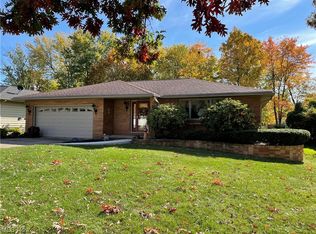
Four Level Split! Four Bedrooms with Two Full Baths! Most all Major Components are Updated Throughout! Newer Furnace and Central Air Conditioning '23! Newer Roof 22! Newer Vinyl Windows! Newer Deck w/Newer Sliding Door off Dining Room! Eat-In Kitchen has Oak Cabinets with Newer Solid Surface Counters/Sink and a Newer Microwave! Stove, Dishwasher, and Fridge can Stay! Main Bath is Updated with Two Bowl Vanity, Flooring, Toilet and Tub/Shower Surround! Open Vaulted/Beamed Living/Dining Rooms with High Ceilings! First Floor Family Room Walks Out to Patio w/Updated Sliding Glass Door! Full Brick Masonry Woodburning Fireplace (recently cleaned and inspected and not used since) w/Wood Mantle and Glass Doors! First Floor Bedroom or Office AND Full Bath! Entire Exterior of House has been Recently Painted! Two and a Half Car Attached Garage w/Opener! Newer Double Wide Concrete Driveway! Basement has a Partially Finished Recreation Room, Laundry Area and Furnace Room with Newer Glass Block Windows! Private Back Yard Features a Storage Shed! Eagle Oaks Property Owners HOA has an Updated Community Swimming Pool $350/Annually! Bring your own Decorating Touch and Be the Ones to make this YOUR Home!
Closed
$280,000
4606 Wolff Dr, Brunswick, OH 44212
4beds
2,019sqft
Single Family Residence
Built in 1969
0.26 Acres Lot
$336,300 Zestimate®
$139/sqft
$2,255 Estimated rent
Home value
$336,300
$319,000 - $353,000
$2,255/mo
Zestimate® history
Owner options
List your home for rent
$2,255/mo
Rent Zestimate®
Find your next renter with Zillow Rental Manager. Plus, with online applications, you can quickly screen prospective tenants – for free.
$2,255/mo
Rent Zestimate®
Refinance and save
$2,160/mo
Est. payment
Refinancing to a lower rate could help reduce your monthly payments and save thousands over the life of the loan.
$2,160/mo
Est. payment
Explore your selling options
Work with a Zillow partner agent
Leverage their expertise and Zillow's premium Showcase listings to get your home seen by more buyers.
Get startedList with your own agent
Get your home in front of millions of buyers by listing it on Zillow.
Learn how to do itSell it yourself
Take full control of how buyers see your home on Zillow by listing For Sale by Owner (FSBO).
List your homeWhat's special
Partially finished recreation roomFurnace roomNewer furnaceUpdated sliding doorBeamed livingNewer deckShower surround
Zillow last checked:
Listing updated:
Listed by:
Kevin Ball kballrealestate@gmail.com,
RE/MAX Crossroads Properties
Bought with:
Sam LoFaso, 2001005546
LoFaso Real Estate Services
Source: MLS Now,MLS#: 5025215 Originating MLS: Akron Cleveland Association of REALTORS
Originating MLS: Akron Cleveland Association of REALTORSFacts & features
Interior
Bedrooms & bathrooms
- Bedrooms: 4
- Bathrooms: 2
- Full bathrooms: 2
- Main level bathrooms: 1
- Main level bedrooms: 1
Bedroom
- Description: Flooring: Hardwood
- Level: Third
- Dimensions: 12 x 11
Bedroom
- Description: Flooring: Hardwood
- Level: Third
- Dimensions: 12 x 10
Bedroom
- Description: Flooring: Carpet
- Level: First
- Dimensions: 11 x 10
Primary bathroom
- Description: Flooring: Hardwood
- Level: Third
- Dimensions: 15 x 11
Dining room
- Description: Flooring: Hardwood,Parquet
- Features: Vaulted Ceiling(s), Window Treatments
- Level: Second
- Dimensions: 10 x 10
Eat in kitchen
- Description: Flooring: Luxury Vinyl Tile
- Level: Second
- Dimensions: 15 x 10
Family room
- Description: Flooring: Carpet
- Features: Fireplace, Window Treatments
- Level: First
- Dimensions: 23 x 10
Living room
- Description: Flooring: Hardwood,Parquet
- Features: Vaulted Ceiling(s), Window Treatments
- Level: Second
- Dimensions: 18 x 14
Recreation
- Level: Lower
- Dimensions: 22 x 10
Heating
- Forced Air, Fireplace(s)
Cooling
- Central Air
Appliances
- Included: Dryer, Dishwasher, Disposal, Microwave, Range, Refrigerator
- Laundry: Washer Hookup, Gas Dryer Hookup, In Basement
Features
- Ceiling Fan(s), Cathedral Ceiling(s), Eat-in Kitchen, High Ceilings, Vaulted Ceiling(s)
- Basement: Concrete,Partially Finished
- Number of fireplaces: 1
- Fireplace features: Family Room
Interior area
- Total structure area: 2,019
- Total interior livable area: 2,019 sqft
- Finished area above ground: 1,799
- Finished area below ground: 220
Property
Parking
- Total spaces: 2
- Parking features: Attached, Driveway, Garage, Garage Door Opener
- Attached garage spaces: 2
Features
- Levels: Three Or More,Multi/Split
- Stories: 4
- Patio & porch: Deck, Patio
- Pool features: Association, In Ground, Community
- Fencing: Partial
Lot
- Size: 0.26 Acres
Details
- Additional structures: Shed(s)
- Parcel number: 00318A06020
Construction
Type & style
- Home type: SingleFamily
- Architectural style: Split Level
- Property subtype: Single Family Residence
Materials
- Aluminum Siding, Brick, Wood Siding
- Foundation: Block
- Roof: Asphalt,Fiberglass
Condition
- Year built: 1969
Details
- Builder name: Ken Cleveland
Utilities & green energy
- Sewer: Public Sewer
- Water: Public
Community & HOA
Community
- Features: Playground, Park, Suburban, Sidewalks, Tennis Court(s), Pool
- Subdivision: Eagle Oaks
HOA
- Has HOA: Yes
- Services included: Pool(s), Recreation Facilities, Reserve Fund
- HOA fee: $350 annually
- HOA name: Eagle Oaks Property Owners Hoa
Location
- Region: Brunswick
Financial & listing details
- Price per square foot: $139/sqft
- Tax assessed value: $267,930
- Annual tax amount: $3,279
- Date on market: 4/5/2024
- Cumulative days on market: 5 days
- Listing terms: Cash,Conventional,FHA,VA Loan
Price history
| Date | Event | Price |
|---|---|---|
| 5/15/2024 | Sold | $280,000-1.8%$139/sqft |
Source:  MLS Now #5025215 Report a problem MLS Now #5025215 Report a problem | ||
| 4/9/2024 | Pending sale | $285,000$141/sqft |
Source: MLS Now #5025215 Report a problem | ||
| 4/5/2024 | Listed for sale | $285,000+126.2%$141/sqft |
Source: MLS Now #5025215 Report a problem | ||
| 7/8/1996 | Sold | $126,000$62/sqft |
Source: Public Record Report a problem | ||
Public tax history
| Year | Property taxes | Tax assessment |
|---|---|---|
| 2025 | $4,958 +33.1% | $93,780 +33.8% |
| 2024 | $3,725 +12.4% | $70,090 |
| 2023 | $3,313 +1.1% | $70,090 |
| 2022 | $3,278 +25.6% | $70,090 +26% |
| 2021 | $2,611 | $55,620 |
| 2020 | $2,611 0% | $55,620 |
| 2019 | $2,612 +12% | $55,620 +18.1% |
| 2018 | $2,331 -0.1% | $47,090 |
| 2017 | $2,334 +0.1% | $47,090 |
| 2016 | $2,332 +6.4% | $47,090 +10% |
| 2015 | $2,192 +0.3% | $42,810 |
| 2014 | $2,185 +2.3% | $42,810 |
| 2013 | $2,136 -9.9% | $42,810 -13.5% |
| 2012 | $2,371 +1.8% | $49,490 |
| 2011 | $2,330 -0.9% | $49,490 |
| 2010 | $2,351 -2.6% | $49,490 -7.8% |
| 2009 | $2,413 -3.4% | $53,680 |
| 2008 | $2,498 -0.1% | $53,680 |
| 2007 | $2,501 +23.5% | $53,680 +24.8% |
| 2006 | $2,025 +8.2% | $43,020 -2% |
| 2005 | $1,871 -4.7% | $43,900 -1.3% |
| 2004 | $1,963 +19.9% | $44,470 +5.5% |
| 2003 | $1,637 +2.2% | $42,170 |
| 2002 | $1,601 +101% | $42,170 |
| 2001 | $797 | $42,170 +17.6% |
| 2000 | -- | $35,850 |
Find assessor info on the county website
Neighborhood: 44212
Nearby homes
- $300,0003 bd2 ba3.3k sqft4600 Wolff Dr, Brunswick, OH 44212Sold
- $327,4004 bd2 ba1.3k sqft4614 Wolff Dr, Brunswick, OH 44212Off Market
- $375,0003 bd2 ba1.5k sqft4592 Wolff Dr, Brunswick, OH 44212Sold
- $334,7004 bd2 ba2.1k sqft4620 Wolff Dr, Brunswick, OH 44212Off Market
- $282,0003 bd2 ba1.8k sqft4605 Hickory Ridge Ave, Brunswick, OH 44212Sold
- $277,5003 bd2 ba1.4k sqft4613 Hickory Ridge Ave, Brunswick, OH 44212Off Market
- $323,7004 bd2 ba1.2k sqft4599 Hickory Ridge Ave, Brunswick, OH 44212Off Market
- $356,7005 bd3 ba1.9k sqft4619 Hickory Ridge Ave, Brunswick, OH 44212Off Market
Nearby schools
GreatSchools rating
- 8/10Hickory Ridge Elementary SchoolGrades: K-5Distance: 0.1 mi
- 7/10Brunswick Middle SchoolGrades: 6-8Distance: 1 mi
- 7/10Brunswick High SchoolGrades: 9-12Distance: 2 mi
Schools provided by the listing agent
- District: Brunswick CSD - 5202
Source: MLS Now. This data may not be complete. We recommend contacting the local school district to confirm school assignments for this home.
Get a cash offer in 3 minutes
Find out how much your home could sell for in as little as 3 minutes with a no-obligation cash offer.
Estimated market value
$336,300
Get a cash offer in 3 minutes
Find out how much your home could sell for in as little as 3 minutes with a no-obligation cash offer.
Estimated market value
$336,300
- Ohio
- Medina County
- Brunswick
- 44212
- 4606 Wolff Dr
Nearby cities
Nearby zip codes
Other Brunswick Topics
