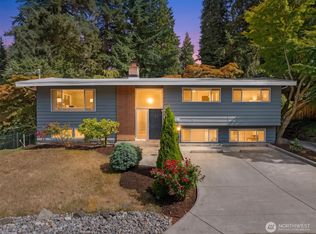
Perched atop a hill in a quiet Mountlake Terrace neighborhood, this PNW contemporary home is designed for an active lifestyle—with generous space to gather, play, entertain, and grow. Featuring 5 bedrooms, 2.75 baths, and an oversized lower-level family room, there’s room for everyone and every occasion. The remodeled kitchen serves as the heart of the home, complemented by a spacious laundry room, heat pump with AC, and generator wiring for added utility and convenience. Step outside and discover what truly sets this property apart: an enormous, level, fenced backyard offering privacy and plenty of room for sports, games, gardening, pets, and entertaining. A huge shop adds excellent versatility for hobbies, projects, equipment, or storage. The covered entertainment deck is made for year-round gatherings—fire up the BBQ, turn on the outdoor sound system, and enjoy fantastic indoor-outdoor living, rain or shine. With six parks and trails within a mile, recreation is right at your doorstep. And with parking for 9–11 vehicles, including space for an RV, there’s plenty of room for guests, toys, and everyday life. Big lot. Big backyard. Big shop. Five bedrooms. Bonus space. Awesome possibilities! This is the kind of home where life happens—inside, outside, and everywhere in between.
Pending
Listed by: Keller Williams Rlty Bellevue • Tuyen Huynh
Price cut: $50K (9/16)
$875,000
4601 238th Place SW, Mountlake Terrace, WA 98043
5beds
2,292sqft
Single Family Residence
Built in 1963
10,454 Square Feet Lot
$859,600 Zestimate®
$382/sqft
$-- HOA
What's special
Big backyardRemodeled kitchenOutdoor sound systemBonus spaceOversized lower-level family roomSpacious laundry roomBig shop
- --
- on Zillow
- 206
- views
- 21
- saves
Zillow last checked:
Listing updated:
Listed by:
Tuyen Huynh,
Keller Williams Rlty Bellevue
Source: NWMLS as distributed by MLS GRID,MLS#: 2568003
Facts & features
Interior
Bedrooms & bathrooms
- Bedrooms: 5
- Bathrooms: 3
- Full bathrooms: 2
- 3/4 bathrooms: 1
Primary bedroom
- Level: Second
Bedroom
- Level: Second
Bedroom
- Level: Second
Bedroom
- Level: Lower
Bedroom
- Level: Lower
Bathroom full
- Level: Second
Bathroom full
- Level: Second
Bathroom three quarter
- Level: Lower
Bonus room
- Level: Lower
Dining room
- Level: Second
Entry hall
- Level: Split
Family room
- Level: Lower
Kitchen with eating space
- Level: Second
Living room
- Level: Second
Utility room
- Level: Lower
Heating
- Fireplace, Forced Air, Heat Pump, Electric, Natural Gas
Cooling
- Heat Pump
Appliances
- Included: Dishwasher, Dryer, Refrigerator, Stove(s)/Range(s), Washer, Dishwasher(s), Dryer(s), Refrigerator(s), Washer(s), Water Heater: Gas, Water Heater Location: Basement
Features
- Bath Off Primary, Ceiling Fan(s), Dining Room
- Flooring: Laminate, Carpet
- Windows: Dbl Pane/Storm Window
- Basement: Daylight,Finished
- Number of fireplaces: 1
- Fireplace features: Gas, Upper Level: 1, Fireplace
Interior area
- Total structure area: 2,292
- Total interior livable area: 2,292 sqft
Property
Parking
- Total spaces: 12
- Parking features: Driveway, Attached Garage, Off Street, RV Parking
- Has attached garage: Yes
- Covered spaces: 1
- Uncovered spaces: 11
Features
- Levels: Multi/Split
- Entry location: Split
- Patio & porch: Bath Off Primary, Ceiling Fan(s), Dbl Pane/Storm Window, Dining Room, Fireplace, Water Heater, Wired for Generator
- Has view: Yes
- View description: Territorial
Lot
- Size: 10,454 Square Feet
- Dimensions: 80ft x 133ft
- Features: Drought Resistant Landscape, Paved, Sidewalk, Deck, Fenced-Partially, Outbuildings, Patio, RV Parking, Shop
- Topography: Level
- Residential vegetation: Garden Space
Details
- Parcel number: 0057110000009
- Zoning: RS7200
- Special conditions: Standard
- Other equipment: Wired for Generator
Construction
Type & style
- Home type: SingleFamily
- Architectural style: Contemporary,Split Entry
- Property subtype: Single Family Residence
Materials
- Wood Siding
- Foundation: Poured Concrete
- Roof: Composition
Condition
- Good
- Year built: 1963
Utilities & green energy
- Electric: Company: PSE
- Sewer: Sewer Connected, Company: City of Mountlake Terrace
- Water: Public, Company: City of Mountlake Terrace
Community & HOA
Community
- Subdivision: Mountlake Terrace
Location
- Region: Mountlake Terrace
Financial & listing details
- Price per square foot: $382/sqft
- Tax assessed value: $806,900
- Annual tax amount: $6,519
- Date on market: 8/13/2026
- Listing terms: Conventional,FHA,VA Loan
- Inclusions: Dishwasher(s), Dryer(s), Refrigerator(s), Stove(s)/Range(s), Washer(s)
Estimated market value
$859,600
$817,000 - $903,000
$3,780/mo
Price history
| Date | Event | Price |
|---|---|---|
| 9/19/2026 | Pending sale | $875,000$382/sqft |
Source:  NWMLS as distributed by MLS GRID #2568003 Report a problem NWMLS as distributed by MLS GRID #2568003 Report a problem | ||
| 9/16/2026 | Price change | $875,000-5.4%$382/sqft |
Source: NWMLS as distributed by MLS GRID #2568003 Report a problem | ||
| 9/2/2026 | Price change | $925,000-2.6%$404/sqft |
Source: NWMLS as distributed by MLS GRID #2568003 Report a problem | ||
| 8/13/2026 | Listed for sale | $950,000+235.7%$414/sqft |
Source: NWMLS as distributed by MLS GRID #2568003 Report a problem | ||
| 1/26/2005 | Sold | $283,000$123/sqft |
Source: NWMLS as distributed by MLS GRID #24163752 Report a problem | ||
Public tax history
| Year | Property taxes | Tax assessment |
|---|---|---|
| 2025 | $6,519 +8.7% | $806,900 +8.8% |
| 2024 | $5,998 +0.3% | $741,700 +0% |
| 2023 | $5,981 +5.3% | $741,600 -6.6% |
| 2022 | $5,678 +3.1% | $793,800 +25.4% |
| 2021 | $5,507 +12.2% | $633,200 +11.6% |
| 2020 | $4,910 -6.8% | $567,200 +6.2% |
| 2019 | $5,269 | $534,300 +4.6% |
| 2018 | -- | $510,900 +30.3% |
| 2017 | $4,952 +41.7% | $392,100 +8.8% |
| 2016 | $3,494 | $360,400 +13.1% |
| 2015 | $3,494 +26.1% | $318,600 +32.9% |
| 2013 | $2,770 | $239,700 |
| 2012 | -- | -- |
| 2011 | -- | -- |
| 2010 | -- | -- |
| 2009 | -- | -- |
| 2008 | -- | -- |
| 2007 | -- | -- |
| 2002 | -- | -- |
| 2001 | $2,103 -0.5% | $159,700 |
| 2000 | $2,113 | $159,700 |
Find assessor info on the county website
Monthly payment
Est. payment
Payment breakdown
Explore the cost of this home by adjusting the details. Changes won't be saved.Climate risks
Neighborhood: 98043

Similar homes
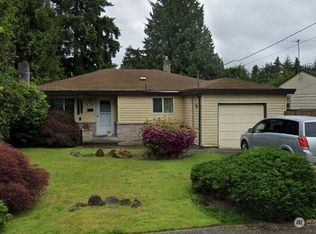
- $875,0006 bd4 ba3.2k sqft21516 52nd Avenue W, Mountlake Terrace, WA 98043Active
 MLS ID #2566318, Nick Southard. NWMLS as distributed by MLS GRID
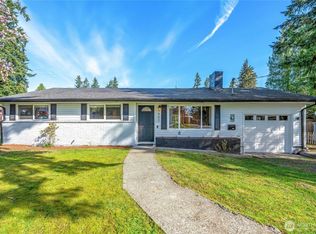
 - $850,0004 bd3 ba2.9k sqft17207 76th Avenue W, Edmonds, WA 98026Active
 MLS ID #2591110, Cori Whitaker. NWMLS as distributed by MLS GRID
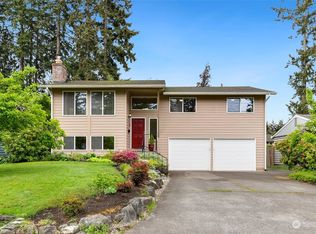
 - $860,0005 bd3 ba2.5k sqft18416 16th Avenue NE, Shoreline, WA 98155Active
 MLS ID #2562845, Michael L. Walls. NWMLS as distributed by MLS GRID
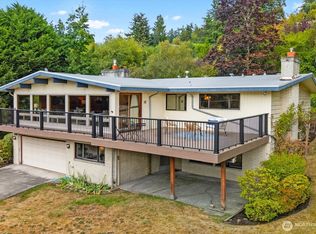
 - $984,0005 bd2 ba1.8k sqft17210 30th Avenue NE, Lake Forest Park, WA 98155Active
 MLS ID #2587853, Rick Wright. NWMLS as distributed by MLS GRID
