Welcome to 4601 Bessemer Road in Nelsonville! This spacious manufactured home offers 3 bedrooms and 3 full bathrooms, providing plenty of room for comfortable living. The property features two attached garages, including one with basement access to a workshop area—ideal for projects, hobbies, or additional storage. Additional highlights include two water heaters, one gas and one electric, along with a natural-gas generator for added convenience and peace of mind. Located in a scenic southeastern Ohio setting, this property offers space, functionality, and opportunity. Schedule your showing today!
Active
Price cut: $15.9K (10/16)
$249,000
4601 Bessemer Rd, Nelsonville, OH 45764
3beds
3,600sqft
Manufactured Home, Single Family Residence
Built in 2003
0.37 Acres Lot
$-- Zestimate®
$69/sqft
$-- HOA
What's special
Spacious manufactured homeTwo attached garages
- 34 days
- 795
- 34
Zillow last checked:
Listing updated:
Listed by:
Roderick Keels 800-259-7670 cstevens@iheartreal.estate,
I Heart Real Estate, LLC.,
Philip Walls 740-617-9544,
I Heart Real Estate, LLC.
Source: MLS Now,MLS#: 5247256 Originating MLS: Guernsey-Muskingum Valley Association of REALTORS
Facts & features
Interior
Bedrooms & bathrooms
- Bedrooms: 3
- Bathrooms: 3
- Full bathrooms: 3
- Main level bathrooms: 2
- Main level bedrooms: 3
Heating
- Forced Air, Gas
Cooling
- Central Air
Appliances
- Included: Dryer, Dishwasher, Range, Refrigerator, Washer
- Laundry: Main Level, Laundry Room
Features
- Jetted Tub
- Basement: Concrete,Partially Finished,Walk-Out Access
- Has fireplace: No
Interior area
- Total structure area: 3,600
- Total interior livable area: 3,600 sqft
- Finished area above ground: 1,800
- Finished area below ground: 1,800
Video & virtual tour
Property
Parking
- Total spaces: 4
- Parking features: Attached, Basement, Garage
- Attached garage spaces: 2
- Carport spaces: 2
- Covered spaces: 4
Features
- Levels: One
- Stories: 1
- Pool features: None
Lot
- Size: 0.37 Acres
- Features: Back Yard, City Lot, Front Yard
Details
- Parcel number: P030120100700
- Special conditions: Standard
Construction
Type & style
- Home type: MobileManufactured
- Architectural style: Manufactured Home,Mobile Home
- Property subtype: Manufactured Home, Single Family Residence
Materials
- Asphalt, Block, Ducts Professionally Air-Sealed, Concrete, Vinyl Siding, Wood Siding
- Foundation: Block
- Roof: Asphalt,Fiberglass
Condition
- Year built: 2003
Utilities & green energy
- Sewer: Public Sewer
- Water: Public
Community & HOA
HOA
- Has HOA: No
Location
- Region: Nelsonville
Financial & listing details
- Price per square foot: $69/sqft
- Tax assessed value: $100,790
- Annual tax amount: $2,535
- Date on market: 9/23/2026
- Cumulative days on market: 35 days
- Listing terms: Cash,Conventional,VA Loan
Estimated market value
Not available
Estimated sales range
Not available
Not available
Price history
| Date | Event | Price |
|---|---|---|
| 10/16/2026 | Price change | $249,000-6%$69/sqft |
Source:  MLS Now #5247256 Report a problem | ||
| 10/4/2026 | Price change | $264,900-1.9%$74/sqft |
Source: MLS Now #5247256 Report a problem | ||
| 9/23/2026 | Listed for sale | $269,900$75/sqft |
Source: MLS Now #5247256 Report a problem | ||
Public tax history
| Year | Property taxes | Tax assessment |
|---|---|---|
| 2025 | $1,759 +44.6% | $35,280 |
| 2024 | $1,216 -0.8% | $35,280 |
| 2023 | $1,226 -4.7% | $35,280 +1.4% |
| 2022 | $1,286 -0.2% | $34,780 |
| 2021 | $1,289 -0.1% | $34,780 |
| 2020 | $1,290 +6.6% | $34,780 +4.5% |
| 2019 | $1,210 -0.3% | $33,280 |
| 2018 | $1,214 -47.6% | $33,280 |
| 2017 | $2,318 -4.6% | $33,280 -2.6% |
| 2016 | $2,431 +2.2% | $34,160 |
| 2015 | $2,379 | $34,160 |
| 2014 | $2,379 -2.9% | $34,160 -7.5% |
| 2013 | $2,451 -0.3% | $36,920 +4.2% |
| 2012 | $2,457 +0.3% | $35,420 |
| 2011 | $2,449 -7.4% | $35,420 -5.2% |
| 2010 | $2,644 +92.5% | $37,370 |
| 2009 | $1,373 -21.9% | $37,370 |
| 2008 | $1,758 +1.5% | $37,370 +5.1% |
| 2007 | $1,732 +1.6% | $35,570 +4.1% |
| 2006 | $1,704 | $34,170 |
Find assessor info on the county website
Monthly payment
Climate risks
Neighborhood: 45764
Nearby schools
Schools provided by the listing agent
- District: Nelsonville-York CSD - 504
Source: MLS Now. This data may not be complete. We recommend contacting the local school district to confirm school assignments for this home.

Similar homes
- $234,0003 bd1 ba2.4k sqft162 Farrow St, Nelsonville, OH 45764For Sale
 MLS ID #2435606, Sherri McDonald, Anderson & Co Ohio, LLC. Athens County BOR
- $274,9003 bd3 ba2.7k sqft435 Chestnut St, Nelsonville, OH 45764For Sale
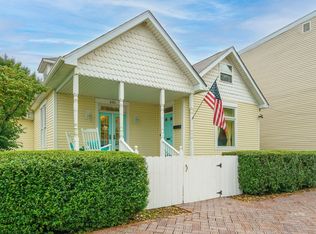 MLS ID #2435393, Stephanie Wood, Ohio Realty. Athens County BOR
- $245,0003 bd2 ba1.8k sqft39131 Todd Rd, Nelsonville, OH 45764For Sale
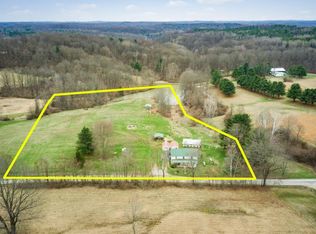
 MLS ID #226008540, Robert Foster, The Realty Group. Columbus and Central Ohio Regional MLS
- $350,0003 bd2 ba3.3k sqft39088 McDaniel Rd, Nelsonville, OH 45764For Sale
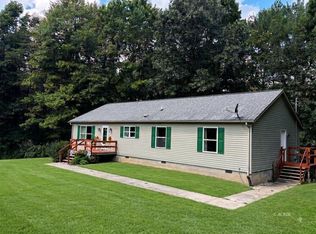 MLS ID #2435130, Josh Radcliff, e-Merge Real Estate. Athens County BOR
