Nestled on a serene and sunny street at the top of a hill in Maxwell Park, this charming updatedTudor home offers a blend of comfort and elegance and a generous lot size.The main house, accessible with no steps to entry, features two bedrooms and one full bathroom on the first level, along with a welcoming living and dining area which has a gas fireplace. The kitchen has granite countertops and ample storage space. Adjacent to the kitchen is a second living area with a second fireplace and wall of windows providing breathtaking views of the Bay, Oakland, and San Francisco. The top floor is dedicated to the very spacious primary loft style bedroom, complete with an updated full bathroom featuring a walk-in shower and a double vanity. The lower level unit is a separate unit with its own entrance, is a spacious one-bedroom layout, a full kitchen, and its own washer and dryer. The unit’s sliding door opens to an orchard-like garden with multiple patios/decks and a variety of fruit trees, offering a perfect blend of privacy and nature.
Sold for $1,200,000
Tax assessed value
$1,200,000
4601 Fairbairn Ave, Oakland, CA 94619
4beds
2,676sqft
Single Family Residence
Built in 1928
4,791 Square Feet Lot
$1,268,300 Zestimate®
$448/sqft
$4,886 Estimated rent
Home value
$1,268,300
$1.15M - $1.40M
$4,886/mo
Zestimate® history
Owner options
List your home for rent
$4,886/mo
Rent Zestimate®
Find your next renter with Zillow Rental Manager. Plus, with online applications, you can quickly screen prospective tenants – for free.
$4,886/mo
Rent Zestimate®
Refinance and save
$7,715/mo
Est. payment
Refinancing to a lower rate could help reduce your monthly payments and save thousands over the life of the loan.
$7,715/mo
Est. payment
Explore your selling options
Work with a Zillow partner agent
Leverage their expertise and Zillow's premium Showcase listings to get your home seen by more buyers.
Get startedList with your own agent
Get your home in front of millions of buyers by listing it on Zillow.
Learn how to do itSell it yourself
Take full control of how buyers see your home on Zillow by listing For Sale by Owner (FSBO).
List your homeWhat's special
Zillow last checked:
Listing updated:
Listed by:
Sami Elabed DRE #01725472 415-990-7320,
Redfin
Bought with:
Robin Hampton, DRE #01962186
Coldwell Banker Realty
Source: bridgeMLS/CCAR/Bay East AOR,MLS#: 41060786
Facts & features
Interior
Bedrooms & bathrooms
- Bedrooms: 4
- Bathrooms: 3
- Full bathrooms: 3
Kitchen
- Features: 220 Volt Outlet, Dishwasher, Garbage Disposal, Gas Range/Cooktop, Oven Built-in, Range/Oven Built-in, Refrigerator, Self-Cleaning Oven, Updated Kitchen, Other
Heating
- Wall Furnace
Cooling
- None
Appliances
- Included: Dishwasher, Gas Range, Oven, Range, Refrigerator, Self Cleaning Oven, Washer, Tankless Water Heater
- Laundry: 220 Volt Outlet, Dryer, Washer, Cabinets, In Kitchen
Features
- Updated Kitchen
- Flooring: Laminate, Tile
- Windows: Bay Window(s), Screens
- Number of fireplaces: 2
- Fireplace features: Insert, Other
Interior area
- Total structure area: 2,676
- Total interior livable area: 2,676 sqft
Property
Parking
- Total spaces: 1
- Parking features: Garage - Attached
- Attached garage spaces: 1
Features
- Levels: Two Story
- Stories: 2
- Exterior features: Back Yard, Sprinklers Automatic, Terraced Back, Terraced Down, Garden, Landscape Back, Landscape Front
- Pool features: None
- Fencing: Fenced
Lot
- Size: 4,791 Square Feet
Details
- Parcel number: 36244815
- Special conditions: Standard
- Other equipment: Other
Construction
Type & style
- Home type: SingleFamily
- Architectural style: Tudor
- Property subtype: Single Family Residence
Materials
- Stucco, Siding - Stucco
- Roof: Shingle
Condition
- Existing
- New construction: No
- Year built: 1928
Utilities & green energy
- Electric: No Solar, 220 Volts in Kitchen
- Sewer: Public Sewer
- Water: Public
- Utilities for property: Internet Available
Community & HOA
Community
- Security: Carbon Monoxide Detector(s), Secured Access
HOA
- Has HOA: No
Location
- Region: Oakland
Financial & listing details
- Price per square foot: $448/sqft
- Tax assessed value: $1,200,000
- Annual tax amount: $17,397
- Date on market: 5/30/2024
- Listing terms: CalHFA,Conventional,1031 Exchange,Other,Call Listing Agent,CalVet
- Electric utility on property: Yes
Price history
| Date | Event | Price |
|---|---|---|
| 9/12/2024 | Sold | $1,200,000+6.9%$448/sqft |
Source:  bridgeMLS/CCAR/Bay East AOR #41060786 Report a problem bridgeMLS/CCAR/Bay East AOR #41060786 Report a problem | ||
| 8/25/2024 | Pending sale | $1,123,000$420/sqft |
Source: bridgeMLS/CCAR/Bay East AOR #41060786 Report a problem | ||
| 8/14/2024 | Price change | $1,123,000+13.5%$420/sqft |
Source: bridgeMLS/CCAR/Bay East AOR #41060786 Report a problem | ||
| 6/19/2024 | Listed for sale | $989,000$370/sqft |
Source: bridgeMLS/CCAR/Bay East AOR #41060786 Report a problem | ||
| 6/15/2024 | Pending sale | $989,000$370/sqft |
Source: bridgeMLS/CCAR/Bay East AOR #41060786 Report a problem | ||
| 5/31/2024 | Listed for sale | $989,000-11.9%$370/sqft |
Source: bridgeMLS/CCAR/Bay East AOR #41060786 Report a problem | ||
| 5/30/2018 | Listing removed | $3,350$1/sqft |
Source: Zillow Rental Manager Report a problem | ||
| 5/21/2018 | Listed for rent | $3,350$1/sqft |
Source: Zillow Rental Manager Report a problem | ||
| 5/11/2018 | Sold | $1,123,000+54.9%$420/sqft |
Source: bridgeMLS/CCAR/Bay East AOR #40816050 Report a problem | ||
| 4/20/2018 | Pending sale | $724,900$271/sqft |
Source: BHG HIGHLAND PARTNERS #40816050 Report a problem | ||
| 4/4/2018 | Listed for sale | $724,900+141.6%$271/sqft |
Source: BHG HIGHLAND PARTNERS #40816050 Report a problem | ||
| 8/16/2010 | Sold | $300,000$112/sqft |
Source: Public Record Report a problem | ||
Public tax history
| Year | Property taxes | Tax assessment |
|---|---|---|
| 2025 | $17,397 -1.4% | $1,200,000 -4.2% |
| 2024 | $17,636 -5.4% | $1,252,706 +2% |
| 2023 | $18,650 +2.2% | $1,228,145 +2% |
| 2022 | $18,249 +3.5% | $1,204,069 +2% |
| 2021 | $17,637 +1.1% | $1,180,463 +1% |
| 2020 | $17,448 +3.2% | $1,168,369 +2% |
| 2019 | $16,912 +202.5% | $1,145,460 +239.1% |
| 2018 | $5,591 | $337,787 +2% |
| 2017 | $5,591 +4.2% | $331,166 +2% |
| 2016 | $5,366 +0.2% | $324,674 +1.5% |
| 2015 | $5,353 | $319,800 +2% |
| 2014 | $5,353 | $313,535 +0.5% |
| 2013 | -- | $312,120 +2% |
| 2012 | -- | $306,000 +2% |
| 2011 | -- | $300,000 +583.7% |
| 2010 | -- | $43,876 -0.2% |
| 2009 | -- | $43,981 +2% |
| 2008 | -- | $43,118 +2% |
| 2007 | -- | $42,273 +2% |
| 2006 | -- | $41,444 +2% |
| 2005 | -- | $40,631 +2% |
| 2004 | -- | $39,836 +1.9% |
| 2003 | -- | $39,106 +2% |
| 2002 | -- | $38,339 +2% |
| 2001 | $755 | $37,587 |
Find assessor info on the county website
Neighborhood: Maxwell Park
Nearby homes
- $1,300,0004 bd3 ba2.5k sqft4551 Fairbairn Ave, Oakland, CA 94619Sold
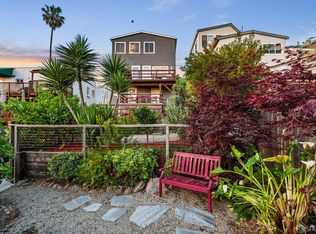
- $610,4002 bd1 ba972 sqft4607 Fairbairn Ave, Oakland, CA 94619Off Market
- $985,7004 bd2 ba2.2k sqft4545 Fairbairn Ave, Oakland, CA 94619Off Market
- $894,7003 bd1 ba1.2k sqft4615 Fairbairn Ave, Oakland, CA 94619Off Market
- $1,154,9003 bd2 ba1.6k sqft4537 Fairbairn Ave, Oakland, CA 94619Off Market
- $1,368,3005 bd2 ba3.2k sqft3143 Knowland Ave, Oakland, CA 94619Off Market
- $706,5003 bd1 ba1.2k sqft3131 Knowland Ave, Oakland, CA 94619Off Market
- $843,4003 bd2 ba1.4k sqft4614 Fairbairn Ave, Oakland, CA 94619Off Market
Nearby schools
GreatSchools rating
- 1/10Allendale Elementary SchoolGrades: K-5Distance: 0.6 mi
- 1/10Frick United Academy of LanguageGrades: 6-8Distance: 1 mi
- 6/10Skyline High SchoolGrades: 9-12Distance: 2.2 mi
Get a cash offer in 3 minutes
Find out how much your home could sell for in as little as 3 minutes with a no-obligation cash offer.
Estimated market value
$1,268,300
Get a cash offer in 3 minutes
Find out how much your home could sell for in as little as 3 minutes with a no-obligation cash offer.
Estimated market value
$1,268,300
- California
- Alameda County
- Oakland
- 94619
- Maxwell Park
- 4601 Fairbairn Ave
Nearby cities
Nearby neighborhoods
Nearby zip codes
Other Oakland Topics
