Mesmerizing views with an XL primary suite & garden sanctuary in charming Maxwell Park. Perched above it all, this Tudor home blends storybook charm with modern upgrades & breathtaking views of the Bay, city skylines, Bay Bridge & beyond. The main house offers 3 beds, 2 baths, an open-flowing layout, & remodeled designer chef's kitchen featuring quartzite counters, gas range & bar seating. Nearly every room captures skyline vistas, including the huge primary suite with a walk-in closet, gas fireplace, radiant-heated bath, & a seating area framed by wrap-around windows. The lower-level in-law unit (1 bed, 1 bath) has its own entrance, living room (easily used as another bedroom), & updated kitchen & bathroom ideal for guests, rental, or multigenerational living. 3 sun-filled decks overlook the serene garden with 10+ producing fruit trees, including; apple, plum, pear, cherry, apricot, meyer lemon & more. Multiple planter beds await for you to fulfill your home garden dreams. With the west facing outlooks you'll enjoy magazine worthy sunsets everyday. Equipped with modern conveniences like 2 laundry rooms, 2 gas fireplaces, trex decking, solar, & Tesla EV charger. Highly sought after Upper Maxwell Park location near great restaurants, easy freeway access & so much more.
Sold for $1,300,000
$1,300,000
4551 Fairbairn Ave, Oakland, CA 94619
4beds
2,597sqft
Single Family Residence
Built in 1928
5,000 Square Feet Lot
$1,299,800 Zestimate®
$501/sqft
$4,852 Estimated rent
Home value
$1,299,800
$1.17M - $1.44M
$4,852/mo
Zestimate® history
Owner options
List your home for rent
$4,852/mo
Rent Zestimate®
Find your next renter with Zillow Rental Manager. Plus, with online applications, you can quickly screen prospective tenants – for free.
$4,852/mo
Rent Zestimate®
Refinance and save
$8,379/mo
Est. payment
Refinancing to a lower rate could help reduce your monthly payments and save thousands over the life of the loan.
$8,379/mo
Est. payment
Explore your selling options
Work with a Zillow partner agent
Leverage their expertise and Zillow's premium Showcase listings to get your home seen by more buyers.
Get startedList with your own agent
Get your home in front of millions of buyers by listing it on Zillow.
Learn how to do itSell it yourself
Take full control of how buyers see your home on Zillow by listing For Sale by Owner (FSBO).
List your homeWhat's special
Gas fireplaceProducing fruit treesTudor homeBay bridgeXl primary suiteOpen-flowing layoutSkyline vistas
Zillow last checked:
Listing updated:
Listed by:
Carter Waite DRE #02030340 415-275-0229,
Compass 415-660-9955
Bought with:
Graciela Hernandez
EXIT Realty Consultants
Source: SFAR,MLS#: 425042317 Originating MLS: San Francisco Association of REALTORS
Originating MLS: San Francisco Association of REALTORSFacts & features
Interior
Bedrooms & bathrooms
- Bedrooms: 4
- Bathrooms: 3
- Full bathrooms: 3
Rooms
- Room types: Kitchen, Laundry, Living Room, Possible Guest, Storage, Studio, Workshop
Primary bedroom
- Features: Sitting Room, Walk-In Closet, Walk-In Closet(s)
- Area: 0
- Dimensions: 0 x 0
Bedroom 1
- Area: 0
- Dimensions: 0 x 0
Bedroom 2
- Area: 0
- Dimensions: 0 x 0
Bedroom 3
- Area: 0
- Dimensions: 0 x 0
Bedroom 4
- Area: 0
- Dimensions: 0 x 0
Primary bathroom
- Features: Bidet, Double Vanity, Multiple Shower Heads, Radiant Heat, Shower Stall(s), Soaking Tub, Tile
Dining room
- Features: Dining/Living Combo, Space in Kitchen
- Level: Main
- Area: 0
- Dimensions: 0 x 0
Family room
- Area: 0
- Dimensions: 0 x 0
Kitchen
- Features: Breakfast Area, Kitchen Island, Pantry Cabinet, Stone Counters
- Level: Lower,Main
- Area: 0
- Dimensions: 0 x 0
Living room
- Features: Cathedral/Vaulted, View
- Level: Main
- Area: 0
- Dimensions: 0 x 0
Heating
- Electric, Fireplace(s), Radiant, Wall Furnace
Cooling
- Ceiling Fan(s), None
Appliances
- Included: Dishwasher, Disposal, Free-Standing Gas Range, Free-Standing Refrigerator, Gas Plumbed, Range Hood, Ice Maker, Microwave, Dryer, Washer
- Laundry: In Basement, Inside, Inside Room, Upper Level, See Remarks
Features
- Storage, In-Law Floorplan
- Flooring: Carpet, Parquet, Tile, Wood, Other
- Windows: Double Pane Windows, Window Coverings
- Number of fireplaces: 2
- Fireplace features: Family Room, Gas Starter, Living Room, Master Bedroom
Interior area
- Total structure area: 2,597
- Total interior livable area: 2,597 sqft
Property
Parking
- Total spaces: 2
- Parking features: Garage Faces Front, Independent, On Site (Single Family Only)
- Garage spaces: 1
- Uncovered spaces: 1
Features
- Stories: 4
- Patio & porch: Rear Porch, Front Porch, Uncovered Deck
- Exterior features: Balcony
- Fencing: Back Yard
- Has view: Yes
- View description: Bay, Bay Bridge, Bridge(s), City, Garden, Golden Gate Bridge, Hills, Mountain(s), Panoramic, Water
- Has water view: Yes
- Water view: Bay,Water
Lot
- Size: 5,000 Square Feet
- Features: Auto Sprinkler F&R, Garden, Landscape Front
Details
- Additional structures: Shed(s), Storage
- Parcel number: 36244814
- Special conditions: Standard
Construction
Type & style
- Home type: SingleFamily
- Architectural style: Tudor
- Property subtype: Single Family Residence
Condition
- Updated/Remodeled
- New construction: No
- Year built: 1928
Utilities & green energy
- Electric: 220 Volts in Laundry, Photovoltaics Seller Owned
- Sewer: Public Sewer
- Water: Meter on Site, Public
- Utilities for property: Public
Green energy
- Energy efficient items: Appliances, Windows
- Energy generation: Solar
Community & HOA
Community
- Security: Carbon Monoxide Detector(s), Smoke Detector(s), Video System
HOA
- Has HOA: No
Location
- Region: Oakland
- Elevation: 0
Financial & listing details
- Price per square foot: $501/sqft
- Tax assessed value: $1,274,490
- Annual tax amount: $13,858
- Date on market: 5/22/2025
- Cumulative days on market: 56 days
- Total actual rent: 0
- Road surface type: Asphalt
Price history
| Date | Event | Price |
|---|---|---|
| 8/18/2025 | Sold | $1,300,000+30.3%$501/sqft |
Source:  SFAR #425042317 Report a problem SFAR #425042317 Report a problem | ||
| 8/12/2025 | Pending sale | $998,000$384/sqft |
Source: SFAR #425042317 Report a problem | ||
| 7/30/2025 | Contingent | $998,000$384/sqft |
Source: SFAR #425042317 Report a problem | ||
| 7/10/2025 | Listed for sale | $998,000-9.1%$384/sqft |
Source: SFAR #425042317 Report a problem | ||
| 6/15/2025 | Listing removed | $1,098,000$423/sqft |
Source: SFAR #425042317 Report a problem | ||
| 5/22/2025 | Listed for sale | $1,098,000+10.4%$423/sqft |
Source: SFAR #425042317 Report a problem | ||
| 8/9/2023 | Listing removed | $995,000-18.8%$383/sqft |
Source:  CRMLS #41010929 Report a problem CRMLS #41010929 Report a problem | ||
| 11/9/2022 | Sold | $1,225,000+23.1%$472/sqft |
Source:  bridgeMLS/CCAR/Bay East AOR #41010929 Report a problem bridgeMLS/CCAR/Bay East AOR #41010929 Report a problem | ||
| 10/19/2022 | Pending sale | $995,000$383/sqft |
Source: bridgeMLS/CCAR/Bay East AOR #41010929 Report a problem | ||
| 10/7/2022 | Listed for sale | $995,000+42.1%$383/sqft |
Source: bridgeMLS/CCAR/Bay East AOR #41010929 Report a problem | ||
| 8/16/2006 | Sold | $700,000$270/sqft |
Source: Public Record Report a problem | ||
Public tax history
| Year | Property taxes | Tax assessment |
|---|---|---|
| 2025 | $13,858 +3.5% | $1,274,490 +2% |
| 2024 | $13,383 -28.3% | $1,249,500 +2% |
| 2023 | $18,655 +35.7% | $1,225,000 +38.6% |
| 2022 | $13,745 +3.9% | $883,700 +2% |
| 2021 | $13,229 +1.1% | $866,375 +1% |
| 2020 | $13,086 +3.5% | $857,492 +2% |
| 2019 | $12,649 +20.8% | $840,685 +16% |
| 2018 | $10,475 | $725,000 +3.6% |
| 2017 | $10,475 +5.4% | $700,000 +4.5% |
| 2016 | $9,940 +15.7% | $670,000 +18.6% |
| 2015 | $8,593 +5.4% | $565,000 +9.7% |
| 2014 | $8,153 | $515,000 +8.4% |
| 2013 | -- | $475,000 +14.5% |
| 2012 | -- | $415,000 -2.4% |
| 2011 | -- | $425,000 +21.4% |
| 2010 | -- | $350,000 -12.5% |
| 2009 | -- | $400,000 -44% |
| 2008 | -- | $714,000 +2% |
| 2007 | -- | $700,000 +347.6% |
| 2006 | -- | $156,384 +2% |
| 2005 | -- | $153,318 +2% |
| 2004 | -- | $150,313 +1.9% |
| 2003 | -- | $147,559 +2% |
| 2002 | -- | $144,664 +2% |
| 2001 | $2,229 | $141,829 |
Find assessor info on the county website
Neighborhood: Maxwell Park
Nearby homes
- $1,200,0004 bd3 ba2.6k sqft4601 Fairbairn Ave, Oakland, CA 94619Sold

- $995,9004 bd2 ba2.2k sqft4545 Fairbairn Ave, Oakland, CA 94619Off Market
- $624,6002 bd1 ba972 sqft4607 Fairbairn Ave, Oakland, CA 94619Off Market
- $1,164,2003 bd2 ba1.6k sqft4537 Fairbairn Ave, Oakland, CA 94619Off Market
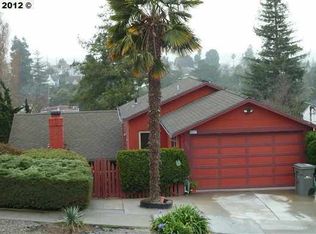
- $899,9003 bd1 ba1.2k sqft4615 Fairbairn Ave, Oakland, CA 94619Off Market
- $726,0002 bd1 ba1.3k sqft4529 Fairbairn Ave, Oakland, CA 94619Off Market
- $1,005,0004 bd2 ba1.8k sqft4521 Fairbairn Ave, Oakland, CA 94619Sold
- $1,185,500-- bd-- ba2.4k sqft4534 Fairbairn Ave, Oakland, CA 94619Off Market
Nearby schools
GreatSchools rating
- 1/10Allendale Elementary SchoolGrades: K-5Distance: 0.6 mi
- 1/10Frick United Academy of LanguageGrades: 6-8Distance: 1 mi
- 6/10Skyline High SchoolGrades: 9-12Distance: 2.2 mi
Get a cash offer in 3 minutes
Find out how much your home could sell for in as little as 3 minutes with a no-obligation cash offer.
Estimated market value
$1,299,800
Get a cash offer in 3 minutes
Find out how much your home could sell for in as little as 3 minutes with a no-obligation cash offer.
Estimated market value
$1,299,800
- California
- Alameda County
- Oakland
- 94619
- Maxwell Park
- 4551 Fairbairn Ave
Nearby cities
Nearby neighborhoods
Nearby zip codes
Other Oakland Topics
