Please note: Deadline for offers Tuesday, 7\16 at 2 pm. "Gem on Gemstone" - A Rare Opportunity! Recently updated and now better than ever! This end unit features new soundproof windows, new lower-level flooring, a new washer/dryer, enhanced HVAC safety equipment, a rebuilt firebox in the wood-burning fireplace, replaced upper exterior shutters, and a charming stone pathway through beautifully landscaped grounds. Enjoy the perfect blend of convenience and natural beauty, with Rockville's vibrant Pike and Rose and Montrose Shopping Center nearby, and easy access to the tranquility of Rock Creek Park. All for under $600K! This 3-level, light-filled home offers a grand two-story foyer, luxury vinyl flooring on the main level, an inviting apple green kitchen with granite countertops and stainless steel appliances, and 3 spacious bedrooms upstairs. The versatile lower level provides ample space for guests, hobbies, or work, leading out to a fenced patio and a deck above off the living room. Parking is easy with 2 assigned spaces and plenty of visitor spots. Don't miss this opportunity - the owner must relocate out of state, making this wonderful home available to you!
Sold for $545,000
$545,000
4601 Gemstone Ter, Rockville, MD 20852
3beds
1,925sqft
Townhouse
Built in 1986
2,000 Square Feet Lot
$558,500 Zestimate®
$283/sqft
$3,913 Estimated rent
Home value
$558,500
$531,000 - $586,000
$3,913/mo
Zestimate® history
Owner options
List your home for rent
$3,913/mo
Rent Zestimate®
Find your next renter with Zillow Rental Manager. Plus, with online applications, you can quickly screen prospective tenants – for free.
$3,913/mo
Rent Zestimate®
Refinance and save
$3,774/mo
Est. payment
Refinancing to a lower rate could help reduce your monthly payments and save thousands over the life of the loan.
$3,774/mo
Est. payment
Explore your selling options
Work with a Zillow partner agent
Leverage their expertise and Zillow's premium Showcase listings to get your home seen by more buyers.
Get startedList with your own agent
Get your home in front of millions of buyers by listing it on Zillow.
Learn how to do itSell it yourself
Take full control of how buyers see your home on Zillow by listing For Sale by Owner (FSBO).
List your homeWhat's special
Zillow last checked:
Listing updated:
Listed by:
Ms. Jennifer K Sproul 240-888-9495,
Washington Fine Properties
Bought with:
Jennifer Young
Keller Williams Chantilly Ventures, LLC
Jennifer Young
Keller Williams Chantilly Ventures, LLC
Source: Bright MLS,MLS#: MDMC2138812
Facts & features
Interior
Bedrooms & bathrooms
- Bedrooms: 3
- Bathrooms: 4
- Full bathrooms: 3
- 1/2 bathrooms: 1
- Main level bathrooms: 1
Basement
- Area: 700
Heating
- Forced Air, Natural Gas
Cooling
- Central Air, Electric
Appliances
- Included: Cooktop, Range Hood, Microwave, Refrigerator, Ice Maker, Dishwasher, Disposal, Washer, Dryer, Gas Water Heater
- Laundry: In Basement
Features
- Breakfast Area, Built-in Features, Combination Kitchen/Dining, Bathroom - Tub Shower
- Flooring: Luxury Vinyl, Carpet
- Windows: Bay/Bow
- Basement: Full,Interior Entry,Exterior Entry,Walk-Out Access
- Number of fireplaces: 2
- Fireplace features: Electric, Wood Burning
Interior area
- Total structure area: 2,100
- Total interior livable area: 1,925 sqft
- Finished area above ground: 1,400
- Finished area below ground: 525
Property
Parking
- Total spaces: 2
- Parking features: Assigned, Off Street
- Details: Assigned Parking, Assigned Space #: 19, 21
Accessibility
- Accessibility features: Accessible Entrance, 2+ Access Exits
Features
- Levels: Three
- Stories: 3
- Patio & porch: Patio
- Exterior features: Rain Gutters, Sidewalks, Balcony
- Pool features: None
- Fencing: Partial,Back Yard
Lot
- Size: 2,000 Square Feet
- Features: Private, Suburban
Details
- Additional structures: Above Grade, Below Grade
- Parcel number: 160402497960
- Zoning: RT10.
- Special conditions: Standard
Construction
Type & style
- Home type: Townhouse
- Architectural style: Traditional
- Property subtype: Townhouse
Materials
- Brick
- Foundation: Other
Condition
- New construction: No
- Year built: 1986
- Major remodel year: 2021
Utilities & green energy
- Sewer: Public Sewer
- Water: Public
Community & HOA
Community
- Subdivision: Randolph Hills
HOA
- Has HOA: Yes
- Services included: Trash, Maintenance Grounds, Snow Removal, Parking Fee
- HOA fee: $380 quarterly
- HOA name: HILLTOP SQUARE
Location
- Region: Rockville
Financial & listing details
- Price per square foot: $283/sqft
- Tax assessed value: $411,533
- Annual tax amount: $4,827
- Date on market: 7/12/2024
- Listing agreement: Exclusive Right To Sell
- Ownership: Fee Simple
Price history
| Date | Event | Price |
|---|---|---|
| 9/3/2024 | Sold | $545,000$283/sqft |
Source:  Bright MLS #MDMC2138812 Report a problem Bright MLS #MDMC2138812 Report a problem | ||
| 7/17/2024 | Contingent | $545,000$283/sqft |
Source: Bright MLS #MDMC2138812 Report a problem | ||
| 7/12/2024 | Listed for sale | $545,000+2.6%$283/sqft |
Source: Bright MLS #MDMC2138812 Report a problem | ||
| 3/30/2022 | Sold | $531,000+1.1%$276/sqft |
Source: Bright MLS #MDMC2032456 Report a problem | ||
| 2/14/2022 | Pending sale | $525,000$273/sqft |
Source: Bright MLS #MDMC2032456 Report a problem | ||
| 2/10/2022 | Listed for sale | $525,000+41.9%$273/sqft |
Source: Bright MLS #MDMC2032456 Report a problem | ||
| 11/23/2021 | Sold | $370,000$192/sqft |
Source: Public Record Report a problem | ||
Public tax history
| Year | Property taxes | Tax assessment |
|---|---|---|
| 2025 | $5,432 +14.7% | $433,567 +5.4% |
| 2024 | $4,738 +5.6% | $411,533 +5.7% |
| 2023 | $4,488 +6.2% | $389,500 +1.7% |
| 2022 | $4,225 +1.8% | $382,900 +1.8% |
| 2021 | $4,149 +1.7% | $376,300 +1.8% |
| 2020 | $4,079 +1.5% | $369,700 |
| 2019 | $4,019 -0.2% | $369,700 +1.4% |
| 2018 | $4,027 -2.5% | $364,500 +0.7% |
| 2017 | $4,131 +18.6% | $361,900 +4.4% |
| 2016 | $3,482 | $346,533 +4.6% |
| 2015 | $3,482 | $331,167 +4.9% |
| 2014 | $3,482 | $315,800 |
| 2013 | -- | $315,800 |
| 2012 | -- | $315,800 -14.5% |
| 2011 | -- | $369,270 |
| 2010 | -- | $369,270 |
| 2009 | -- | $369,270 -17.3% |
| 2008 | -- | $446,320 +21.7% |
| 2007 | -- | $366,646 +27.8% |
| 2006 | -- | $286,973 +38.4% |
| 2005 | -- | $207,300 +8.3% |
| 2004 | -- | $191,406 |
| 2003 | -- | $191,406 +19.9% |
| 2002 | -- | $159,620 |
| 2001 | -- | $159,620 |
Find assessor info on the county website
Neighborhood: 20852
Nearby homes
- $471,8003 bd3 ba1.3k sqft4603 Gemstone Ter, Rockville, MD 20852Off Market
- $537,0003 bd4 ba1.6k sqft4605 Gemstone Ter, Rockville, MD 20852Sold

- $517,5003 bd4 ba1.3k sqft4607 Gemstone Ter, Rockville, MD 20852Off Market
- $555,1003 bd4 ba1.9k sqft4611 Gemstone Ter, Rockville, MD 20852Off Market
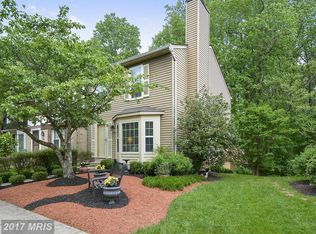
- $467,5003 bd3 ba2.2k sqft4613 Gemstone Ter, Rockville, MD 20852Off Market
- $493,3003 bd3 ba1.8k sqft4615 Gemstone Ter, Rockville, MD 20852Off Market
- $516,9004 bd3 ba1.3k sqft4617 Gemstone Ter, Rockville, MD 20852Off Market
- $497,700-- bd2 ba1.4k sqft4619 Gemstone Ter, Rockville, MD 20852Off Market
Nearby schools
GreatSchools rating
- 4/10Viers Mill Elementary SchoolGrades: PK-5Distance: 0.6 mi
- 4/10A. Mario Loiederman Middle SchoolGrades: 6-8Distance: 1.4 mi
- 5/10Wheaton High SchoolGrades: 9-12Distance: 1.3 mi
Schools provided by the listing agent
- District: Montgomery County Public Schools
Source: Bright MLS. This data may not be complete. We recommend contacting the local school district to confirm school assignments for this home.
Get a cash offer in 3 minutes
Find out how much your home could sell for in as little as 3 minutes with a no-obligation cash offer.
Estimated market value
$558,500
Get a cash offer in 3 minutes
Find out how much your home could sell for in as little as 3 minutes with a no-obligation cash offer.
Estimated market value
$558,500
- Maryland
- Montgomery County
- Rockville
- 20852
- 4601 Gemstone Ter
Nearby cities
Nearby neighborhoods
Nearby zip codes
Other Rockville Topics
