"Motivated Sellers" - Stunning and spacious, 2+bed, 2.5bath attached townhouse-style co-op with bonus room in a park-like garden setting. Enter your private front door entrance and feel like you are in a single family home.... All day natural light beaming through from both west and eastern exposures. Large open living and dining space with direct access to your oversized private rear-deck, overlooking a large grassy enclosed backyard area. Windowed kitchen, cleverly designed to maximize storage, complete with all appliances. Sun-filled corner primary bedroom with modern en-suite windowed bathroom featuring a glassed stall shower. The kitchen and bathrooms have all been recently renovated. Beautiful light stained hardwood floors and abundant closet space throughout. New washer/dryer closet has been installed in the unit, along with a new half bath on the first level. The former attic space has also been recently converted to a spacious extra room (+600 sq ft) for whatever the owners need. There is something very unique and special about this home!!!
There is a live-in superintendent and staff that maintain the grounds year-round. Underground assigned parking is also available for a monthly fee. Bike storage too. Dogs are allowed with board approval. The home is surrounded by green space, parks, shopping and dining. At the corner is the Rail-Link bus service to both Metro-North stations, Riverdale & Spuyten-Duyvil. The local buses BX10, BX20, and BX7 to the #1, 4 & A trains and express buses BXM 1, 2 and 18 provide seamless access to the city.
Consisting of 50 Townhomes, Dogwood Close is situated in a park like setting that affords its residents the charm and peace that makes Riverdale special. Close to Shops, Restaurants, Schools and Houses of Worship.
Sold for $499,999
$499,999
4601 Henry Hudson Parkway #A7, Bronx, NY 10471
2beds
1,350sqft
Stock Cooperative, Residential
Built in 1954
-- sqft lot
$-- Zestimate®
$370/sqft
$4,383 Estimated rent
Home value
Not available
Estimated sales range
Not available
$4,383/mo
Zestimate® history
Owner options
List your home for rent
$4,383/mo
Rent Zestimate®
Find your next renter with Zillow Rental Manager. Plus, with online applications, you can quickly screen prospective tenants – for free.
$4,383/mo
Rent Zestimate®
Refinance and save
$2,692/mo
Est. payment
Refinancing to a lower rate could help reduce your monthly payments and save thousands over the life of the loan.
$2,692/mo
Est. payment
Explore your selling options
Work with a Zillow partner agent
Leverage their expertise and Zillow's premium Showcase listings to get your home seen by more buyers.
Get startedList with your own agent
Get your home in front of millions of buyers by listing it on Zillow.
Learn how to do itSell it yourself
Take full control of how buyers see your home on Zillow by listing For Sale by Owner (FSBO).
List your homeWhat's special
Zillow last checked:
Listing updated:
Listed by:
Brian Beaudry 561-371-1648,
Brown Harris Stevens 718-878-1700,
Scott J. Kriger 646-773-7231,
Brown Harris Stevens
Bought with:
Nick Edwards, 10401375573
Douglas Elliman Real Estate
Source: OneKey® MLS as distributed by MLS GRID,MLS#: 851775
Facts & features
Interior
Bedrooms & bathrooms
- Bedrooms: 2
- Bathrooms: 3
- Full bathrooms: 2
- 1/2 bathrooms: 1
Heating
- Radiant, Other
Cooling
- Wall/Window Unit(s)
Appliances
- Included: Dishwasher
Features
- Other
- Basement: Full
Interior area
- Total structure area: 1,350
- Total interior livable area: 1,350 sqft
Property
Details
- Parcel number: 059111102A7
- Special conditions: None
Construction
Type & style
- Home type: Cooperative
- Architectural style: Other
- Property subtype: Stock Cooperative, Residential
Materials
- Other
- Foundation: Other
Condition
- Year built: 1954
Utilities & green energy
- Sewer: Other
- Water: Other
- Utilities for property: See Remarks
Community & HOA
HOA
- Has HOA: No
Location
- Region: Bronx
Financial & listing details
- Price per square foot: $370/sqft
- Tax assessed value: $4,290,000
- Annual tax amount: $206,607
- Date on market: 4/22/2025
- Cumulative days on market: 302 days
- Listing agreement: Exclusive Agency
Price history
| Date | Event | Price |
|---|---|---|
| 6/22/2026 | Sold | $499,999-2%$370/sqft |
Source:  OneKey® MLS as distributed by MLS GRID #851775 Report a problem OneKey® MLS as distributed by MLS GRID #851775 Report a problem | ||
| 3/2/2026 | Contingent | $509,999$378/sqft |
Source: StreetEasy #S1766781 Report a problem | ||
| 3/2/2026 | Pending sale | $509,999$378/sqft |
Source: OneKey® MLS as distributed by MLS GRID #851775 Report a problem | ||
| 2/17/2026 | Price change | $509,999-2.9%$378/sqft |
Source: OneKey® MLS as distributed by MLS GRID #851775 Report a problem | ||
| 6/22/2025 | Price change | $525,000-2.8%$389/sqft |
Source: StreetEasy #S1766781 Report a problem | ||
| 4/22/2025 | Price change | $540,000-4.4%$400/sqft |
Source: OneKey® MLS as distributed by MLS GRID #851775 Report a problem | ||
| 10/1/2024 | Price change | $565,000-2.6%$419/sqft |
Source: StreetEasy #1728395 Report a problem | ||
| 8/6/2024 | Listed for sale | $579,999-1.5%$430/sqft |
Source: StreetEasy #1728395 Report a problem | ||
| 4/26/2024 | Listing removed | $589,000$436/sqft |
Source: StreetEasy #22877725 Report a problem | ||
| 2/6/2024 | Listed for sale | $589,000+17.8%$436/sqft |
Source: StreetEasy #22877725 Report a problem | ||
| 4/1/2022 | Sold | $500,000-4.8%$370/sqft |
Source: StreetEasy #S1570950 Report a problem | ||
| 1/24/2022 | Pending sale | $525,000$389/sqft |
Source: StreetEasy Report a problem | ||
| 11/3/2021 | Listed for sale | $525,000$389/sqft |
Source: StreetEasy Report a problem | ||
Public tax history
| Year | Property taxes | Tax assessment |
|---|---|---|
| 2020 | -- | -- |
| 2019 | -- | -- |
| 2018 | $206,607 | $1,930,500 -1.3% |
| 2017 | -- | $1,956,600 |
Find assessor info on the county website
Neighborhood: Van Cortlandt Park
Nearby homes
- $437,0001 bd1 ba700 sqft4601 Henry Hudson Pkwy, Bronx, NY 10471Off Market
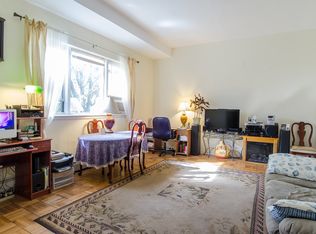
- $392,400-- bd-- ba1.2k sqft4973 Henry Hudson Pkwy W, Bronx, NY 10471Off Market
- $758,0002 bd2 ba1.2k sqft4975 Henry Hudson Pkwy, Bronx, NY 10471Off Market
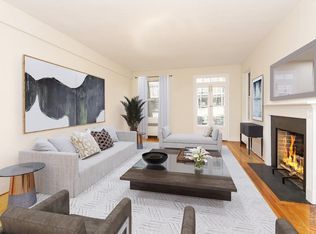
- $153,000-- bd1 ba450 sqft5355 Henry Hudson Pkwy, Bronx, NY 10471Sold
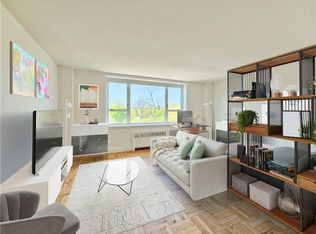
- $382,7002 bd1 ba900 sqft4705 Henry Hudson Pkwy #4D, Bronx, NY 10471Off Market
- $471,0002 bd2 ba1.2k sqft5355 Henry Hudson Pkwy UNIT 9J, Bronx, NY 10471Off Market
- $392,900-- bd-- ba-- sqft4705 Henry Hudson Pkwy #3D, Bronx, NY 10471Off Market
- $219,500-- bd-- ba-- sqft4705 Henry Hudson Pkwy APT 11B, Bronx, NY 10471Off Market
- $206,500-- bd1 ba-- sqft4705 Henry Hudson Pkwy #3N, Bronx, NY 10471Off Market
Nearby schools
GreatSchools rating
- 10/10Ps 81 Robert J ChristenGrades: K-5Distance: 0.9 mi
- 9/10Bronx Dance Academy SchoolGrades: 6-8Distance: 1.3 mi
- 2/10Bronx Collaborative High SchoolGrades: 9-12Distance: 1.5 mi
Schools provided by the listing agent
- Elementary: Contact Agent
- High: Contact Agent
Source: OneKey® MLS as distributed by MLS GRID. This data may not be complete. We recommend contacting the local school district to confirm school assignments for this home.
- New York
- Bronx County
- New York
- 10471
- Bronx
- Van Cortlandt Park
- 4601 Henry Hudson Parkway Unit A7
Nearby cities
Nearby neighborhoods
Nearby zip codes
Other New York Topics
