REDUCED TO SELL!!!! Dogwood Close. This duplex townhouse co-op feels like a house and is centrally located next to transportation and close to shopping and restaurants. Wave Hill is few blocks away. This unique apartment features a spacious entry hall with a large coat closet and a powder room, a windowed galley kitchen with great storage, a dining room with access to a spacious sunny private deck with retractable awning. A large living room with built in bookcases completes this floor. Upstairs features a windowed hall bathroom with tub, two spacious bedrooms facing west and a primary windowed bathroom with shower. Closet space is excellent and beautiful hardwood floors throughout. W/D in unit. Garage parking (waitlist). Pets with board approval and pet deposit. Monthly maintenance $2,415.13; Special Assessment $222 month (reserve fund); Reduced to $375,000. Some photos are virtually staged. Additional Information: Amenities:Stall Shower,Windowed Bath,Windowed Kitchen,
Sold for $375,000
$375,000
4601 Henry Hudson Parkway #A8, Bronx, NY 10471
2beds
1,350sqft
Stock Cooperative, Residential
Built in 1951
-- sqft lot
$-- Zestimate®
$278/sqft
$3,621 Estimated rent
Home value
Not available
Estimated sales range
Not available
$3,621/mo
Zestimate® history
Owner options
List your home for rent
$3,621/mo
Rent Zestimate®
Find your next renter with Zillow Rental Manager. Plus, with online applications, you can quickly screen prospective tenants – for free.
$3,621/mo
Rent Zestimate®
Refinance and save
$1,995/mo
Est. payment
Refinancing to a lower rate could help reduce your monthly payments and save thousands over the life of the loan.
$1,995/mo
Est. payment
Explore your selling options
Work with a Zillow partner agent
Leverage their expertise and Zillow's premium Showcase listings to get your home seen by more buyers.
Get startedList with your own agent
Get your home in front of millions of buyers by listing it on Zillow.
Learn how to do itSell it yourself
Take full control of how buyers see your home on Zillow by listing For Sale by Owner (FSBO).
List your homeWhat's special
Zillow last checked:
Listing updated:
Listed by:
Mary T. Phelan-Kavanagh 718-877-2686,
Douglas Elliman Real Estate 718-884-5815
Bought with:
Charlene Zea, 10401306033
Pantiga Group Inc.
Source: OneKey® MLS as distributed by MLS GRID,MLS#: H6220142
Facts & features
Interior
Bedrooms & bathrooms
- Bedrooms: 2
- Bathrooms: 3
- Full bathrooms: 2
- 1/2 bathrooms: 1
Heating
- Baseboard
Cooling
- Wall/Window Unit(s)
Appliances
- Included: Dishwasher, Refrigerator, Tankless Water Heater
- Laundry: Washer/Dryer Hookup, Common Area, Inside
Features
- Entrance Foyer, Galley Type Kitchen, Primary Bathroom, Walk Through Kitchen
- Flooring: Hardwood
- Has basement: No
- Attic: None
Interior area
- Total structure area: 1,350
- Total interior livable area: 1,350 sqft
Property
Parking
- Parking features: Garage, On Street, Waitlist
- Has uncovered spaces: Yes
Features
- Levels: Two
- Stories: 2
- Patio & porch: Deck
- Has view: Yes
- View description: Open, Park/Greenbelt
Lot
- Features: Near Public Transit, Near School
Details
- Parcel number: 059111102A8
Construction
Type & style
- Home type: Cooperative
- Property subtype: Stock Cooperative, Residential
- Attached to another structure: Yes
Materials
- Brick
Condition
- Estimated
- Year built: 1951
Details
- Builder model: townhouse
Utilities & green energy
- Sewer: Public Sewer
- Water: Public
- Utilities for property: Trash Collection Public
Community & HOA
Community
- Subdivision: Dogwood Close
HOA
- Has HOA: No
- Amenities included: Live In Super
- Services included: Heat, Hot Water, Sewer, Water
- HOA name: Garthchester
- HOA phone: 914-725-3600
Location
- Region: Bronx
Financial & listing details
- Price per square foot: $278/sqft
- Tax assessed value: $4,290,000
- Annual tax amount: $206,607
- Date on market: 6/2/2023
- Listing agreement: Exclusive Right To Sell
Price history
| Date | Event | Price |
|---|---|---|
| 5/23/2024 | Sold | $375,000$278/sqft |
Source:  OneKey® MLS as distributed by MLS GRID #H6220142 Report a problem OneKey® MLS as distributed by MLS GRID #H6220142 Report a problem | ||
| 3/1/2024 | Pending sale | $375,000$278/sqft |
Source: OneKey® MLS as distributed by MLS GRID #H6220142 Report a problem | ||
| 12/21/2023 | Price change | $375,000-6%$278/sqft |
Source: OneKey® MLS as distributed by MLS GRID #H6220142 Report a problem | ||
| 11/4/2023 | Price change | $399,000-4.8%$296/sqft |
Source: OneKey® MLS as distributed by MLS GRID #H6220142 Report a problem | ||
| 6/27/2023 | Price change | $419,000-6.9%$310/sqft |
Source: OneKey® MLS as distributed by MLS GRID #H6220142 Report a problem | ||
| 4/5/2023 | Price change | $450,000-5.3%$333/sqft |
Source: OneKey® MLS as distributed by MLS GRID #H6220142 Report a problem | ||
| 1/12/2023 | Price change | $475,000-4%$352/sqft |
Source: StreetEasy #22139373 Report a problem | ||
| 11/9/2022 | Listed for sale | $495,000$367/sqft |
Source: OneKey® MLS as distributed by MLS GRID #H6220142 Report a problem | ||
Public tax history
| Year | Property taxes | Tax assessment |
|---|---|---|
| 2020 | -- | -- |
| 2019 | -- | -- |
| 2018 | $206,607 | $1,930,500 -1.3% |
| 2017 | -- | $1,956,600 |
Find assessor info on the county website
Neighborhood: Van Cortlandt Park
Nearby homes
- $431,3001 bd1 ba700 sqft4601 Henry Hudson Pkwy, Bronx, NY 10471Off Market
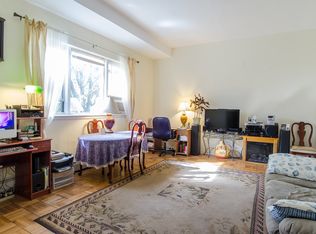
- $382,500-- bd-- ba1.2k sqft4973 Henry Hudson Pkwy W, Bronx, NY 10471Off Market
- $748,0002 bd2 ba1.2k sqft4975 Henry Hudson Pkwy, Bronx, NY 10471Off Market
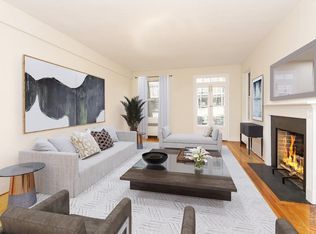
- $153,000-- bd1 ba450 sqft5355 Henry Hudson Pkwy, Bronx, NY 10471Sold
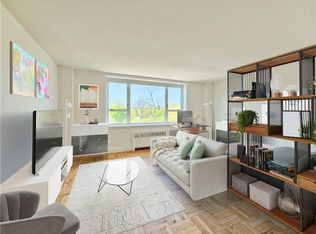
- $374,4002 bd1 ba900 sqft4705 Henry Hudson Pkwy #4D, Bronx, NY 10471Off Market
- $472,5002 bd2 ba1.2k sqft5355 Henry Hudson Pkwy UNIT 9J, Bronx, NY 10471Off Market
- $393,600-- bd-- ba-- sqft4705 Henry Hudson Pkwy #3D, Bronx, NY 10471Off Market
- $292,400-- bd-- ba-- sqft4705 Henry Hudson Pkwy APT 11B, Bronx, NY 10471Off Market
- $238,200-- bd1 ba-- sqft4705 Henry Hudson Pkwy #3N, Bronx, NY 10471Off Market
Nearby schools
GreatSchools rating
- 10/10Ps 81 Robert J ChristenGrades: K-5Distance: 0.9 mi
- 9/10Bronx Dance Academy SchoolGrades: 6-8Distance: 1.3 mi
- 2/10Bronx Collaborative High SchoolGrades: 9-12Distance: 1.5 mi
Schools provided by the listing agent
- Elementary: Contact Agent
- Middle: Contact Agent
- High: Contact Agent
Source: OneKey® MLS as distributed by MLS GRID. This data may not be complete. We recommend contacting the local school district to confirm school assignments for this home.
- New York
- Bronx County
- New York
- 10471
- Bronx
- Van Cortlandt Park
- 4601 Henry Hudson Parkway Unit A8
Nearby cities
Nearby neighborhoods
Nearby zip codes
Other New York Topics
