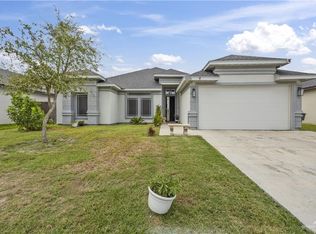
New Construction Home!! This house offers 4 bedrooms, 2 1/2 bathrooms, porcelain tile throughout the house, a kitchen with a space to enjoy gatherings with family and friends. High design ceilings with modern chandeliers in the kitchen and dining area, a laundry room with cabinets with enough space, a camera system included in the purchase of the property. If that were not enough, it also includes the zebra blinds that are installed on the property. Don't wait any longer and schedule your appointment.
Sold
Price Unknown
4601 Mountain Dr, San Juan, TX 78589
4beds
2,174sqft
Single Family Residence, Residential
Built in 2022
7,932 Square Feet Lot
$320,900 Zestimate®
$--/sqft
$2,244 Estimated rent
Home value
$320,900
$305,000 - $337,000
$2,244/mo
Zestimate® history
Owner options
List your home for rent
$2,244/mo
Rent Zestimate®
Find your next renter with Zillow Rental Manager. Plus, with online applications, you can quickly screen prospective tenants – for free.
$2,244/mo
Rent Zestimate®
Refinance and save
Refinancing to a lower rate could help reduce your monthly payments and save thousands over the life of the loan.
Explore your selling options
Work with a Zillow partner agent
Leverage their expertise and Zillow's premium Showcase listings to get your home seen by more buyers.
Get startedList with your own agent
Get your home in front of millions of buyers by listing it on Zillow.
Learn how to do itSell it yourself
Take full control of how buyers see your home on Zillow by listing For Sale by Owner (FSBO).
List your homeWhat's special
High design ceilingsLaundry roomZebra blinds
Zillow last checked:
Listing updated:
Listed by:
Jose Cortez 956-432-7682,
Cordel Real Estate
Source: Greater McAllen AOR,MLS#: 429848
Facts & features
Interior
Bedrooms & bathrooms
- Bedrooms: 4
- Bathrooms: 3
- Full bathrooms: 2
- 1/2 bathrooms: 1
Dining room
- Description: Living Area(s): 1
Living room
- Description: Living Area(s): 1
Heating
- Has Heating (Unspecified Type)
Cooling
- Central Air, Electric
Appliances
- Included: Electric Water Heater, Water Heater (In Attic), Smooth Electric Cooktop
- Laundry: Laundry Room, Washer/Dryer Connection
Features
- Countertops (Quartz), Ceiling Fan(s), High Ceilings, Walk-In Closet(s)
- Flooring: Porcelain Tile
- Windows: Double Pane Windows, Window Coverings
Interior area
- Total structure area: 2,174
- Total interior livable area: 2,174 sqft
Property
Parking
- Total spaces: 2
- Parking features: Attached, Garage Faces Front
- Attached garage spaces: 2
Features
- Exterior features: Other, Sprinkler System
- Fencing: Wood
Lot
- Size: 7,932 Square Feet
- Features: Corner Lot, Sidewalks, Sprinkler System
Details
- Parcel number: M471501000000100
- Other equipment: 1 Year Warranty
Construction
Type & style
- Home type: SingleFamily
- Property subtype: Single Family Residence, Residential
Materials
- Stone, Stucco
- Foundation: Slab
- Roof: Shingle
Condition
- New Construction
- New construction: Yes
- Year built: 2022
Utilities & green energy
- Sewer: Public Sewer
- Water: Public
Green energy
- Energy efficient items: Thermostat
Community & HOA
Community
- Features: Curbs, Sidewalks, Street Lights
- Security: Closed Circuit Camera(s), Smoke Detector(s)
- Subdivision: Minnesota Vegas Ranches Ph 1
HOA
- Has HOA: No
Location
- Region: San Juan
Financial & listing details
- Tax assessed value: $319,395
- Annual tax amount: $6,749
- Date on market: 3/6/2024
- Road surface type: Paved
Price history
| Date | Event | Price |
|---|---|---|
| 5/6/2024 | Sold | -- |
Source: Greater McAllen AOR #429848 Report a problem | ||
| 4/25/2024 | Pending sale | $325,000$149/sqft |
Source: Greater McAllen AOR #429848 Report a problem | ||
| 3/25/2024 | Price change | $325,000-3%$149/sqft |
Source: Greater McAllen AOR #429848 Report a problem | ||
| 3/6/2024 | Listed for sale | $335,000$154/sqft |
Source: Greater McAllen AOR #429848 Report a problem | ||
| 3/1/2024 | Listing removed | -- |
Source: Greater McAllen AOR #413203 Report a problem | ||
| 9/4/2023 | Listed for sale | $335,000$154/sqft |
Source: Greater McAllen AOR #413203 Report a problem | ||
| 9/1/2023 | Listing removed | -- |
Source: Greater McAllen AOR #406527 Report a problem | ||
| 5/31/2023 | Listed for sale | $335,000-2.9%$154/sqft |
Source: Greater McAllen AOR #406527 Report a problem | ||
| 5/30/2023 | Listing removed | -- |
Source: Greater McAllen AOR #394644 Report a problem | ||
| 4/13/2023 | Price change | $345,000-2.8%$159/sqft |
Source: Greater McAllen AOR #394644 Report a problem | ||
| 12/4/2022 | Listed for sale | $355,000+492.7%$163/sqft |
Source: Greater McAllen AOR #394644 Report a problem | ||
| 2/25/2022 | Sold | -- |
Source: Greater McAllen AOR #374418 Report a problem | ||
| 2/15/2022 | Pending sale | $59,900$28/sqft |
Source: Greater McAllen AOR #374418 Report a problem | ||
| 8/9/2021 | Listed for sale | $59,900$28/sqft |
Source: Greater McAllen AOR #362313 Report a problem | ||
Public tax history
| Year | Property taxes | Tax assessment |
|---|---|---|
| 2025 | $8,329 +23.3% | $319,395 +23.6% |
| 2024 | $6,752 +0% | $258,424 |
| 2023 | $6,749 +476% | $258,424 +514.8% |
| 2022 | $1,172 -2.2% | $42,031 |
| 2021 | $1,198 | $42,031 |
| 2020 | -- | $42,031 +42.9% |
| 2019 | $853 | $29,422 |
Find assessor info on the county website
Neighborhood: 78589
Nearby homes
- $232,6003 bd2 ba1.5k sqft4603 Mountain Dr, San Juan, TX 78589Off Market
- $--3 bd2 ba1.5k sqft4605 Mountain Dr, San Juan, TX 78589Sold
- $143,2003 bd1 ba1.7k sqft4504 Jenica Cir E, San Juan, TX 78589Off Market
- $250,5003 bd2 ba1.6k sqft4607 Mountain Dr, San Juan, TX 78589Off Market
- $328,0003 bd2 ba1.3k sqft612 E Minnesota Rd, San Juan, TX 78589Off Market
- $252,800-- bd2 ba1.4k sqft703 Fitzgerald St, San Juan, TX 78589Off Market
- $258,4007,352 Square Feet702 Fitzgerald St, San Juan, TX 78589Off Market
- $265,0003 bd2 ba1.6k sqft704 Fitzgerald St, San Juan, TX 78589For Sale
Nearby schools
GreatSchools rating
- 7/10Augusto Guerra Elementary SchoolGrades: PK-5Distance: 2.8 mi
- 6/10Audie Murphy Middle SchoolGrades: 6-8Distance: 2.2 mi
- 4/10PSJA Memorial High SchoolGrades: 9-12Distance: 4.4 mi
Schools provided by the listing agent
- Elementary: Doedyns
- Middle: Yzaguierre
- High: PSJA H.S.
- District: PSJA ISD
Source: Greater McAllen AOR. This data may not be complete. We recommend contacting the local school district to confirm school assignments for this home.
- Texas
- Hidalgo County
- San Juan
- 78589
- 4601 Mountain Dr
Nearby cities
Nearby zip codes
Other San Juan Topics
