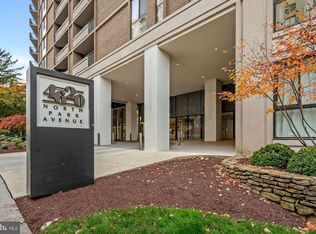
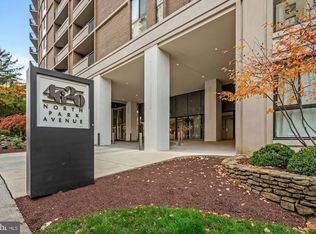
Located in one of Chevy Chase’s most well-known condominiums, this spacious 2-bedroom, 2-bath unit with assigned garage parking combines style, function, and unbeatable location. The Elizabeth is just steps from the Friendship Heights Metro, Whole Foods, fine dining, and upscale retail. Whether you're out for a quick errand or a lunch with loved ones, everything you need is just around the corner. Inside, the space offers a thoughtfully designed layout with a welcoming foyer leading into an open kitchen with a tucked away washer and dryer and plenty of cabinet space. The dining area and large living room are open and allow access to a private balcony offering a peaceful, sunny spot to enjoy morning coffee or cocktails al fresco. The first bedroom suite features a walk-in closet and an en-suite bath while the second bedroom has easy access to the second full bath with a tub/shower combination which is also available for visitors. One of the most convenient features of this unit is its proximity to the pool deck which features an exit directly to the street, perfect for easy access out of the building without needing to go through the lobby. Enjoy one private, first level garage parking spot which is separately deeded. The Elizabeth provides white-glove concierge services, offering 24/7 assistance for peace of mind. Residents also enjoy a host of top-tier amenities including a fitness center, indoor pool, two outdoor terraces, library/business center, party room, on-site management, and secure garage parking. This home offers the ideal combination of luxury living and everyday convenience.
Sold for $415,000
$415,000
4601 N Park Ave APT 104-D, Chevy Chase, MD 20815
2beds
1,202sqft
Condominium
Built in 1975
-- sqft lot
$416,300 Zestimate®
$345/sqft
$3,096 Estimated rent
Home value
$416,300
$379,000 - $454,000
$3,096/mo
Zestimate® history
Owner options
List your home for rent
$3,096/mo
Rent Zestimate®
Find your next renter with Zillow Rental Manager. Plus, with online applications, you can quickly screen prospective tenants – for free.
$3,096/mo
Rent Zestimate®
Refinance and save
$2,059/mo
Est. payment
Refinancing to a lower rate could help reduce your monthly payments and save thousands over the life of the loan.
$2,059/mo
Est. payment
Explore your selling options
Work with a Zillow partner agent
Leverage their expertise and Zillow's premium Showcase listings to get your home seen by more buyers.
Get startedList with your own agent
Get your home in front of millions of buyers by listing it on Zillow.
Learn how to do itSell it yourself
Take full control of how buyers see your home on Zillow by listing For Sale by Owner (FSBO).
List your homeWhat's special
Walk-in closetWasher and dryerThoughtfully designed layoutPeaceful sunny spotPrivate balconyPlenty of cabinet spaceEn-suite bath
Zillow last checked:
Listing updated:
Listed by:
Brittany Allison 301-461-0084,
Compass,
Co-Listing Agent: Peter Allison 301-996-7125,
Compass
Bought with:
Neil Bacchus, SP101658
EXP Realty, LLC
Source: Bright MLS,MLS#: MDMC2182114
Facts & features
Interior
Bedrooms & bathrooms
- Bedrooms: 2
- Bathrooms: 2
- Full bathrooms: 2
- Main level bathrooms: 2
- Main level bedrooms: 2
Basement
- Area: 0
Heating
- Central, Natural Gas
Cooling
- Central Air, Electric
Appliances
- Included: Dishwasher, Disposal, Refrigerator, Oven/Range - Electric, Microwave, Washer/Dryer Stacked, Gas Water Heater
- Laundry: Washer In Unit, Dryer In Unit, In Unit
Features
- Dining Area, Entry Level Bedroom, Built-in Features, Crown Molding, Primary Bath(s), Open Floorplan
- Flooring: Hardwood, Wood
- Has basement: No
- Has fireplace: No
Interior area
- Total structure area: 1,202
- Total interior livable area: 1,202 sqft
- Finished area above ground: 1,202
- Finished area below ground: 0
Property
Parking
- Total spaces: 1
- Parking features: Inside Entrance, Garage Door Opener, Covered, Garage
- Garage spaces: 1
Accessibility
- Accessibility features: Accessible Elevator Installed, Grip-Accessible Features, Accessible Entrance, No Stairs
Features
- Levels: One
- Stories: 1
- Pool features: Community
Details
- Additional structures: Above Grade, Below Grade
- Parcel number: 160701669676
- Zoning: CBD1
- Special conditions: Standard
Construction
Type & style
- Home type: Condo
- Architectural style: Transitional
- Property subtype: Condominium
- Attached to another structure: Yes
Materials
- Brick, Other
Condition
- New construction: No
- Year built: 1975
Utilities & green energy
- Sewer: Public Sewer
- Water: Public
Green energy
- Construction elements: Onsite Recycling Center
Community & HOA
Community
- Features: Pool
- Security: Desk in Lobby, Main Entrance Lock, Monitored, Smoke Detector(s)
- Condo and coop fee: $1,235 monthly
- Subdivision: The Elizabeth
HOA
- Has HOA: No
- Amenities included: Concierge, Convenience Store, Elevator(s), Fitness Center, Library, Party Room, Indoor Pool, Pool, Security, Beauty Salon
- Services included: Custodial Services Maintenance, Electricity, Maintenance Structure, Gas, Lawn Care Front, Lawn Care Rear, Lawn Care Side, Management, Insurance, Pool(s), Recreation Facility, Reserve Funds, Sewer, Snow Removal, Trash, Water
- HOA name: The Elizabeth
Location
- Region: Chevy Chase
- Municipality: Friendship Heights
Financial & listing details
- Price per square foot: $345/sqft
- Tax assessed value: $490,000
- Annual tax amount: $5,368
- Date on market: 5/22/2025
- Listing agreement: Exclusive Right To Sell
- Ownership: Condominium
Price history
| Date | Event | Price |
|---|---|---|
| 6/30/2025 | Sold | $415,000+3.8%$345/sqft |
Source:  Bright MLS #MDMC2182114 Report a problem Bright MLS #MDMC2182114 Report a problem | ||
| 5/27/2025 | Contingent | $399,900$333/sqft |
Source: Bright MLS #MDMC2182114 Report a problem | ||
| 5/22/2025 | Listed for sale | $399,900+7.5%$333/sqft |
Source: Bright MLS #MDMC2182114 Report a problem | ||
| 9/1/2018 | Sold | $372,000-4.1%$309/sqft |
Source: Public Record Report a problem | ||
| 5/30/2018 | Pending sale | $388,000$323/sqft |
Source: Long & Foster Real Estate, Inc. #MC10239049 Report a problem | ||
| 5/12/2018 | Listed for sale | $388,000$323/sqft |
Source: Long & Foster Real Estate, Inc. #1001187770 Report a problem | ||
Public tax history
| Year | Property taxes | Tax assessment |
|---|---|---|
| 2025 | $5,122 -4% | $490,000 +9.4% |
| 2024 | $5,337 +10.3% | $448,000 +10.3% |
| 2023 | $4,840 +16.3% | $406,000 +11.5% |
| 2022 | $4,162 +3.3% | $364,000 +3.2% |
| 2021 | $4,029 +3.3% | $352,667 +3.3% |
| 2020 | $3,902 +3.5% | $341,333 +3.4% |
| 2019 | $3,771 -0.2% | $330,000 |
| 2018 | $3,778 -3.2% | $330,000 |
| 2017 | $3,904 +41.4% | $330,000 |
| 2016 | $2,761 | $330,000 +2.1% |
| 2015 | $2,761 | $323,333 +2.1% |
| 2014 | $2,761 | $316,667 +2.2% |
| 2013 | -- | $310,000 |
| 2012 | -- | $310,000 |
| 2011 | -- | $310,000 -22.5% |
| 2010 | -- | $400,000 |
| 2009 | -- | $400,000 |
| 2008 | -- | $400,000 -3.6% |
| 2007 | -- | $415,000 +25.4% |
| 2006 | -- | $331,000 +34% |
| 2005 | -- | $247,000 +51.5% |
| 2004 | -- | $163,000 |
| 2003 | -- | $163,000 +6.7% |
| 2002 | -- | $152,733 +3.5% |
| 2001 | -- | $147,600 |
Find assessor info on the county website
Neighborhood: Friendship Village
Nearby homes
- $770,0003 bd3 ba1.6k sqft4620 N Park Ave APT 205E, Chevy Chase, MD 20815Sold
- $310,0001 bd1 ba816 sqft4620 N Park Ave APT 611E, Chevy Chase, MD 20815Sold
- $242,9001 bd1 ba-- sqft4620 North Park Ave #503E, Chevy Chase, MD 20815Off Market

- $455,5003 bd2 ba1k sqft4601 N Park Ave, Chevy Chase, MD 20815Off Market

- $484,6002 bd2 ba1.3k sqft4601 N Park Ave APT 6, Chevy Chase, MD 20815Off Market
- $303,300-- bd-- ba1k sqft4601 N Park Ave APT 10, Chevy Chase, MD 20815Off Market
- $446,800-- bd-- ba1.3k sqft4601 N Park Ave APT 7-G, Chevy Chase, MD 20815Off Market
- $269,7001 bd1 ba923 sqft4601 N Park Ave APT 9-J, Chevy Chase, MD 20815Off Market
Nearby schools
GreatSchools rating
- 9/10Westbrook Elementary SchoolGrades: K-5Distance: 0.7 mi
- 10/10Westland Middle SchoolGrades: 6-8Distance: 1 mi
- 8/10Bethesda-Chevy Chase High SchoolGrades: 9-12Distance: 1.6 mi
Schools provided by the listing agent
- Elementary: Westbrook
- Middle: Westland
- High: Bethesda-chevy Chase
- District: Montgomery County Public Schools
Source: Bright MLS. This data may not be complete. We recommend contacting the local school district to confirm school assignments for this home.
Get a cash offer in 3 minutes
Find out how much your home could sell for in as little as 3 minutes with a no-obligation cash offer.
Estimated market value
$416,300
Get a cash offer in 3 minutes
Find out how much your home could sell for in as little as 3 minutes with a no-obligation cash offer.
Estimated market value
$416,300
- Maryland
- Montgomery County
- Chevy Chase
- 20815
- Friendship Village
- 4601 N Park Ave Apartment 104-D
Nearby cities
Nearby neighborhoods
Nearby zip codes
Other Chevy Chase Topics
