***PREFERRED LENDER INCENTIVE: Enjoy a 1% interest rate reduction for the first year (1:0 buy-down fully covered by lender) or receive a comparable lender credit toward closing costs. Ask for details!***
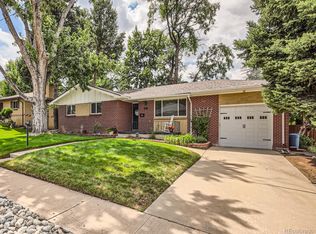
Discover this charming and spacious 4-bedroom, 2-bathroom home on a quiet corner lot in Englewood. With multiple outdoor living spaces, including patios, deck, and a beautiful spacious yard this property offers the perfect blend of comfort, style, and functionality. Step inside to an open and light-filled living and dining area, and kitchen featuring newer stainless steel appliances. The cozy sunroom with a gas fireplace invites year-round relaxation. The primary bedroom, two secondary bedrooms and renovated bathroom complete the main floor. A mudroom off the attached 2-car garage adds everyday convenience. The lower level includes a 4th bedroom with new egress window, fully renovated bathroom, a fifth non-conforming bedroom/study, and a generously sized flex space/bonus room and spacious laundry room. Recent upgrades include Anderson windows and sliding doors throughout, new fencing, newer furnace, A/C, hot water heater, and *paid-off solar panels* for energy efficiency.
Located just minutes from downtown Littleton, with easy access to parks, dining, light rail, and the South Platte trail system—this home offers unbeatable location and lifestyle.
Sold for $650,000
$650,000
4601 S Huron Street, Englewood, CO 80110
4beds
2,642sqft
Single Family Residence
Built in 1959
9,801 Square Feet Lot
$638,000 Zestimate®
$246/sqft
$3,235 Estimated rent
Home value
$638,000
$593,000 - $683,000
$3,235/mo
Zestimate® history
Owner options
List your home for rent
$3,235/mo
Rent Zestimate®
Find your next renter with Zillow Rental Manager. Plus, with online applications, you can quickly screen prospective tenants – for free.
$3,235/mo
Rent Zestimate®
Refinance and save
$3,030/mo
Est. payment
Refinancing to a lower rate could help reduce your monthly payments and save thousands over the life of the loan.
$3,030/mo
Est. payment
Explore your selling options
Work with a Zillow partner agent
Leverage their expertise and Zillow's premium Showcase listings to get your home seen by more buyers.
Get startedList with your own agent
Get your home in front of millions of buyers by listing it on Zillow.
Learn how to do itSell it yourself
Take full control of how buyers see your home on Zillow by listing For Sale by Owner (FSBO).
List your homeWhat's special
New fencingCorner lotBeautiful spacious yardSpacious laundry roomPrimary bedroomFully renovated bathroomRenovated bathroom
Zillow last checked:
Listing updated:
Listed by:
Candace Pellinen 303-941-8789 CANDACEPELLINEN@GMAIL.COM,
Coldwell Banker Realty 24
Bought with:
Tracy Shaffer, 100001116
West and Main Homes Inc
Source: REcolorado as distributed by MLS GRID,MLS#: 9639450
Facts & features
Interior
Bedrooms & bathrooms
- Bedrooms: 4
- Bathrooms: 2
- Full bathrooms: 2
- Main level bathrooms: 1
- Main level bedrooms: 3
Bedroom
- Description: Secondary Bedroom
- Level: Main
Bedroom
- Description: Secondary Bedroom
- Level: Main
Bedroom
- Description: Newly Installed Egress Window
- Level: Basement
Bathroom
- Description: Beautifully Renovated
- Level: Main
Bathroom
- Description: Renovated With Extra Deep Tub
- Level: Basement
Other
- Description: Double Closets And Wood Floors
- Level: Main
Bonus room
- Description: For Media, Games, Exercise
- Level: Basement
Dining room
- Description: Off Kitchen
- Level: Main
Family room
- Description: Gas Fireplace And Sliding Doors To Deck And Patio
- Level: Main
Kitchen
- Description: Updated Appliances
- Level: Main
Laundry
- Description: Spacious With Utility Sink, Cabinets, Washer/Dryer Included
- Level: Basement
Living room
- Description: Spacious With Lots Of Light
- Level: Main
Mud room
- Description: Off The Garage
- Level: Main
Office
- Description: Office Or Non-Conforming Bedroom
- Level: Basement
Heating
- Forced Air, Natural Gas, Solar
Cooling
- Central Air
Appliances
- Included: Dishwasher, Dryer, Microwave, Oven, Range, Refrigerator, Self Cleaning Oven, Washer
Features
- Ceiling Fan(s), Corian Counters, Radon Mitigation System, Smoke Free, Tile Counters
- Flooring: Carpet, Tile, Wood
- Windows: Double Pane Windows
- Basement: Finished,Full
- Number of fireplaces: 1
- Fireplace features: Family Room, Gas
Interior area
- Total structure area: 2,642
- Total interior livable area: 2,642 sqft
- Finished area above ground: 1,454
- Finished area below ground: 1,188
Property
Parking
- Total spaces: 2
- Parking features: Concrete
- Attached garage spaces: 2
Features
- Levels: One
- Stories: 1
- Patio & porch: Deck, Front Porch, Patio
- Exterior features: Private Yard
Lot
- Size: 9,801 Square Feet
- Features: Corner Lot, Sprinklers In Front, Sprinklers In Rear
Details
- Parcel number: 031990408
- Special conditions: Standard
Construction
Type & style
- Home type: SingleFamily
- Architectural style: Bungalow
- Property subtype: Single Family Residence
Materials
- Brick, Frame, Metal Siding
- Foundation: Slab
- Roof: Composition
Condition
- Year built: 1959
Utilities & green energy
- Sewer: Public Sewer
- Water: Public
Community & HOA
Community
- Security: Carbon Monoxide Detector(s), Smoke Detector(s)
- Subdivision: Broadway Heights
HOA
- Has HOA: No
Location
- Region: Englewood
Financial & listing details
- Price per square foot: $246/sqft
- Tax assessed value: $646,800
- Annual tax amount: $3,446
- Date on market: 8/21/2025
- Listing terms: Cash,Conventional,FHA,VA Loan
- Exclusions: Seller's Personal Property, Two Large Black Pots On The Deck And Any Staging Items.
- Ownership: Individual
Price history
| Date | Event | Price |
|---|---|---|
| 1/5/2026 | Sold | $650,000-1.4%$246/sqft |
Source:  REcolorado as distributed by MLS GRID #9639450 Report a problem REcolorado as distributed by MLS GRID #9639450 Report a problem | ||
| 11/16/2025 | Pending sale | $659,000$249/sqft |
Source: REcolorado as distributed by MLS GRID #9639450 Report a problem | ||
| 11/5/2025 | Price change | $659,000-2.9%$249/sqft |
Source: REcolorado as distributed by MLS GRID #9639450 Report a problem | ||
| 10/9/2025 | Price change | $679,000-0.9%$257/sqft |
Source: REcolorado as distributed by MLS GRID #9639450 Report a problem | ||
| 9/11/2025 | Price change | $685,000-1.4%$259/sqft |
Source: REcolorado as distributed by MLS GRID #9639450 Report a problem | ||
| 8/21/2025 | Listed for sale | $695,000+105.9%$263/sqft |
Source: REcolorado as distributed by MLS GRID #9639450 Report a problem | ||
| 3/24/2021 | Listing removed | -- |
Source: Owner Report a problem | ||
| 4/17/2015 | Sold | $337,500-3.5%$128/sqft |
Source: Public Record Report a problem | ||
| 2/22/2015 | Price change | $349,900-5.4%$132/sqft |
Source: Owner Report a problem | ||
| 2/15/2015 | Listed for sale | $369,900$140/sqft |
Source: Owner Report a problem | ||
Public tax history
| Year | Property taxes | Tax assessment |
|---|---|---|
| 2025 | $3,446 +13.4% | $40,425 -6.5% |
| 2024 | $3,040 +21% | $43,222 -8.7% |
| 2023 | $2,512 +0.4% | $47,362 +37.3% |
| 2022 | $2,502 | $34,486 -2.8% |
| 2021 | -- | $35,479 +14.5% |
| 2020 | $2,276 +10.9% | $30,989 |
| 2019 | $2,053 | -- |
| 2018 | $2,053 +0.9% | $26,251 |
| 2017 | $2,034 | $26,251 +15.3% |
| 2016 | -- | $22,766 |
| 2015 | -- | $22,766 +34.3% |
| 2014 | $1,000 +52.9% | $16,947 -1% |
| 2013 | $654 | $17,120 |
| 2012 | -- | $17,120 |
| 2011 | $1,087 +1.1% | $17,120 -2.3% |
| 2010 | $1,075 +60.9% | $17,530 |
| 2009 | $669 | $17,530 -7.2% |
| 2008 | -- | $18,881 |
| 2007 | -- | $18,881 +2.2% |
| 2006 | -- | $18,467 |
| 2005 | -- | $18,467 +3.3% |
| 2002 | $1,108 +9.1% | $17,870 +15% |
| 2001 | $1,016 | $15,540 |
Find assessor info on the county website
Neighborhood: Belleview-Cornerstone Park
Nearby homes
- $562,5004 bd3 ba2.4k sqft4611 S Huron St, Englewood, CO 80110Sold
- $800,0003 bd3 ba2.1k sqft4625 S Huron St, Englewood, CO 80110Sold

- $465,6002 bd2 ba960 sqft4595 S Huron St, Englewood, CO 80110Off Market
- $557,8003 bd3 ba1.1k sqft4610 S Inca St, Englewood, CO 80110Off Market
- $710,0005 bd2 ba2.3k sqft4600 S Inca St, Englewood, CO 80110Sold
- $512,8002 bd2 ba1.1k sqft4593 S Huron St, Englewood, CO 80110Off Market
- $692,3004 bd2 ba2.7k sqft4600 S Huron St, Englewood, CO 80110Off Market
- $532,7004 bd2 ba1.6k sqft4616 S Huron St, Englewood, CO 80110Off Market
Nearby schools
GreatSchools rating
- 5/10Clayton Elementary SchoolGrades: K-6Distance: 0.3 mi
- 1/10Englewood Middle SchoolGrades: 7-8Distance: 1.3 mi
- 4/10Englewood High SchoolGrades: 9-12Distance: 1.3 mi
Schools provided by the listing agent
- Elementary: Clayton
- Middle: Englewood
- High: Englewood
- District: Englewood 1
Source: REcolorado as distributed by MLS GRID. This data may not be complete. We recommend contacting the local school district to confirm school assignments for this home.
Get a cash offer in 3 minutes
Find out how much your home could sell for in as little as 3 minutes with a no-obligation cash offer.
Estimated market value
$638,000
Get a cash offer in 3 minutes
Find out how much your home could sell for in as little as 3 minutes with a no-obligation cash offer.
Estimated market value
$638,000
- Colorado
- Arapahoe County
- Englewood
- 80110
- Belleview-Cornerstone Park
- 4601 S Huron Street
Nearby cities
Nearby neighborhoods
Nearby zip codes
Other Englewood Topics
