Welcome to 4625 S Huron Street — Where style, function, and a dream garage come together in one perfect Englewood home. This beautifully remodeled ranch-style home has it all — charm, space, and standout upgrades inside and out. With 3 bedrooms, 3 updated bathrooms, and a finished basement, this home offers over 2,000 square feet of versatile living space perfect for modern lifestyles. The spacious and private primary bedroom features plenty of room to unwind and a stylishly updated en-suite bath. The finished basement adds even more flexibility — ideal for a guest suite, home office, rec room, or workout space. Step outside to a meticulously maintained lot, complete with classic white picket fencing, pergola with fire pit for those cool Colorado evenings, and great curb appeal. But the real showstopper? A new 1,020 SqFt finished, with HVAC (heat & A/C) garage, oversized 8 x 16ft garage door, LED lighting, and space to fit up to 4 vehicles — including a boat, camper, car lifts, or all your Colorado toys. This is a rare find and an absolute dream for car enthusiasts, hobbyists, or those who need extra storage in the heart of Englewood. Other upgrades include, repaired sewer line, windows, designer window shades, and so much more. Located just minutes from Downtown Littleton, Downtown Denver, and local favorites like Belleview Park, this home combines convenience with quiet neighborhood living. Don't miss your chance to own a move-in-ready home with serious garage goals in one of Englewood’s most desirable areas!
Sold for $800,000
$800,000
4625 S Huron Street, Englewood, CO 80110
3beds
2,180sqft
Single Family Residence
Built in 1959
9,627 Square Feet Lot
$768,700 Zestimate®
$367/sqft
$3,230 Estimated rent
Home value
$768,700
$715,000 - $823,000
$3,230/mo
Zestimate® history
Owner options
List your home for rent
$3,230/mo
Rent Zestimate®
Find your next renter with Zillow Rental Manager. Plus, with online applications, you can quickly screen prospective tenants – for free.
$3,230/mo
Rent Zestimate®
Refinance and save
$4,737/mo
Est. payment
Refinancing to a lower rate could help reduce your monthly payments and save thousands over the life of the loan.
$4,737/mo
Est. payment
Explore your selling options
Work with a Zillow partner agent
Leverage their expertise and Zillow's premium Showcase listings to get your home seen by more buyers.
Get startedList with your own agent
Get your home in front of millions of buyers by listing it on Zillow.
Learn how to do itSell it yourself
Take full control of how buyers see your home on Zillow by listing For Sale by Owner (FSBO).
List your homeWhat's special
Finished basementClassic white picket fencingPrivate primary bedroomGreat curb appealStylishly updated en-suite bathPergola with fire pitMeticulously maintained lot
Zillow last checked:
Listing updated:
Listed by:
Chad Griffith 303-726-0271,
RE/MAX Professionals,
The Griffith Home Team 303-726-0410,
RE/MAX Professionals
Bought with:
Cole Rudy, 100105041
Compass - Denver
Source: REcolorado as distributed by MLS GRID,MLS#: 8037388
Facts & features
Interior
Bedrooms & bathrooms
- Bedrooms: 3
- Bathrooms: 3
- Full bathrooms: 1
- 3/4 bathrooms: 1
- 1/2 bathrooms: 1
- Main level bathrooms: 2
- Main level bedrooms: 2
Primary bedroom
- Description: Over-Sized Primary With Walk-In Closet
- Level: Main
Bedroom
- Description: Walk-In Closet - Could Be Used As An Office
- Level: Main
Bedroom
- Level: Basement
Primary bathroom
- Description: Remodeled
- Level: Main
Bathroom
- Description: Remodeled
- Level: Main
Bathroom
- Description: Remodeled
- Level: Basement
Bonus room
- Level: Basement
Family room
- Level: Main
Kitchen
- Description: Remodeled
- Level: Main
Laundry
- Level: Basement
Utility room
- Level: Basement
Heating
- Forced Air
Cooling
- Central Air
Appliances
- Included: Dishwasher, Disposal, Microwave, Range, Range Hood, Refrigerator, Self Cleaning Oven
Features
- Primary Suite, Quartz Counters, Smoke Free
- Flooring: Carpet, Wood
- Windows: Double Pane Windows
- Basement: Full
- Number of fireplaces: 1
- Fireplace features: Basement, Gas
Interior area
- Total structure area: 2,180
- Total interior livable area: 2,180 sqft
- Finished area above ground: 1,118
- Finished area below ground: 1,062
Property
Parking
- Total spaces: 8
- Parking features: Concrete, Heated Garage, Insulated Garage
- Garage spaces: 4
- Details: Off Street Spaces: 4
Features
- Levels: One
- Stories: 1
- Entry location: Ground
- Patio & porch: Patio
- Exterior features: Garden, Private Yard
- Fencing: Full
Lot
- Size: 9,627 Square Feet
- Features: Landscaped, Many Trees, Sprinklers In Front, Sprinklers In Rear
Details
- Parcel number: 031990386
- Zoning: RES
- Special conditions: Standard
Construction
Type & style
- Home type: SingleFamily
- Architectural style: Traditional
- Property subtype: Single Family Residence
Materials
- Brick, Frame, Wood Siding
- Foundation: Slab
- Roof: Composition
Condition
- Updated/Remodeled
- Year built: 1959
Utilities & green energy
- Sewer: Public Sewer
- Water: Public
Community & HOA
Community
- Security: Smoke Detector(s)
- Subdivision: F P Gumaers Bdwy Heights
HOA
- Has HOA: No
Location
- Region: Englewood
Financial & listing details
- Price per square foot: $367/sqft
- Tax assessed value: $651,200
- Annual tax amount: $3,341
- Date on market: 4/11/2025
- Listing terms: Cash,Conventional,VA Loan
- Exclusions: Staging Furniture, Bird Feeder And Bird House
- Ownership: Individual
Price history
| Date | Event | Price |
|---|---|---|
| 6/2/2025 | Sold | $800,000-3%$367/sqft |
Source:  REcolorado as distributed by MLS GRID #8037388 Report a problem REcolorado as distributed by MLS GRID #8037388 Report a problem | ||
| 5/2/2025 | Pending sale | $825,000$378/sqft |
Source: REcolorado as distributed by MLS GRID #8037388 Report a problem | ||
| 4/11/2025 | Listed for sale | $825,000+119.1%$378/sqft |
Source: REcolorado as distributed by MLS GRID #8037388 Report a problem | ||
| 5/20/2015 | Sold | $376,500+47.6%$173/sqft |
Source: Public Record Report a problem | ||
| 1/29/2015 | Sold | $255,000+2%$117/sqft |
Source: Public Record Report a problem | ||
| 1/23/2015 | Listed for sale | $249,900$115/sqft |
Source: MB HAYES REAL ESTATE CO #8159362 Report a problem | ||
Public tax history
| Year | Property taxes | Tax assessment |
|---|---|---|
| 2025 | $3,341 +13.4% | $40,700 -2.9% |
| 2024 | $2,947 +18.1% | $41,895 -9% |
| 2023 | $2,496 +5.5% | $46,023 +34.3% |
| 2022 | $2,366 | $34,264 +2.2% |
| 2021 | -- | $33,541 +1.2% |
| 2020 | $2,434 +4.7% | $33,148 |
| 2019 | $2,325 | -- |
| 2018 | $2,325 +0.9% | $29,729 |
| 2017 | $2,304 | $29,729 +63.3% |
| 2016 | -- | $18,205 |
| 2015 | -- | $18,205 +28.7% |
| 2014 | $692 +34.4% | $14,145 -0.5% |
| 2013 | $515 | $14,220 |
| 2012 | -- | $14,220 |
| 2011 | $966 +1.1% | $14,220 -8.7% |
| 2010 | $955 +94.1% | $15,570 |
| 2009 | $492 | $15,570 -2.7% |
| 2008 | -- | $15,999 |
| 2007 | -- | $15,999 +0.9% |
| 2006 | -- | $15,856 |
| 2005 | -- | $15,856 +7.1% |
| 2002 | $918 +9.6% | $14,810 +15.5% |
| 2001 | $838 | $12,820 |
Find assessor info on the county website
Neighborhood: Belleview-Cornerstone Park
Nearby homes
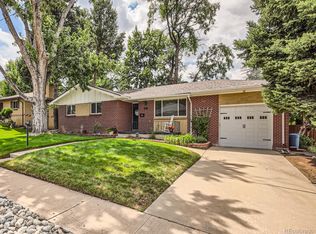
- $562,5004 bd3 ba2.4k sqft4611 S Huron St, Englewood, CO 80110Sold
- $513,7003 bd2 ba1k sqft4635 S Huron St, Englewood, CO 80110Off Market
- $650,0004 bd2 ba2.6k sqft4601 S Huron St, Englewood, CO 80110Sold

- $526,5003 bd2 ba1k sqft4645 S Huron St, Englewood, CO 80110Off Market
- $557,8003 bd3 ba1.1k sqft4610 S Inca St, Englewood, CO 80110Off Market
- $482,6003 bd1 ba1.1k sqft4640 S Inca St, Englewood, CO 80110Off Market
- $553,8003 bd2 ba1.1k sqft4626 S Huron St, Englewood, CO 80110Off Market
- $485,0003 bd2 ba2.3k sqft4620 S Inca St, Englewood, CO 80110Sold
Nearby schools
GreatSchools rating
- 5/10Clayton Elementary SchoolGrades: K-6Distance: 0.3 mi
- 1/10Englewood Middle SchoolGrades: 7-8Distance: 1.3 mi
- 4/10Englewood High SchoolGrades: 9-12Distance: 1.3 mi
Schools provided by the listing agent
- Elementary: Clayton
- Middle: Englewood
- High: Englewood
- District: Englewood 1
Source: REcolorado as distributed by MLS GRID. This data may not be complete. We recommend contacting the local school district to confirm school assignments for this home.
Get a cash offer in 3 minutes
Find out how much your home could sell for in as little as 3 minutes with a no-obligation cash offer.
Estimated market value
$768,700
Get a cash offer in 3 minutes
Find out how much your home could sell for in as little as 3 minutes with a no-obligation cash offer.
Estimated market value
$768,700
- Colorado
- Arapahoe County
- Englewood
- 80110
- Belleview-Cornerstone Park
- 4625 S Huron Street
Nearby cities
Nearby neighborhoods
Nearby zip codes
Other Englewood Topics
