SCORE!!! Like New! Sure to please even the most selective buyer! It offers 2 spacious bedrooms, PLUS an office/bonus room. You'll appreciate the quality and all the upgraded amenities this homeowner has made. The beautiful kitchen has tons of storage cabinets, pantry, frig, deep sink, lovely backsplash tile, & so much more. It is move in ready and includes washer/dryer & frig. There are an abundance of windows making the interior light 'n bright. Savor the beautiful plank vinyl flooring throughout. All hardware is a striking black and be sure not to miss the huge 8 x 16 finished shed/studio at the end of the covered carport!!! Enjoy the new clubhouse w/ huge reception room, all-inclusive kitchen, fitness center, pool, new billiard table & even an opportunity to have your hair or nails done! Come see.... you decide! Call for full amenity list.
Closed
$240,000
4601 S Pacific Hwy Unit 13, Phoenix, OR 97535
2beds
2baths
1,456sqft
In Park, Mobile Home
Built in 2022
-- sqft lot
$-- Zestimate®
$165/sqft
$1,777 Estimated rent
Home value
Not available
Estimated sales range
Not available
$1,777/mo
Zestimate® history
Owner options
List your home for rent
$1,777/mo
Rent Zestimate®
Find your next renter with Zillow Rental Manager. Plus, with online applications, you can quickly screen prospective tenants – for free.
$1,777/mo
Rent Zestimate®
Refinance and save
$1,555/mo
Est. payment
Refinancing to a lower rate could help reduce your monthly payments and save thousands over the life of the loan.
$1,555/mo
Est. payment
Explore your selling options
Work with a Zillow partner agent
Leverage their expertise and Zillow's premium Showcase listings to get your home seen by more buyers.
Get startedList with your own agent
Get your home in front of millions of buyers by listing it on Zillow.
Learn how to do itSell it yourself
Take full control of how buyers see your home on Zillow by listing For Sale by Owner (FSBO).
List your homeWhat's special
Spacious bedroomsAbundance of windowsBeautiful kitchenTons of storage cabinetsPlank vinyl flooringLovely backsplash tile
Zillow last checked:
Listing updated:
Listed by:
John L. Scott Medford 541-779-3611
Bought with:
Windermere Van Vleet & Associates
Source: Oregon Datashare,MLS#: 220198451
Facts & features
Interior
Bedrooms & bathrooms
- Bedrooms: 2
- Bathrooms: 2
Heating
- Electric, ENERGY STAR Qualified Equipment, Heat Pump
Cooling
- Central Air, ENERGY STAR Qualified Equipment, Heat Pump
Appliances
- Included: Dishwasher, Disposal, Dryer, Microwave, Oven, Range, Range Hood, Refrigerator, Washer
Features
- Ceiling Fan(s), Fiberglass Stall Shower, Kitchen Island, Laminate Counters, Open Floorplan, Pantry, Shower/Tub Combo, Vaulted Ceiling(s)
- Flooring: Laminate
- Windows: ENERGY STAR Qualified Windows, Vinyl Frames
- Has fireplace: No
Interior area
- Total structure area: 1,456
- Total interior livable area: 1,456 sqft
Property
Parking
- Parking features: Attached Carport
- Has carport: Yes
Features
- Levels: One
- Stories: 1
- Patio & porch: Deck
- Fencing: Fenced
- Has view: Yes
- View description: Neighborhood, Territorial
Lot
- Features: Drip System, Landscaped, Level
Details
- Additional structures: Shed(s), Workshop, Other
- Parcel number: 31011774
- On leased land: Yes
- Lease amount: $740
- Special conditions: Probate Listing
Construction
Type & style
- Home type: MobileManufactured
- Property subtype: In Park, Mobile Home
Materials
- Foundation: Block
- Roof: Composition
Condition
- Year built: 2022
Utilities & green energy
- Sewer: Public Sewer
- Water: Public
- Utilities for property: Natural Gas Available
Community & HOA
Community
- Security: Smoke Detector(s)
- Senior community: Yes
HOA
- Has HOA: No
Location
- Region: Phoenix
Financial & listing details
- Price per square foot: $165/sqft
- Tax assessed value: $59,760
- Annual tax amount: $968
- Date on market: 3/31/2025
- Cumulative days on market: 4 days
- Listing terms: Cash,Conventional,FHA
- Inclusions: Dishwasher, range/oven/hood, ceiling fan, garb. disp., refrigerator, microwave, washer, dryer
- Road surface type: Paved
- Body type: Double Wide
Price history
| Date | Event | Price |
|---|---|---|
| 5/23/2025 | Sold | $240,000$165/sqft |
Source:  Oregon Datashare #220198451 Report a problem Oregon Datashare #220198451 Report a problem | ||
| 4/4/2025 | Pending sale | $240,000$165/sqft |
Source: Oregon Datashare #220198451 Report a problem | ||
| 3/31/2025 | Listed for sale | $240,000+220%$165/sqft |
Source: Oregon Datashare #220198451 Report a problem | ||
| 2/23/2015 | Sold | $75,000$52/sqft |
Source: Oregon Datashare #102952230 Report a problem | ||
Public tax history
| Year | Property taxes | Tax assessment |
|---|---|---|
| 2023 | -- | -- |
| 2022 | -- | -- |
| 2021 | -- | -- |
| 2020 | $968 +23.8% | $59,760 |
| 2019 | $782 | -- |
| 2018 | $782 -3.3% | -- |
| 2017 | $809 | $48,840 -6.1% |
| 2016 | $809 -2.2% | $52,010 +2% |
| 2015 | $827 -0.8% | $50,990 -6.5% |
| 2014 | $834 +5.4% | $54,550 +0.4% |
| 2013 | $791 -3.1% | $54,340 +2.9% |
| 2012 | $816 -16.8% | $52,820 -16.8% |
| 2011 | $981 +25.3% | $63,460 +26.8% |
| 2010 | $783 -32.9% | $50,040 -32.8% |
| 2009 | $1,167 -15.8% | $74,450 -16.3% |
| 2008 | $1,387 +4.2% | $88,910 +3% |
| 2007 | $1,330 +14.6% | $86,330 +18.1% |
| 2006 | $1,161 -9.6% | $73,080 -8% |
| 2005 | $1,284 | $79,430 |
Find assessor info on the county website
Neighborhood: 97535
Nearby homes
- $170,0003 bd2 ba1.6k sqft4601 S Pacific Hwy UNIT 60, Phoenix, OR 97535Sold

- $200,0003 bd2 ba1.3k sqft4601 S Pacific Hwy UNIT 11, Phoenix, OR 97535Sold
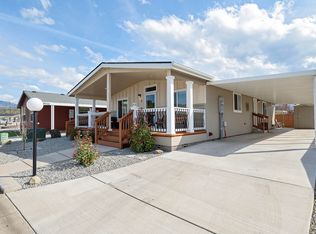
- $39,880-- bd-- ba-- sqft4601 S Pacific Hwy UNIT 10, Phoenix, OR 97535Off Market
- $55,9203 bd2 ba1.5k sqft4601 S Pacific Hwy UNIT 17, Phoenix, OR 97535Off Market

- $48,550-- bd2 ba1.4k sqft4601 S Pacific Hwy UNIT 19, Phoenix, OR 97535Off Market
- $51,500-- bd-- ba-- sqft4601 S Pacific Hwy UNIT 9, Phoenix, OR 97535Off Market
- $59,140-- bd-- ba1.5k sqft4601 S Pacific Hwy UNIT 12, Phoenix, OR 97535Off Market
- $61,760-- bd-- ba1.6k sqft4601 S Pacific Hwy UNIT 23, Phoenix, OR 97535Off Market
Nearby schools
GreatSchools rating
- 5/10Phoenix Elementary SchoolGrades: K-5Distance: 0.8 mi
- 3/10Talent Middle SchoolGrades: 6-8Distance: 2.1 mi
- 6/10Phoenix High SchoolGrades: 9-12Distance: 1 mi
Schools provided by the listing agent
- Elementary: Phoenix Elem
- Middle: Talent Middle
- High: Phoenix High
Source: Oregon Datashare. This data may not be complete. We recommend contacting the local school district to confirm school assignments for this home.
- Oregon
- Jackson County
- Phoenix
- 97535
- 4601 S Pacific Hwy Unit 13
Nearby cities
Nearby zip codes
Other Phoenix Topics
