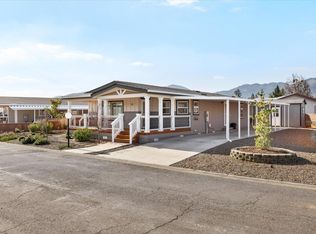
SCORE!!! Sure to please even the most selective buyer! Discover luxury living at Creekside Estates 55+ & Fire Wise Certified park PLUS Energy Star & WUII Fire rated home! Brand new Skyline manuf. home featuring 2 bdrms, 2 baths plus an office/bonus room. Enjoy stylish upgrades like high tray ceilings, luxury plank vinyl flooring, carpeted bedrooms and sleek Stainless-Steel appliances. Modern kitchen with Hickory cabinets, large island and beautiful white hard surface counters throughout. Relax in the spacious primary bedroom w/ walk-in closet and deluxe bathroom with upscale walk-in shower & double vanity. Add'l features incl upgrades on cabinets & carpets, a 2 car carport with storage shed, and an expansive covered deck for outdoor enjoyment. Large backyard. Residents love the newer clubhouse with a reception room, full kitchen, fitness center, pool, billiard table, and salon services. Call for a list of amenities! ONLY a few spaces left in this sought after park.
Pending
$260,000
4601 S Pacific Hwy Unit 10, Phoenix, OR 97535
2beds
2baths
1,291sqft
In Park, Mobile Home, Manufactured Home
Built in 2026
-- sqft lot
$-- Zestimate®
$201/sqft
$-- HOA
What's special
Large backyardHigh tray ceilingsCarpeted bedroomsLuxury plank vinyl flooringSleek stainless-steel appliancesLarge island
- 39 days
- 11
- 0
Zillow last checked:
Listing updated:
Listed by:
John L. Scott Medford 541-779-3611
Source: Oregon Datashare,MLS#: 220226022
Facts & features
Interior
Bedrooms & bathrooms
- Bedrooms: 2
- Bathrooms: 2
Heating
- Electric, ENERGY STAR Qualified Equipment, Heat Pump
Cooling
- Central Air, ENERGY STAR Qualified Equipment
Appliances
- Included: Dishwasher, Microwave, Oven, Range, Range Hood, Refrigerator, Water Heater
Features
- Breakfast Bar, Ceiling Fan(s), Double Vanity, Kitchen Island, Open Floorplan, Pantry, Shower/Tub Combo, Stone Counters, Tile Shower, Walk-In Closet(s)
- Flooring: Carpet, Laminate, Other
- Windows: Low Emissivity Windows, Double Pane Windows, Vinyl Frames
- Basement: None
- Has fireplace: No
Interior area
- Total structure area: 1,291
- Total interior livable area: 1,291 sqft
Property
Parking
- Parking features: Attached Carport, Concrete
- Has carport: Yes
Features
- Levels: One
- Stories: 1
- Patio & porch: Covered, Deck
- Has view: Yes
- View description: Mountain(s), Neighborhood, Territorial
Lot
- Features: Level
Details
- Additional structures: Shed(s)
- Parcel number: 10026863
- On leased land: Yes
- Lease amount: $760
- Special conditions: Standard
Construction
Type & style
- Home type: MobileManufactured
- Property subtype: In Park, Mobile Home, Manufactured Home
Materials
- Foundation: Block
- Roof: Composition
Condition
- Year built: 2026
Utilities & green energy
- Sewer: Public Sewer
- Water: Public
- Utilities for property: Natural Gas Available
Community & HOA
Community
- Features: Pool, Sewer Assessment
- Security: Smoke Detector(s)
- Senior community: Yes
HOA
- Has HOA: No
Location
- Region: Phoenix
Financial & listing details
- Price per square foot: $201/sqft
- Tax assessed value: $39,880
- Annual tax amount: $646
- Date on market: 7/27/2026
- Cumulative days on market: 40 days
- Listing terms: Cash,Conventional
- Inclusions: Dishwasher, Microwave, Oven, Range, Range Hood, Refrigerator, Water Heater, Ceiling Fan
- Road surface type: Paved
- Body type: Double Wide
Estimated market value
Not available
Estimated sales range
Not available
Not available
Price history
| Date | Event | Price |
|---|---|---|
| 8/10/2026 | Pending sale | $260,000$201/sqft |
Source:  Oregon Datashare #220226022 Report a problem Oregon Datashare #220226022 Report a problem | ||
| 7/27/2026 | Listed for sale | $260,000+550%$201/sqft |
Source: Oregon Datashare #220226022 Report a problem | ||
| 7/12/2013 | Sold | $40,000$31/sqft |
Source: Oregon Datashare #102936266 Report a problem | ||
Public tax history
| Year | Property taxes | Tax assessment |
|---|---|---|
| 2023 | -- | -- |
| 2022 | -- | -- |
| 2021 | -- | -- |
| 2020 | $646 +26.1% | $39,880 |
| 2019 | $512 | -- |
| 2018 | $512 -4.3% | -- |
| 2017 | $535 | $32,110 -5.2% |
| 2016 | $535 -0.6% | $33,860 +2% |
| 2015 | $539 -1.5% | $33,200 -7.5% |
| 2014 | $546 +126.4% | $35,880 -0.2% |
| 2013 | $241 -10.7% | $35,960 +2.3% |
| 2012 | $270 +149.1% | $35,140 +46.1% |
| 2011 | $109 | $24,060 +77.4% |
| 2010 | -- | $13,560 -75.4% |
| 2009 | $610 -21.3% | $55,130 -15.8% |
| 2008 | $776 +4.2% | $65,480 +3% |
| 2007 | $744 +17.6% | $63,580 +16.7% |
| 2006 | $633 -19.9% | $54,470 -8% |
| 2005 | $790 | $59,200 |
Find assessor info on the county website
Monthly payment
Climate risks
Neighborhood: 97535
Nearby schools
Schools provided by the listing agent
- Elementary: Phoenix Elem
- Middle: Talent Middle
- High: Phoenix High
Source: Oregon Datashare. This data may not be complete. We recommend contacting the local school district to confirm school assignments for this home.

Similar homes
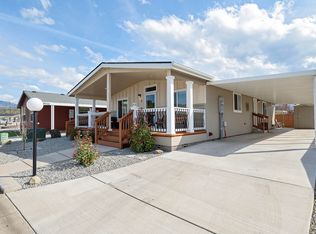
- $260,0002 bd2 ba1.2k sqft4601 S Pacific Hwy Unit 2, Phoenix, OR 97535For Sale

 MLS ID #220219706, Andrea Mobley, John L. Scott Medford. Oregon Datashare
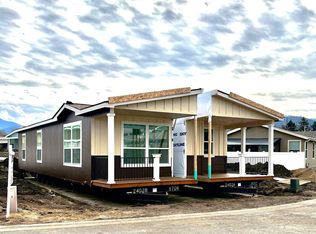
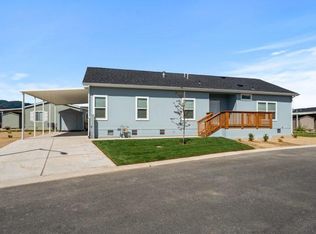
 - $249,9003 bd2 ba1.5k sqft300 Luman Rd Unit 181, Phoenix, OR 97535New Construction
 Oregon Datashare
 - from $249,9003 bd2 ba1.4k sqftOak Ridge #181 Plan, Oak Ridge, Phoenix, OR 97535New Construction
 Investment Property Group
 - $185,0003 bd2 ba1.2k sqft4729 S Pacific Hwy Unit 32, Phoenix, OR 97535For Sale
 MLS ID #220221024, Rockwell Group, eXp Realty, LLC. Oregon Datashare
 - $215,9004 bd2 ba1.4k sqft300 Luman Rd Unit 177, Phoenix, OR 97535New ConstructionOregon Datashare
- $220,0003 bd2 ba1.4k sqft300 Luman Rd Unit 178, Phoenix, OR 97535New ConstructionOregon Datashare
- $214,9004 bd2 ba1.4k sqft300 Luman Rd Unit 146, Phoenix, OR 97535New ConstructionOregon Datashare
- $212,5002 bd1 ba832 sqft610 N Main St #4-D, Phoenix, OR 97535For SaleMLS ID #220223230, Rockwell Group, eXp Realty, LLC. Oregon Datashare
- $259,0002 bd2 ba1k sqft185 Northridge Ter, Medford, OR 97501For SaleMLS ID #220223881, Jenna Cooper, Expert Properties Inc.. Oregon Datashare
- $212,9002 bd1 ba832 sqft610 N Main St #5A, Phoenix, OR 97535For SaleMLS ID #220213051, Jason T Foster, Real Broker. Oregon Datashare
- $259,9002 bd3 ba1.2k sqft2210 E Barnett Rd Suite 9, Medford, OR 97504For SaleMLS ID #220226918, Michele Taal, RE/MAX Platinum. Oregon Datashare
- $320,0003 bd3 ba1.3k sqft249 Dano Dr, Phoenix, OR 97535For SaleMLS ID #220226413, DeAnna & Dyan, John L. Scott Ashland. Oregon Datashare
- $229,9003 bd2 ba1.4k sqft93 Northridge Ter Space 44, Medford, OR 97501For SaleMLS ID #220213911, Sharon Dady, Coldwell Banker Professional Group. Oregon Datashare
- $286,0002 bd3 ba1.2k sqft2200 E Barnett Rd Unit 3, Medford, OR 97504For SaleMLS ID #220224677, Kirt Meyer, John L. Scott Medford. Oregon Datashare
