SCORE!!! Sure to please even the most selective buyer! Discover luxury living at Creekside Estates 55+ & Fire Wise Certified Community! Brand new Skyline manufactured home featuring 2 bdrms, 2 baths plus an office/bonus room. Enjoy stylish upgrades like high tray ceilings, luxury plank vinyl flooring, and sleek Stainless-Steel appliances. Modern kitchen with Hickory cabinets, large island and beautiful white hard surface counters throughout. Relax in the spacious primary bedroom w/ walk-in closet and deluxe bathroom walk-in shower & double vanity. Additional features include upgrades throughout, a 2 car carport with storage shed, and an expansive covered deck for outdoor enjoyment. Residents adore the new clubhouse with a reception room, full kitchen, fitness center, pool, billiard table, and salon services. Call for a complete list of amenities and leasing details!
Closed
$253,000
4601 S Pacific Hwy Unit 8, Phoenix, OR 97535
2beds
2baths
1,456sqft
In Park, Mobile Home
Built in 2026
-- sqft lot
$-- Zestimate®
$174/sqft
$-- Estimated rent
Home value
Not available
Estimated sales range
Not available
Not available
Zestimate® history
Owner options
List your home for rent
Find your next renter with Zillow Rental Manager. Plus, with online applications, you can quickly screen prospective tenants – for free.
Refinance and save
$1,539/mo
Est. payment
Refinancing to a lower rate could help reduce your monthly payments and save thousands over the life of the loan.
$1,539/mo
Est. payment
Explore your selling options
Work with a Zillow partner agent
Leverage their expertise and Zillow's premium Showcase listings to get your home seen by more buyers.
Get startedList with your own agent
Get your home in front of millions of buyers by listing it on Zillow.
Learn how to do itSell it yourself
Take full control of how buyers see your home on Zillow by listing For Sale by Owner (FSBO).
List your homeWhat's special
High tray ceilingsLuxury plank vinyl flooringSleek stainless-steel appliancesLarge island
Zillow last checked:
Listing updated:
Listed by:
John L. Scott Medford 541-779-3611
Bought with:
John L. Scott Ashland
Source: Oregon Datashare,MLS#: 220215598
Facts & features
Interior
Bedrooms & bathrooms
- Bedrooms: 2
- Bathrooms: 2
Heating
- Electric, ENERGY STAR Qualified Equipment, Heat Pump
Cooling
- Central Air, ENERGY STAR Qualified Equipment, Heat Pump
Appliances
- Included: Dishwasher, Disposal, Microwave, Oven, Range, Range Hood, Refrigerator, Water Heater
Features
- Breakfast Bar, Ceiling Fan(s), Double Vanity, Fiberglass Stall Shower, Kitchen Island, Linen Closet, Open Floorplan, Pantry, Shower/Tub Combo, Solid Surface Counters, Tile Shower, Vaulted Ceiling(s), Walk-In Closet(s)
- Flooring: Carpet, Laminate, Other
- Windows: Low Emissivity Windows, Double Pane Windows, Vinyl Frames
- Basement: None
- Has fireplace: No
Interior area
- Total structure area: 1,456
- Total interior livable area: 1,456 sqft
Property
Parking
- Parking features: Attached Carport, Concrete
- Has carport: Yes
Features
- Levels: One
- Stories: 1
- Patio & porch: Covered, Deck
- Has view: Yes
- View description: Neighborhood, Territorial
Lot
- Features: Level
Details
- Additional structures: Shed(s)
- Parcel number: 10026863
- On leased land: Yes
- Lease amount: $760
- Special conditions: Standard
Construction
Type & style
- Home type: MobileManufactured
- Property subtype: In Park, Mobile Home
Materials
- Foundation: Block
- Roof: Composition
Condition
- Year built: 2026
Utilities & green energy
- Sewer: Public Sewer
- Water: Public
- Utilities for property: Natural Gas Available
Community & HOA
Community
- Features: Pool, Sewer Assessment
- Security: Smoke Detector(s)
- Senior community: Yes
HOA
- Has HOA: No
Location
- Region: Phoenix
Financial & listing details
- Price per square foot: $174/sqft
- Tax assessed value: $54,420
- Annual tax amount: $882
- Date on market: 2/18/2026
- Cumulative days on market: 10 days
- Listing terms: Cash,Conventional,FHA
- Inclusions: Dishwasher, Microwave, Oven, Range, Range Hood, Refrigerator, Water Heater, Ceiling fan, Garbage disposal
- Road surface type: Paved
- Body type: Double Wide
Price history
| Date | Event | Price |
|---|---|---|
| 4/2/2026 | Sold | $253,000+1.2%$174/sqft |
Source:  Oregon Datashare #220215598 Report a problem Oregon Datashare #220215598 Report a problem | ||
| 3/2/2026 | Pending sale | $250,000$172/sqft |
Source: Oregon Datashare #220215598 Report a problem | ||
| 2/19/2026 | Listed for sale | $250,000+616.3%$172/sqft |
Source: Oregon Datashare #220215598 Report a problem | ||
| 1/19/2012 | Sold | $34,900$24/sqft |
Source: Oregon Datashare #102924588 Report a problem | ||
Public tax history
| Year | Property taxes | Tax assessment |
|---|---|---|
| 2022 | -- | -- |
| 2021 | -- | -- |
| 2020 | $882 +26.6% | $54,420 |
| 2019 | $696 | -- |
| 2018 | $696 -5.1% | -- |
| 2017 | $734 | $44,370 -5.9% |
| 2016 | $734 -2.1% | $47,130 +2% |
| 2015 | $750 +1.2% | $46,210 -6.4% |
| 2014 | $741 +3.5% | $49,350 +0.5% |
| 2013 | $715 -3% | $49,110 +3% |
| 2012 | $738 -10.7% | $47,690 -10.6% |
| 2011 | $826 +26.4% | $53,360 +28% |
| 2010 | $654 -37.5% | $41,700 -37.5% |
| 2009 | $1,046 -14.3% | $66,670 -14.7% |
| 2008 | $1,220 +4.2% | $78,180 +3% |
| 2007 | $1,170 +13.6% | $75,910 +17.1% |
| 2006 | $1,030 -9.6% | $64,810 -8% |
| 2005 | $1,139 | $70,450 |
Find assessor info on the county website
Neighborhood: 97535
Nearby homes
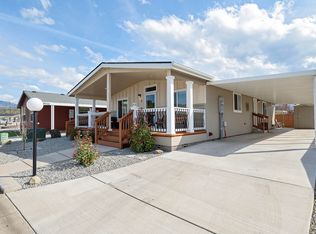
- $200,0003 bd2 ba1.3k sqft4601 S Pacific Hwy UNIT 11, Phoenix, OR 97535Sold
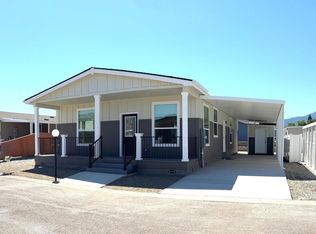
- $260,0002 bd2 ba1.2k sqft4601 S Pacific Hwy UNIT 10, Phoenix, OR 97535Pending
- $270,0002 bd2 ba1.3k sqft4601 S Pacific Hwy #18, Phoenix, OR 97535Sold

- $170,0003 bd2 ba1.6k sqft4601 S Pacific Hwy UNIT 60, Phoenix, OR 97535Sold

- $240,0002 bd2 ba1.4k sqft4601 S Pacific Hwy UNIT 13, Phoenix, OR 97535Sold
- $55,9203 bd2 ba1.5k sqft4601 S Pacific Hwy UNIT 17, Phoenix, OR 97535Off Market
- $48,550-- bd2 ba1.4k sqft4601 S Pacific Hwy UNIT 19, Phoenix, OR 97535Off Market
- $51,500-- bd-- ba-- sqft4601 S Pacific Hwy UNIT 9, Phoenix, OR 97535Off Market
Nearby schools
GreatSchools rating
- 5/10Phoenix Elementary SchoolGrades: K-5Distance: 0.7 mi
- 3/10Talent Middle SchoolGrades: 6-8Distance: 2.1 mi
- 6/10Phoenix High SchoolGrades: 9-12Distance: 1 mi
Schools provided by the listing agent
- Elementary: Phoenix Elem
- Middle: Talent Middle
- High: Phoenix High
Source: Oregon Datashare. This data may not be complete. We recommend contacting the local school district to confirm school assignments for this home.
- Oregon
- Jackson County
- Phoenix
- 97535
- 4601 S Pacific Hwy Unit 8
