Truly Fabulous Renovated Home in Springhill!This stunning 6-bedroom, 6.5-bath home offers the perfect blend of classic charm and modern luxury. Originally built in mid 1990's and completely taken to the studs, expanded, and renovated in 2020, every inch of this home feels brand new. The main level features soaring 10' ceilings, gorgeous hardwood floors, and a thoughtfully designed layout. The spacious primary suite includes dual walk-in closets, a spa-like bath with double vanities, a soaking tub, and a separate shower. Just off the foyer is a private study with a closet—ideal for a home office, nursery, or even an additional bedroom if needed. The gourmet kitchen is a chef’s dream with quartz countertops, high-end appliances, custom cabinetry, and even a pellet ice maker. Upstairs, you’ll find four generously sized bedrooms, each with its own private bath and walk-in closet with custom built-ins, plus a central bonus area complete with a mini fridge.Over the three-car garage is an expansive sixth bedroom and full bath—perfect as a guest suite, media room, or second bonus space.Enjoy outdoor living on the covered back porch overlooking a spacious yard. Additional highlights include a huge laundry room with ample storage, a tankless water heater, full-house generator, and a dedicated storage room off the garage.Everything was replaced or upgraded in 2020, including the roof, all four HVAC units, windows, appliances, and more. Truly move-in ready with no major maintenance expenses expected for years.Located in a sought-after neighborhood with sidewalks, close to schools, shopping, and all that Springhill has to offer. Buyer to verify all information during due diligence.
Closed
$1,297,000
4602 Kingswood Dr S, Mobile, AL 36608
6beds
4,718sqft
Residential
Built in 1995
-- sqft lot
$1,296,600 Zestimate®
$275/sqft
$3,135 Estimated rent
Home value
$1,296,600
$1.23M - $1.36M
$3,135/mo
Zestimate® history
Owner options
List your home for rent
$3,135/mo
Rent Zestimate®
Find your next renter with Zillow Rental Manager. Plus, with online applications, you can quickly screen prospective tenants – for free.
$3,135/mo
Rent Zestimate®
Refinance and save
$6,045/mo
Est. payment
Refinancing to a lower rate could help reduce your monthly payments and save thousands over the life of the loan.
$6,045/mo
Est. payment
Explore your selling options
Work with a Zillow partner agent
Leverage their expertise and Zillow's premium Showcase listings to get your home seen by more buyers.
Get startedList with your own agent
Get your home in front of millions of buyers by listing it on Zillow.
Learn how to do itSell it yourself
Take full control of how buyers see your home on Zillow by listing For Sale by Owner (FSBO).
List your homeWhat's special
Zillow last checked:
Listing updated:
Listed by:
Nichole Patrick 251-605-2357,
Blue Heron Realty Mobile
Bought with:
Richard Harski
Roberts Brothers TREC
Source: Baldwin Realtors,MLS#: 386956
Facts & features
Interior
Bedrooms & bathrooms
- Bedrooms: 6
- Bathrooms: 7
- Full bathrooms: 6
- 1/2 bathrooms: 1
Rooms
- Room types: Bonus Room, Family Room, Office/Study, Recreation Room
Primary bedroom
- Features: 1st Floor Primary, Walk-In Closet(s)
Primary bathroom
- Features: Double Vanity, Soaking Tub, Separate Shower, Private Water Closet
Dining room
- Features: Separate Dining Room
Heating
- Central
Cooling
- Electric, Ceiling Fan(s)
Appliances
- Included: Dishwasher, Disposal, Dryer, Ice Maker, Microwave, Gas Range, Refrigerator w/Ice Maker, Washer, Tankless Water Heater
- Laundry: Inside
Features
- Breakfast Bar, Eat-in Kitchen, Entrance Foyer, Ceiling Fan(s), High Ceilings, Split Bedroom Plan
- Flooring: Natural Stone, Wood
- Windows: Window Treatments
- Has basement: No
- Number of fireplaces: 2
- Fireplace features: Family Room, Gas Log
Interior area
- Total structure area: 4,718
- Total interior livable area: 4,718 sqft
Property
Parking
- Total spaces: 3
- Parking features: Attached, See Remarks, Garage, Side Entrance, Garage Door Opener
- Attached garage spaces: 3
Features
- Levels: Two
- Patio & porch: Covered, Rear Porch
- Exterior features: Storage, Termite Contract
- Fencing: Fenced
- Has view: Yes
- View description: None
- Waterfront features: No Waterfront
Lot
- Dimensions: 97 x 164 x 96 x 168
- Features: Less than 1 acre, Level, Subdivided
Details
- Parcel number: 2805222001093.005
- Zoning description: Single Family Residence
Construction
Type & style
- Home type: SingleFamily
- Architectural style: Traditional
- Property subtype: Residential
Materials
- Brick
- Foundation: Slab
- Roof: Composition
Condition
- Resale
- New construction: No
- Year built: 1995
Utilities & green energy
- Electric: Alabama Power
- Gas: Gas-Natural, Mobile Gas
- Sewer: Public Sewer
- Water: Public
- Utilities for property: Natural Gas Connected
Community & HOA
Community
- Features: None
- Subdivision: Kingswood Oaks
HOA
- Has HOA: No
Location
- Region: Mobile
Financial & listing details
- Price per square foot: $275/sqft
- Tax assessed value: $831,400
- Annual tax amount: $5,260
- Price range: $1.3M - $1.3M
- Date on market: 10/22/2025
- Ownership: Whole/Full
Price history
| Date | Event | Price |
|---|---|---|
| 12/4/2025 | Sold | $1,297,000-11.5%$275/sqft |
Source:  Baldwin Realtors #386956 Report a problem Baldwin Realtors #386956 Report a problem | ||
| 10/27/2025 | Pending sale | $1,465,000$311/sqft |
Source: Baldwin Realtors #386956 Report a problem | ||
| 10/22/2025 | Listed for sale | $1,465,000+109.6%$311/sqft |
Source: Baldwin Realtors #386956 Report a problem | ||
| 2/4/2011 | Listing removed | $699,000$148/sqft |
Source: LLB&B, Inc. Real Estate #185614 Report a problem | ||
| 8/18/2010 | Listed for sale | $699,000-4.1%$148/sqft |
Source: LLB&B, Inc. Real Estate #185614 Report a problem | ||
| 6/27/2010 | Listing removed | $729,000$155/sqft |
Source: LLB&B, Inc. Real Estate #185614 Report a problem | ||
| 3/22/2010 | Price change | $729,000-8.8%$155/sqft |
Source: LLB&B, Inc. Real Estate #185614 Report a problem | ||
| 9/20/2009 | Listed for sale | $799,000+6.5%$169/sqft |
Source: LLB&B, Inc. Real Estate #185614 Report a problem | ||
| 5/31/2006 | Sold | $750,000$159/sqft |
Source: Public Record Report a problem | ||
Public tax history
| Year | Property taxes | Tax assessment |
|---|---|---|
| 2025 | $5,212 -0.9% | $83,140 -0.9% |
| 2024 | $5,261 +4.2% | $83,900 +4.1% |
| 2023 | $5,050 +31% | $80,580 +30.5% |
| 2022 | $3,853 +98.2% | $61,740 +94.9% |
| 2021 | $1,945 -45.3% | $31,680 -44.5% |
| 2020 | $3,558 -49.7% | $57,080 -48.7% |
| 2019 | $7,066 -0.1% | $111,280 -0.9% |
| 2018 | $7,076 +97.7% | $112,280 +99.1% |
| 2017 | $3,580 | $56,380 -1.5% |
| 2016 | $3,580 -8.9% | $57,220 -6.7% |
| 2013 | $3,932 +0.6% | $61,360 -2% |
| 2010 | $3,908 +56.6% | $62,600 +55.1% |
| 2003 | $2,496 | $40,360 |
| 2002 | $2,496 +13.1% | $40,360 +12.7% |
| 2001 | $2,208 +24.2% | $35,820 |
| 2000 | $1,778 | $35,820 |
Find assessor info on the county website
Neighborhood: Country Club
Nearby homes
- $670,2005 bd3 ba4k sqft4554 Kingswood Dr, Mobile, AL 36608Off Market
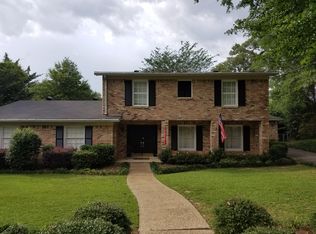
- $738,1005 bd4 ba3.6k sqft4550 Kingswood Dr, Mobile, AL 36608Off Market
- $602,800-- bd1 ba3.8k sqft50 Kingswood Dr W, Mobile, AL 36608Off Market
- $342,200-- bd1 ba2.3k sqft4551 Kingswood Dr, Mobile, AL 36608Off Market
- $549,400-- bd2 ba3.4k sqft54 Kingswood Dr W, Mobile, AL 36608Off Market
- $514,4004 bd3 ba3.3k sqft4542 Kingswood Dr, Mobile, AL 36608Off Market
- $1,226,900-- bd2 ba13k sqft5551 Old Shell Rd, Mobile, AL 36608Off Market
- $859,0005 bd4 ba3.3k sqft4543 Kingsway Dr, Mobile, AL 36608Pending
Nearby schools
GreatSchools rating
- 5/10Er Dickson Elementary SchoolGrades: PK-5Distance: 0.5 mi
- 7/10Cl Scarborough Middle SchoolGrades: 6-8Distance: 3 mi
- NAMurphy High SchoolGrades: 10-12Distance: 4.9 mi
Schools provided by the listing agent
- Elementary: ER Dickson
- Middle: CL Scarborough
- High: Murphy
Source: Baldwin Realtors. This data may not be complete. We recommend contacting the local school district to confirm school assignments for this home.
Get a cash offer in 3 minutes
Find out how much your home could sell for in as little as 3 minutes with a no-obligation cash offer.
Estimated market value
$1,296,600
Get a cash offer in 3 minutes
Find out how much your home could sell for in as little as 3 minutes with a no-obligation cash offer.
Estimated market value
$1,296,600
- Alabama
- Mobile County
- Mobile
- 36608
- Country Club
- 4602 Kingswood Dr S
Nearby cities
Nearby neighborhoods
Nearby zip codes
Other Mobile Topics
