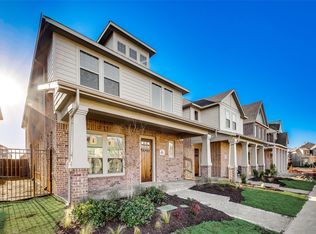
Discover the perfect blend of style, comfort, and functionality in this exquisite 4-bedroom, 3 and half bath home, ideally situated in Arlington's Prestigious Viridian Community. You will love the park-like green space as your front yard. With generous living spaces, modern finishes, and a thoughtfully designed floor plan, this home promises a refined lifestyle and is well-suited for entertaining and individual relaxation alike. Step inside to be captivated by the expansive layout that seamlessly integrates elegance with everyday living. The main living area boasts abundant natural light and flows effortlessly into the large kitchen, creating an inviting atmosphere for gatherings. The open-concept kitchen is a chef's delight, featuring stainless steel appliances, granite countertops, a large island, and ample cabinet space, perfect for culinary adventures. Retreat to the primary suite, a true haven of tranquility, complete with a spacious bedroom area, a luxurious en-suite bathroom with double vanities and a large steam shower. Outside, discover a well-maintained screened in porch area and side yard, perfect for relaxation and entertainment. This gem offers the best in contemporary living, featuring a harmonious balance of elegance and practicality in a desirable location. Experience exceptional comfort and sophistication in a home built for enduring quality and enjoyment. Viridian offers amazing community amenities for the entire family..... explore the area's scenic biking and jogging trails, parks, beach front lake, playgrounds, tennis and pickleball courts. Exclusive to the Viridian community are amenities such as Lake Viridian, The Sailing Club, The Lake Club, a Pavilion, a small amphitheather & an Event Center as well as resort-style pools. As part of the Viridian experience you will have access to all of these and be apart of many community events. Prime location just 20 minutes from FW, Dallas, and DFW Airport. Don't miss this one!!
Sold
Price history
| Date | Event | Price |
|---|---|---|
| 3/2/2026 | Sold | -- |
Source: NTREIS #21060514 Report a problem | ||
| 2/13/2026 | Pending sale | $542,985$211/sqft |
Source: NTREIS #21060514 Report a problem | ||
| 2/6/2026 | Contingent | $542,985$211/sqft |
Source: NTREIS #21060514 Report a problem | ||
| 1/18/2026 | Listed for sale | $542,985-0.4%$211/sqft |
Source: NTREIS #21060514 Report a problem | ||
| 1/7/2026 | Contingent | $544,985$212/sqft |
Source: NTREIS #21060514 Report a problem | ||
| 10/14/2025 | Price change | $544,985-0.9%$212/sqft |
Source: NTREIS #21060514 Report a problem | ||
| 10/14/2025 | Listed for sale | $549,900$214/sqft |
Source:  Coldwell Banker Apex, Realtors #21060514 Report a problem Coldwell Banker Apex, Realtors #21060514 Report a problem | ||
| 10/11/2025 | Pending sale | $549,900$214/sqft |
Source: Coldwell Banker Apex, Realtors #21060514 Report a problem | ||
| 10/9/2025 | Contingent | $549,900$214/sqft |
Source: NTREIS #21060514 Report a problem | ||
| 10/3/2025 | Price change | $549,900-0.7%$214/sqft |
Source: NTREIS #21060514 Report a problem | ||
| 9/18/2025 | Listed for sale | $554,000-1.1%$215/sqft |
Source: NTREIS #21060514 Report a problem | ||
| 9/16/2025 | Listing removed | $560,000$218/sqft |
Source: NTREIS #20969764 Report a problem | ||
| 8/17/2025 | Price change | $560,000-0.9%$218/sqft |
Source: NTREIS #20969764 Report a problem | ||
| 7/22/2025 | Price change | $565,000-1.4%$220/sqft |
Source: NTREIS #20969764 Report a problem | ||
| 6/16/2025 | Listed for sale | $573,000-2.9%$223/sqft |
Source: NTREIS #20969764 Report a problem | ||
| 6/12/2025 | Listing removed | $590,000$229/sqft |
Source: NTREIS #20873565 Report a problem | ||
| 3/25/2025 | Listed for sale | $590,000+4.4%$229/sqft |
Source: NTREIS #20873565 Report a problem | ||
| 4/30/2024 | Sold | -- |
Source: NTREIS #20477888 Report a problem | ||
| 4/1/2024 | Pending sale | $565,000$220/sqft |
Source: NTREIS #20477888 Report a problem | ||
| 3/30/2024 | Contingent | $565,000$220/sqft |
Source: NTREIS #20477888 Report a problem | ||
| 3/13/2024 | Price change | $565,000-3.4%$220/sqft |
Source: NTREIS #20477888 Report a problem | ||
| 2/14/2024 | Price change | $585,000-2.5%$227/sqft |
Source: NTREIS #20477888 Report a problem | ||
| 1/18/2024 | Price change | $600,000-4%$233/sqft |
Source: NTREIS #20477888 Report a problem | ||
| 1/2/2024 | Listed for sale | $625,000$243/sqft |
Source: NTREIS #20477888 Report a problem | ||
| 12/22/2023 | Listing removed | -- |
Source: NTREIS #20477888 Report a problem | ||
| 11/15/2023 | Listed for sale | $625,000$243/sqft |
Source: NTREIS #20477888 Report a problem | ||
Nearby homes
- $539,500-- bd-- ba2.3k sqft4600 Marble Canyon Way, Arlington, TX 76005Off Market
- $458,700-- bd-- ba2.2k sqft4606 Marble Canyon Way, Arlington, TX 76006Off Market
- $--3 bd3 ba2.2k sqft4606 Marble Canyon Way, Arlington, TX 76005Sold
- $478,000-- bd-- ba2.5k sqft4608 Marble Canyon Way, Arlington, TX 76005Off Market
Get a cash offer in 3 minutes
Find out how much your home could sell for in as little as 3 minutes with a no-obligation cash offer.
Estimated market value
$526,300
