Welcome to 4602 Scenic Circle, nestled within the exclusive gated community of the Estates of Westover Hills, an intimate enclave of just 85 custom homes. Here, tree-lined streets, mature oaks, and expansive homesites create a sense of privacy and tranquility that's hard to find, all while being moments from the best of Northwest San Antonio. This stunning one-story Whitestone Custom Home sits on an impressive .9 -acre lot, just a few homes from the cul-de-sac, offering both space and serenity. Surrounded by beautifully manicured, mature oaks and supported by a full sprinkler system, the lush landscape sets the tone for relaxed outdoor living. Step outside to your own private retreat featuring a sparkling pool, perfect for entertaining or unwinding under the Texas sky. Inside, you'll find a thoughtfully designed 5-bedroom, 2.5-bath layout, ideal for both everyday living and hosting guests with ease. Enjoy a lifestyle where neighbors stroll the quiet streets with their dogs or take peaceful evening jogs, all while being conveniently located just minutes from Loop 1604, Hwy 151, and 410, with quick access to H-E-B, Target, Home Depot, SeaWorld, local parks, and a wide variety of dining options. This is truly a hidden gem, offering the perfect blend of custom luxury, space, and location. A must-see that won't last long, schedule your private showing today and start envisioning life rooted in comfort and style.
Sold
Price Unknown
4602 Scenic Cir, San Antonio, TX 78251
5beds
3,067sqft
Single Family Residence
Built in 2001
0.91 Acres Lot
$555,500 Zestimate®
$--/sqft
$3,240 Estimated rent
Home value
$555,500
$522,000 - $589,000
$3,240/mo
Zestimate® history
Owner options
List your home for rent
$3,240/mo
Rent Zestimate®
Find your next renter with Zillow Rental Manager. Plus, with online applications, you can quickly screen prospective tenants – for free.
$3,240/mo
Rent Zestimate®
Refinance and save
$194/mo
Est. payment
Refinancing to a lower rate could help reduce your monthly payments and save thousands over the life of the loan.
$194/mo
Est. payment
Explore your selling options
Work with a Zillow partner agent
Leverage their expertise and Zillow's premium Showcase listings to get your home seen by more buyers.
Get startedList with your own agent
Get your home in front of millions of buyers by listing it on Zillow.
Learn how to do itSell it yourself
Take full control of how buyers see your home on Zillow by listing For Sale by Owner (FSBO).
List your homeWhat's special
Sparkling poolPrivate retreatExpansive homesitesTree-lined streetsQuiet streetsLush landscapeFull sprinkler system
Zillow last checked:
Listing updated:
Listed by:
Kristen Schramme TREC #568432 (210) 482-9094,
Keller Williams Legacy
Source: LERA MLS,MLS#: 1956540
Facts & features
Interior
Bedrooms & bathrooms
- Bedrooms: 5
- Bathrooms: 3
- Full bathrooms: 2
- 1/2 bathrooms: 1
Primary bedroom
- Features: Split, Outside Access, Sitting Room, Walk-In Closet(s), Multi-Closets, Ceiling Fan(s), Full Bath
- Area: 306
- Dimensions: 18 x 17
Bedroom 2
- Area: 169
- Dimensions: 13 x 13
Bedroom 3
- Area: 168
- Dimensions: 14 x 12
Bedroom 4
- Area: 144
- Dimensions: 12 x 12
Bedroom 5
- Area: 132
- Dimensions: 12 x 11
Primary bathroom
- Features: Tub/Shower Separate, Separate Vanity, Soaking Tub
- Area: 224
- Dimensions: 14 x 16
Dining room
- Area: 156
- Dimensions: 12 x 13
Kitchen
- Area: 266
- Dimensions: 14 x 19
Living room
- Area: 460
- Dimensions: 20 x 23
Office
- Area: 182
- Dimensions: 14 x 13
Heating
- Central, 2 Units, Natural Gas
Cooling
- Two Central
Appliances
- Included: Cooktop, Built-In Oven, Microwave, Gas Cooktop, Disposal, Dishwasher, Gas Water Heater
- Laundry: Main Level, Laundry Room, Washer Hookup, Dryer Connection
Features
- One Living Area, Separate Dining Room, Eat-in Kitchen, Two Eating Areas, Breakfast Bar, Pantry, Study/Library, Utility Room Inside, Secondary Bedroom Down, 1st Floor Lvl/No Steps, High Ceilings, All Bedrooms Downstairs, Walk-In Closet(s), Master Downstairs, Ceiling Fan(s), Chandelier, Solid Counter Tops
- Flooring: Carpet, Ceramic Tile, Wood
- Has basement: No
- Attic: Pull Down Storage
- Number of fireplaces: 1
- Fireplace features: One, Living Room, Wood Burning, Gas, Stone/Rock/Brick
Interior area
- Total interior livable area: 3,067 sqft
Property
Parking
- Total spaces: 2
- Parking features: Two Car Garage, Attached, Garage Faces Side, Garage Door Opener
- Attached garage spaces: 2
Accessibility
- Accessibility features: First Floor Bath, Full Bath/Bed on 1st Flr, First Floor Bedroom
Features
- Levels: One
- Stories: 1
- Patio & porch: Covered, Deck
- Exterior features: Sprinkler System, Rain Gutters
- Has private pool: Yes
- Pool features: In Ground
- Fencing: Chain Link,Partial,Wire,Ranch Fence
Lot
- Size: 0.91 Acres
- Features: Cul-De-Sac, 1/2-1 Acre, Curbs, Street Gutters, Streetlights
- Residential vegetation: Mature Trees
Details
- Parcel number: 176390010500
Construction
Type & style
- Home type: SingleFamily
- Property subtype: Single Family Residence
Materials
- 4 Sides Masonry, Stone
- Foundation: Slab
- Roof: Composition
Condition
- Pre-Owned
- New construction: No
- Year built: 2001
Details
- Builder name: Whitestone
Utilities & green energy
- Electric: CPS
- Gas: CPS
- Sewer: Septic Tank, Septic
- Water: SAWS, Water System
Community & HOA
Community
- Security: Smoke Detector(s), Prewired, Controlled Access
- Subdivision: Westover Hills
HOA
- Has HOA: Yes
- HOA fee: $195 quarterly
- HOA name: THE ESTATES OF WESTOVER HILLS HOMEOWNER'S ASSOCIATION, INC.
Location
- Region: San Antonio
Financial & listing details
- Tax assessed value: $561,000
- Annual tax amount: $12,848
- Date on market: 4/9/2026
- Cumulative days on market: 59 days
- Listing terms: Conventional,FHA,VA Loan,Cash
- Road surface type: Paved
Price history
| Date | Event | Price |
|---|---|---|
| 7/1/2026 | Sold | -- |
Source:  LERA MLS #1956540 Report a problem LERA MLS #1956540 Report a problem | ||
| 6/7/2026 | Pending sale | $550,000$179/sqft |
Source: LERA MLS #1956540 Report a problem | ||
| 5/26/2026 | Contingent | $550,000$179/sqft |
Source: LERA MLS #1956540 Report a problem | ||
| 5/19/2026 | Listed for sale | $550,000$179/sqft |
Source: LERA MLS #1956540 Report a problem | ||
| 5/11/2026 | Contingent | $550,000$179/sqft |
Source: LERA MLS #1956540 Report a problem | ||
| 5/4/2026 | Listed for sale | $550,000$179/sqft |
Source: LERA MLS #1956540 Report a problem | ||
| 4/27/2026 | Contingent | $550,000$179/sqft |
Source: LERA MLS #1956540 Report a problem | ||
| 4/9/2026 | Listed for sale | $550,000$179/sqft |
Source: LERA MLS #1956540 Report a problem | ||
| 6/27/2005 | Sold | -- |
Source: Agent Provided Report a problem | ||
| 11/17/2003 | Sold | -- |
Source: LERA MLS #444781 Report a problem | ||
| 4/7/2003 | Sold | -- |
Source: Public Record Report a problem | ||
Public tax history
| Year | Property taxes | Tax assessment |
|---|---|---|
| 2025 | -- | $561,000 +2.1% |
| 2024 | -- | $549,703 +10% |
| 2023 | -- | $499,730 +10% |
| 2022 | -- | $454,300 +10% |
| 2021 | $7,007 | $413,000 |
| 2020 | $7,007 +1% | $413,000 +6% |
| 2019 | $6,939 | $389,796 +10% |
| 2018 | $6,939 +2% | $354,360 +0.6% |
| 2017 | $6,806 +0% | $352,100 +1% |
| 2016 | $6,804 +1.8% | $348,480 +10% |
| 2015 | $6,682 | $316,800 +10% |
| 2014 | $6,682 | $288,000 -0.3% |
| 2013 | -- | $289,000 -1.4% |
| 2012 | -- | $293,000 -0.4% |
| 2011 | -- | $294,220 -1.3% |
| 2010 | -- | $298,000 -9.4% |
| 2009 | -- | $329,060 -2.6% |
| 2008 | -- | $338,000 +0.6% |
| 2007 | -- | $336,000 +8.9% |
| 2006 | -- | $308,560 +6.3% |
| 2005 | -- | $290,350 |
| 2004 | -- | -- |
| 2003 | -- | -- |
| 2002 | -- | -- |
Find assessor info on the county website
Neighborhood: 78251
Nearby homes
- $676,5005 bd4 ba3.4k sqft4606 Scenic Cir, San Antonio, TX 78251Off Market
- $657,7005 bd3 ba3k sqft4607 Scenic Cir, San Antonio, TX 78251Off Market
- $576,1005 bd3 ba2.9k sqft4611 Scenic Cir, San Antonio, TX 78251Off Market
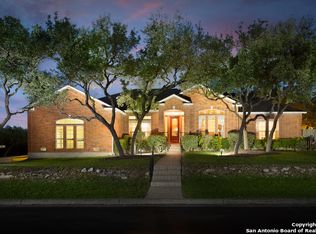
- $--4 bd3 ba2.9k sqft4727 Del Mar Trl, San Antonio, TX 78251Sold
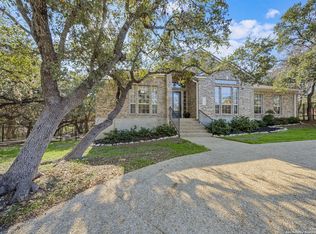
- $554,7005 bd2 ba2.9k sqft4719 Del Mar Trl, San Antonio, TX 78251Off Market
- $--4 bd3 ba2.5k sqft4730 Del Mar Trl, San Antonio, TX 78251Sold
- $552,3004 bd4 ba3.2k sqft4726 Del Mar Trl, San Antonio, TX 78251Off Market
- $649,0005 bd3 ba3.5k sqft4602 W Lake Oaks, San Antonio, TX 78251Off Market
Nearby schools
GreatSchools rating
- 9/10Raba Elementary SchoolGrades: PK-5Distance: 0.9 mi
- 4/10Zachry Middle SchoolGrades: 6-8Distance: 1 mi
- 6/10Warren High SchoolGrades: 9-12Distance: 1.2 mi
Schools provided by the listing agent
- Elementary: Raba
- Middle: Zachry H. B.
- High: Warren
- District: Northside
Source: LERA MLS. This data may not be complete. We recommend contacting the local school district to confirm school assignments for this home.
Get a cash offer in 3 minutes
Find out how much your home could sell for in as little as 3 minutes with a no-obligation cash offer.
Estimated market value
$555,500
Get a cash offer in 3 minutes
Find out how much your home could sell for in as little as 3 minutes with a no-obligation cash offer.
Estimated market value
$555,500
- Texas
- Bexar County
- San Antonio
- 78251
- 4602 Scenic Cir
Nearby cities
Nearby neighborhoods
Nearby zip codes
Other San Antonio Topics
