Welcome to Huntington Wood an enchanting townhouse community that offers a blend of tranquility and activity; featuring a meticulously maintained clubhouse and inviting inground pool, and courts for both tennis and pickleball enthusiasts. This well cared for unit is nestled in a charming neighborhood setting with spectacular views of the pond, offering four levels of versatile living space, providing ample flexibility for your lifestyle needs. The third floor space can be used as a third bedroom or a home office complete with it's own fireplace. A walkout lower level can be transformed into a home gym or additional living space (bring your imagination!). The prime location is simply unbeatable, with convenient access to shopping, dining, and major routes. Whether you're looking for a tranquil retreat or a active environment, this townhouse community has it all! Don't miss the opportunity to make this your new home!
Sold for $575,000
$575,000
4603 Deerfield Cir #4603, Peabody, MA 01960
2beds
1,514sqft
Condominium, Townhouse
Built in 1987
-- sqft lot
$577,700 Zestimate®
$380/sqft
$3,231 Estimated rent
Home value
$577,700
$526,000 - $635,000
$3,231/mo
Zestimate® history
Owner options
List your home for rent
$3,231/mo
Rent Zestimate®
Find your next renter with Zillow Rental Manager. Plus, with online applications, you can quickly screen prospective tenants – for free.
$3,231/mo
Rent Zestimate®
Refinance and save
$4,117/mo
Est. payment
Refinancing to a lower rate could help reduce your monthly payments and save thousands over the life of the loan.
$4,117/mo
Est. payment
Explore your selling options
Work with a Zillow partner agent
Leverage their expertise and Zillow's premium Showcase listings to get your home seen by more buyers.
Get startedList with your own agent
Get your home in front of millions of buyers by listing it on Zillow.
Learn how to do itSell it yourself
Take full control of how buyers see your home on Zillow by listing For Sale by Owner (FSBO).
List your homeWhat's special
Home officeInground poolVersatile living spaceWalkout lower levelHome gymCharming neighborhood setting
Zillow last checked:
Listing updated:
Listed by:
Ellen Crawford 617-599-8090,
William Raveis R.E. & Home Services 781-670-5200
Bought with:
Non Member
Non Member Office
Source: MLS PIN,MLS#: 73360798
Facts & features
Interior
Bedrooms & bathrooms
- Bedrooms: 2
- Bathrooms: 2
- Full bathrooms: 1
- 1/2 bathrooms: 1
- Main level bathrooms: 1
Primary bedroom
- Features: Bathroom - Full, Closet, Flooring - Wall to Wall Carpet, Window(s) - Bay/Bow/Box
- Level: Second
Bedroom 2
- Features: Closet, Flooring - Wall to Wall Carpet, Window(s) - Bay/Bow/Box
- Level: Second
Bedroom 3
- Features: Fireplace, Flooring - Wall to Wall Carpet, Window(s) - Bay/Bow/Box
- Level: Third
Bathroom 1
- Features: Bathroom - Half, Flooring - Stone/Ceramic Tile
- Level: Main,First
Bathroom 2
- Features: Bathroom - Full, Bathroom - With Tub & Shower, Flooring - Stone/Ceramic Tile
- Level: Second
Dining room
- Features: Flooring - Hardwood, Open Floorplan, Lighting - Pendant
- Level: First
Kitchen
- Features: Window(s) - Bay/Bow/Box, Dining Area, Countertops - Upgraded
- Level: Main,First
Living room
- Features: Flooring - Hardwood, French Doors, Deck - Exterior
- Level: First
Office
- Features: Fireplace, Flooring - Wall to Wall Carpet, Window(s) - Bay/Bow/Box
- Level: Third
Heating
- Forced Air, Heat Pump, Electric, Fireplace(s)
Cooling
- Central Air, Heat Pump
Appliances
- Included: Range, Dishwasher, Microwave, Washer, Dryer
- Laundry: Dryer Hookup - Electric, In Basement, In Unit, Electric Dryer Hookup
Features
- Closet, Home Office, Bonus Room
- Flooring: Tile, Carpet, Hardwood, Flooring - Wall to Wall Carpet
- Doors: French Doors, Insulated Doors
- Windows: Bay/Bow/Box, Insulated Windows
- Has basement: Yes
- Number of fireplaces: 1
Interior area
- Total structure area: 1,514
- Total interior livable area: 1,514 sqft
- Finished area above ground: 1,514
- Finished area below ground: 551
Property
Parking
- Total spaces: 2
- Parking features: Detached, Garage Door Opener, Assigned, Deeded
- Garage spaces: 1
- Uncovered spaces: 1
Accessibility
- Accessibility features: No
Features
- Entry location: Unit Placement(Street)
- Patio & porch: Deck
- Exterior features: Deck
- Pool features: Association, In Ground
- Has view: Yes
- View description: Water, Pond
- Has water view: Yes
- Water view: Pond,Water
Details
- Parcel number: 2103452
- Zoning: R5
Construction
Type & style
- Home type: Townhouse
- Property subtype: Condominium, Townhouse
Materials
- Frame
- Roof: Shingle
Condition
- Year built: 1987
Utilities & green energy
- Electric: Circuit Breakers
- Sewer: Public Sewer
- Water: Public
- Utilities for property: for Electric Range, for Electric Dryer
Community & HOA
Community
- Features: Shopping, Pool, Tennis Court(s), Conservation Area, Highway Access
HOA
- Amenities included: Pool, Tennis Court(s), Garden Area, Clubhouse
- Services included: Water, Sewer, Insurance, Maintenance Structure, Road Maintenance, Maintenance Grounds, Snow Removal, Trash
- HOA fee: $539 monthly
Location
- Region: Peabody
Financial & listing details
- Price per square foot: $380/sqft
- Tax assessed value: $500,900
- Annual tax amount: $4,683
- Date on market: 1/18/2026
- Listing terms: Contract
Price history
| Date | Event | Price |
|---|---|---|
| 6/18/2025 | Sold | $575,000-0.7%$380/sqft |
Source: MLS PIN #73360798 Report a problem | ||
| 4/25/2025 | Pending sale | $579,000$382/sqft |
Source:  William Raveis Real Estate, Mortgage & Insurance #73360798 Report a problem William Raveis Real Estate, Mortgage & Insurance #73360798 Report a problem | ||
| 4/17/2025 | Listed for sale | $579,000$382/sqft |
Source: MLS PIN #73360798 Report a problem | ||
Public tax history
Tax history is unavailable.
Neighborhood: 01960
Nearby homes
- $622,7002 bd3 ba2.4k sqft4602 Deerfield Cir, Peabody, MA 01960Off Market

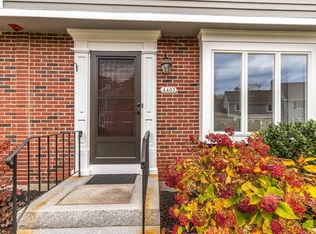
- $600,0002 bd3 ba1.9k sqft4403 Deerfield Cir, Peabody, MA 01960Sold
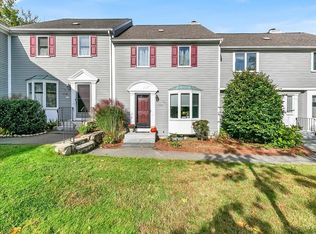
- $561,5002 bd3 ba2.4k sqft2605 Postgate Ln, Peabody, MA 01960Sold
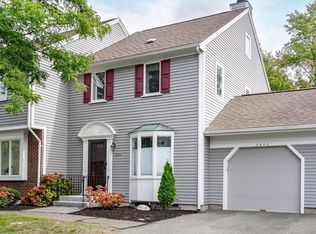
- $640,0003 bd3 ba2.4k sqft2904 Postgate Ln UNIT 2904, Peabody, MA 01960Sold
- $515,0003 bd3 ba2.2k sqft2903 Postgate Ln UNIT 2903, Peabody, MA 01960For Sale
- $630,0003 bd3 ba2.1k sqft4904 Heatherwood Ln, Peabody, MA 01960Sold
- $655,0002 bd3 ba2.1k sqft2403 Pheasant Creek Ln UNIT 2403, Peabody, MA 01960Sold
- $630,0002 bd3 ba2.1k sqft5005 Heatherwood Ln #5005, Peabody, MA 01960Sold
Nearby schools
GreatSchools rating
- 4/10John McCarthy Elementary SchoolGrades: K-5Distance: 0.7 mi
- 5/10J Henry Higgins Middle SchoolGrades: 6-8Distance: 2.7 mi
- 3/10Peabody Veterans Memorial High SchoolGrades: 9-12Distance: 1.5 mi
Schools provided by the listing agent
- Elementary: Mccarthy
- Middle: Higgins
- High: Peabody Vmhs
Source: MLS PIN. This data may not be complete. We recommend contacting the local school district to confirm school assignments for this home.
Get a cash offer in 3 minutes
Find out how much your home could sell for in as little as 3 minutes with a no-obligation cash offer.
Estimated market value
$577,700
Get a cash offer in 3 minutes
Find out how much your home could sell for in as little as 3 minutes with a no-obligation cash offer.
Estimated market value
$577,700
- Massachusetts
- Essex County
- Peabody
- 01960
- 4603 Deerfield Cir Unit 4603
Nearby cities
Nearby zip codes
Other Peabody Topics
