PREPARE TO FALL IN LOVE! Located in the highly sought after HUNTINGTON WOODS neighborhood, this DREAM townhome has WATER VIEWS, a flexible modern floorplan, and is LOADED with updates & upgrades! As the discerning buyer enters, they notice gleaming hardwood floors, and an abundance of natural light throughout. The first floor features a CHEF’S KITCHEN – with newer stainless-steel appliances & granite countertops. A dining room opens to a LARGE PRIVATE DECK – perfect for dining al fresco this summer! A large living room rounds off the 1st floor. Upstairs are 3 generously sized bedrooms, including a LOFT with vaulted ceilings & fireplace! A renovated primary bathroom also features a bonus dressing room area. The finished WALK OUT lower-level leads directly to your PRIVATE PATIO – the perfect location for grilling in the warmer months! Plus, a large Bonus Room, and oversized Laundry Room. A GARAGE, POOL, TENNIS COURTS (& MORE!) complete this truly ONE-OF-A-KIND OFFERING!
Sold for $630,000
Zestimate®
$630,000
4904 Heatherwood Ln, Peabody, MA 01960
3beds
2,140sqft
Condominium, Townhouse
Built in 1987
-- sqft lot
$630,000 Zestimate®
$294/sqft
$4,295 Estimated rent
Home value
$630,000
$586,000 - $680,000
$4,295/mo
Zestimate® history
Owner options
List your home for rent
$4,295/mo
Rent Zestimate®
Find your next renter with Zillow Rental Manager. Plus, with online applications, you can quickly screen prospective tenants – for free.
$4,295/mo
Rent Zestimate®
Refinance and save
$4,485/mo
Est. payment
Refinancing to a lower rate could help reduce your monthly payments and save thousands over the life of the loan.
$4,485/mo
Est. payment
Explore your selling options
Work with a Zillow partner agent
Leverage their expertise and Zillow's premium Showcase listings to get your home seen by more buyers.
Get startedList with your own agent
Get your home in front of millions of buyers by listing it on Zillow.
Learn how to do itSell it yourself
Take full control of how buyers see your home on Zillow by listing For Sale by Owner (FSBO).
List your homeWhat's special
Zillow last checked:
Listing updated:
Listed by:
The Tabassi Team 978-835-9393,
RE/MAX Partners Relocation 617-386-7171,
Christine Girard 978-886-8470
Bought with:
Marjorie Youngren Team
Coldwell Banker Realty - Lynnfield
Source: MLS PIN,MLS#: 73509378
Facts & features
Interior
Bedrooms & bathrooms
- Bedrooms: 3
- Bathrooms: 3
- Full bathrooms: 2
- 1/2 bathrooms: 1
- Main level bathrooms: 1
Primary bedroom
- Features: Ceiling Fan(s), Closet
- Level: Second
Bedroom 2
- Features: Closet
- Level: Second
Bedroom 3
- Features: Fireplace, Cathedral Ceiling(s), Ceiling Fan(s)
- Level: Third
- Area: 285
- Dimensions: 15 x 19
Primary bathroom
- Features: Yes
Bathroom 1
- Features: Bathroom - Half, Flooring - Stone/Ceramic Tile, Countertops - Stone/Granite/Solid, Countertops - Upgraded
- Level: Main,First
Bathroom 2
- Features: Bathroom - Full, Bathroom - Tiled With Tub & Shower, Flooring - Stone/Ceramic Tile, Countertops - Stone/Granite/Solid, Countertops - Upgraded, Cabinets - Upgraded
- Level: Second
Bathroom 3
- Features: Bathroom - 3/4, Bathroom - With Shower Stall
- Level: Basement
Dining room
- Features: Flooring - Hardwood, Deck - Exterior, Slider
- Level: Main,First
- Area: 99
- Dimensions: 9 x 11
Family room
- Features: Exterior Access, Recessed Lighting
- Level: Basement
- Area: 272
- Dimensions: 16 x 17
Kitchen
- Features: Flooring - Hardwood, Countertops - Stone/Granite/Solid, Cabinets - Upgraded, Recessed Lighting, Stainless Steel Appliances
- Level: Main,First
- Area: 117
- Dimensions: 9 x 13
Living room
- Features: Flooring - Hardwood, Window(s) - Bay/Bow/Box, Exterior Access, Open Floorplan
- Level: Main,First
- Area: 208
- Dimensions: 13 x 16
Heating
- Forced Air, Heat Pump, Electric
Cooling
- Central Air
Appliances
- Included: Range, Dishwasher, Refrigerator, Washer, Dryer
- Laundry: Cabinets - Upgraded, Electric Dryer Hookup, Washer Hookup, In Basement, In Unit
Features
- Dressing Room, Central Vacuum
- Flooring: Tile, Carpet, Hardwood, Flooring - Stone/Ceramic Tile
- Doors: Insulated Doors, Storm Door(s)
- Windows: Insulated Windows, Screens
- Has basement: Yes
- Number of fireplaces: 1
Interior area
- Total structure area: 2,140
- Total interior livable area: 2,140 sqft
- Finished area above ground: 1,640
- Finished area below ground: 500
Property
Parking
- Total spaces: 3
- Parking features: Detached, Storage
- Garage spaces: 1
- Uncovered spaces: 2
Features
- Entry location: Unit Placement(Street)
- Patio & porch: Deck, Patio
- Exterior features: Deck, Patio, Screens, Rain Gutters, Professional Landscaping, Sprinkler System
- Pool features: Association
- Has view: Yes
- View description: Water, Pond
- Has water view: Yes
- Water view: Pond,Water
- Waterfront features: Waterfront, Pond
Details
- Parcel number: M:0068 B:0742,2103469
- Zoning: R5
Construction
Type & style
- Home type: Townhouse
- Property subtype: Condominium, Townhouse
Materials
- Frame
- Roof: Shingle
Condition
- Year built: 1987
Utilities & green energy
- Electric: 220 Volts, 150 Amp Service
- Sewer: Public Sewer
- Water: Public
- Utilities for property: for Electric Range, for Electric Oven, for Electric Dryer, Washer Hookup
Community & HOA
Community
- Features: Public Transportation, Shopping, Pool, Tennis Court(s)
HOA
- Amenities included: Pool, Tennis Court(s), Clubroom
- Services included: Water, Sewer, Insurance, Maintenance Structure, Road Maintenance, Maintenance Grounds, Snow Removal, Trash, Reserve Funds
- HOA fee: $565 monthly
Location
- Region: Peabody
Financial & listing details
- Price per square foot: $294/sqft
- Tax assessed value: $528,400
- Annual tax amount: $4,893
- Date on market: 6/1/2026
Price history
| Date | Event | Price |
|---|---|---|
| 7/17/2026 | Sold | $630,000+0.8%$294/sqft |
Source: MLS PIN #73509378 Report a problem | ||
| 6/16/2026 | Pending sale | $625,000$292/sqft |
Source: MLS PIN #73509378 Report a problem | ||
| 5/6/2026 | Price change | $625,000-3.7%$292/sqft |
Source: MLS PIN #73509378 Report a problem | ||
| 4/29/2026 | Listed for sale | $649,000+24.8%$303/sqft |
Source: MLS PIN #73509378 Report a problem | ||
| 9/9/2021 | Sold | $520,000+17.5%$243/sqft |
Source: MLS PIN #72869163 Report a problem | ||
| 6/15/2018 | Sold | $442,500+10.7%$207/sqft |
Source: Public Record Report a problem | ||
| 7/7/2005 | Sold | $399,900+11.1%$187/sqft |
Source: Public Record Report a problem | ||
| 12/2/2002 | Sold | $360,000+125%$168/sqft |
Source: Public Record Report a problem | ||
| 7/1/1997 | Sold | $160,000-20.8%$75/sqft |
Source: Public Record Report a problem | ||
| 5/22/1987 | Sold | $201,900$94/sqft |
Source: Public Record Report a problem | ||
Public tax history
| Year | Property taxes | Tax assessment |
|---|---|---|
| 2025 | $4,893 +6% | $528,400 +4.4% |
| 2024 | $4,617 +5.5% | $506,300 +10.1% |
| 2023 | $4,377 | $459,800 |
| 2022 | $4,377 +2.3% | $459,800 +12.7% |
| 2021 | $4,280 +5.3% | $408,000 +7.8% |
| 2020 | $4,065 +3.2% | $378,500 +5.8% |
| 2019 | $3,938 -2.3% | $357,700 +1.7% |
| 2018 | $4,030 +1.7% | $351,700 +4.4% |
| 2017 | $3,961 +1.3% | $336,800 +2.7% |
| 2016 | $3,911 +4.5% | $328,100 +7.8% |
| 2015 | $3,744 +3.2% | $304,400 +4% |
| 2014 | $3,629 +3.3% | $292,700 -0.2% |
| 2013 | $3,513 -2.5% | $293,200 -3.8% |
| 2012 | $3,602 -2.4% | $304,700 -4.4% |
| 2011 | $3,692 +18.4% | $318,800 +7.4% |
| 2010 | $3,117 -1.8% | $296,900 -13% |
| 2009 | $3,173 +4.7% | $341,200 -2.4% |
| 2008 | $3,030 +4.8% | $349,500 -6.2% |
| 2007 | $2,891 +0.6% | $372,600 -1.5% |
| 2006 | $2,874 +2.7% | $378,100 +12.1% |
| 2005 | $2,799 +2.6% | $337,200 |
| 2004 | $2,728 +7.7% | $337,200 +25.9% |
| 2003 | $2,532 +25.4% | $267,900 +10% |
| 2001 | $2,019 +19.8% | $243,500 +40.5% |
| 1999 | $1,686 | $173,300 |
Find assessor info on the county website
Neighborhood: 01960
Nearby homes
- $640,5002 bd2 ba1.9k sqft4806 Heatherwood Ln, Peabody, MA 01960Off Market

- $709,0002 bd3 ba2.6k sqft4801 Heatherwood Ln, Peabody, MA 01960Off Market

- $630,0002 bd3 ba2.1k sqft5005 Heatherwood Ln #5005, Peabody, MA 01960Sold
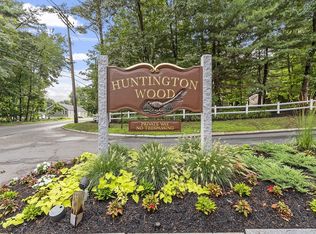
- $620,8002 bd3 ba2.4k sqft4602 Deerfield Cir, Peabody, MA 01960Off Market

- $575,0002 bd2 ba1.5k sqft4603 Deerfield Cir #4603, Peabody, MA 01960Sold
- $639,1002 bd1 ba1.6k sqft166 Lake St, Peabody, MA 01960Off Market
- $600,0002 bd3 ba1.9k sqft4403 Deerfield Cir, Peabody, MA 01960Sold
- $655,0002 bd3 ba2.1k sqft2403 Pheasant Creek Ln UNIT 2403, Peabody, MA 01960Sold
Nearby schools
GreatSchools rating
- 4/10John McCarthy Elementary SchoolGrades: K-5Distance: 0.7 mi
- 5/10J Henry Higgins Middle SchoolGrades: 6-8Distance: 2.8 mi
- 3/10Peabody Veterans Memorial High SchoolGrades: 9-12Distance: 1.6 mi
Get a cash offer in 3 minutes
Find out how much your home could sell for in as little as 3 minutes with a no-obligation cash offer.
Estimated market value
$630,000
Get a cash offer in 3 minutes
Find out how much your home could sell for in as little as 3 minutes with a no-obligation cash offer.
Estimated market value
$630,000
- Massachusetts
- Essex County
- Peabody
- 01960
- 4904 Heatherwood Ln
Nearby cities
Nearby zip codes
Other Peabody Topics
