NEWLY RENOVATED HOME CONVENIENTLY LOCATED BETWEEN FAIRMONT & WESTOVER Location and peace of mind come together in this beautifully renovated home, ideally situated between Fairmont and Westover. This convenient location is perfect for commuters heading toward Morgantown while offering a quieter setting away from the hustle and traffic. This home offers over 1,200 square feet of living space on a quarter acre lot with parking for up to three vehicles. The main level features two spacious bedrooms, a large living room, a brand new kitchen, and a beautifully updated full bathroom. The lower level provides additional flexible living space that could be used as a third bedroom, home office, entertainment area, or guest space. A second full bathroom and laundry room are also located on the lower level. Numerous updates provide comfort and peace of mind, including a new roof, HVAC system, upgraded plumbing and electrical, and new appliances. Outside, enjoy the new deck and fire pit, perfect for relaxing or entertaining while taking in the surrounding scenery. The property also includes convenient outdoor storage for a mower and other equipment, along with ample parking.
For sale
$238,700
4603 Fairmont Rd, Morgantown, WV 26501
2beds
1,203sqft
Single Family Residence
Built in 1950
0.25 Acres Lot
$-- Zestimate®
$198/sqft
$-- HOA
What's special
Fire pitAmple parkingNew deckConvenient outdoor storageNew roofQuarter acre lotNew appliances
- 9 hours
- 139
- 12
Zillow last checked:
Listing updated:
Listed by:
JESSICA HOLT 304-290-3754,
FLOYD REAL ESTATE, INC
Source: NCWV REIN,MLS#: 10167041
Facts & features
Interior
Bedrooms & bathrooms
- Bedrooms: 2
- Bathrooms: 2
- Full bathrooms: 2
Rooms
- Room types: Laundry/Utility
Primary bedroom
- Level: Second
- Area: 187.62
- Dimensions: 15.9 x 11.8
Bedroom 2
- Features: Ceiling Fan(s), Luxury Vinyl Plank
- Level: Second
- Area: 103.5
- Dimensions: 9 x 11.5
Family room
- Level: First
- Area: 317.25
- Dimensions: 23.5 x 13.5
Kitchen
- Features: Luxury Vinyl Plank
- Level: Second
- Area: 110.74
- Dimensions: 9.8 x 11.3
Living room
- Features: Ceiling Fan(s), Luxury Vinyl Plank
- Level: Second
- Area: 105
- Dimensions: 15 x 7
Basement
- Level: Basement
Heating
- Electric, Forced Air
Cooling
- Ceiling Fan(s), Central Air
Appliances
- Included: Dishwasher, Disposal, Ice Maker, Microwave, Range, Refrigerator, Plumbed For Ice Maker
Features
- High Speed Internet
- Flooring: Luxury Vinyl Plank
- Basement: None
- Attic: None
- Has fireplace: No
- Fireplace features: None
Interior area
- Total structure area: 1,203
- Total interior livable area: 1,203 sqft
- Finished area above ground: 1,203
- Finished area below ground: 0
Property
Parking
- Total spaces: 3
- Parking features: 3+ Cars
Features
- Levels: 2
- Stories: 2
- Patio & porch: Deck
- Fencing: None
- Has view: Yes
- View description: Mountain(s)
- Waterfront features: None
Lot
- Size: 0.25 Acres
- Dimensions: .25 acre
- Features: Level, Rural
Details
- Parcel number: 3107
Construction
Type & style
- Home type: SingleFamily
- Architectural style: A-Frame
- Property subtype: Single Family Residence
Materials
- Frame, Aluminum Siding, Block, Stone
- Foundation: Concrete Perimeter
- Roof: Shingle
Condition
- Year built: 1950
Utilities & green energy
- Electric: 200 Amps
- Sewer: Public Sewer
- Utilities for property: Cable Available
Community & HOA
Community
- Features: Shopping/Mall
- Security: Smoke Detector(s)
HOA
- Has HOA: No
Location
- Region: Morgantown
Financial & listing details
- Price per square foot: $198/sqft
- Annual tax amount: $436
- Date on market: 9/21/2026
- Electric utility on property: Yes
Estimated market value
Not available
Estimated sales range
Not available
Not available
Price history
| Date | Event | Price |
|---|---|---|
| 9/21/2026 | Listed for sale | $238,700$198/sqft |
Source:  NCWV REIN #10167041 Report a problem NCWV REIN #10167041 Report a problem | ||
Public tax history
Tax history is unavailable.
Monthly payment
Est. payment
Payment breakdown
Explore the cost of this home by adjusting the details. Changes won't be saved.Climate risks
Neighborhood: 26501
Nearby schools
Schools provided by the listing agent
- Elementary: Mylan Park Elementary
- Middle: Westwood Middle
- High: Morgantown High
- District: Monongalia
Source: NCWV REIN. This data may not be complete. We recommend contacting the local school district to confirm school assignments for this home.
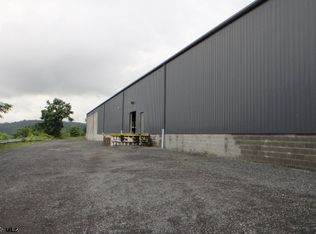
Similar homes
- $230,0003 bd3 ba1.4k sqft173 Marchand Dr, Westover, WV 26501For Sale
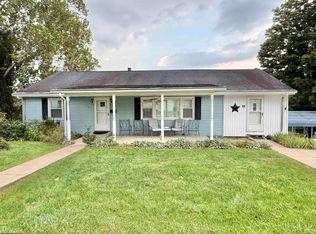 MLS ID #10167006, ANDREW YODER. NCWV REIN
 - $--5 bd2 ba1.7k sqft974 Willey St, Morgantown, WV 26505AuctionServiceLink Auction
- $175,0002 bd2 ba1.1k sqft224 Diamond Ave, Morgantown, WV 26505For Sale
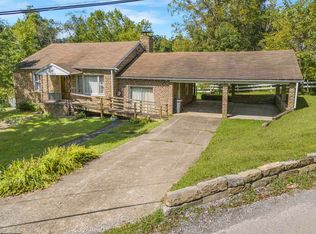 MLS ID #10167032, PAUL KOKOSKA. NCWV REIN
 - $245,0003 bd3 ba1.2k sqft101 Auburn Dr, Morgantown, WV 26501For Sale
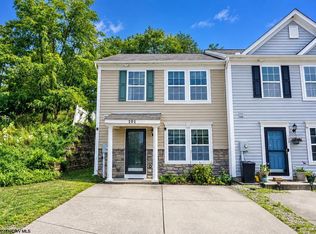 MLS ID #10166881, KRISTEN BARBOUR. NCWV REIN
 - $234,9004 bd3 ba1.4k sqft807 Ohio Ave, Morgantown, WV 26501For Sale
 MLS ID #25-1475, Oak Hall, Red Oak Realty. GVMLS
