Conveniently located with easy access to shopping, dining, schools, and everyday amenities, this well-maintained 2-bedroom, 1.5-bath home offers the perfect blend of modern updates and everyday convenience. Move right into this charming 2-bedroom, 1.5-bath home featuring tasteful updates and a backyard designed for relaxing and entertaining. Inside you'll find beautiful luxury vinyl plank flooring flows throughout the home, while major improvements, including the HVAC system and replacement windows installed in 2019, providing peace of mind. The kitchen features a dishwasher, stove, and microwave, all approximately three years old, and butcher block countertops making this home truly move-in ready. Step outside to an inviting backyard that's ideal for entertaining or relaxing. The gazebo, along with the outdoor furniture and TV, will convey with the property, allowing the next owner to enjoy the space from day one. Whether you're looking for your first home, downsizing, or adding to your investment portfolio, this property offers updated features, low-maintenance living, and a convenient location you'll appreciate every day. See agent remarks.
Contingent
Price cut: $3.5K (10/8)
$229,000
1405 Andmore St, Morgantown, WV 26505
2beds
1,170sqft
Single Family Residence
Built in 1945
7,000 Square Feet Lot
$-- Zestimate®
$196/sqft
$-- HOA
What's special
Tasteful updatesButcher block countertops
- 69 days
- 592
- 47
Zillow last checked:
Listing updated:
Listed by:
VENETIA HOWARD 304-276-1277,
WHITE DIAMOND REALTY LLC
Source: NCWV REIN,MLS#: 10166486
Facts & features
Interior
Bedrooms & bathrooms
- Bedrooms: 2
- Bathrooms: 2
- Full bathrooms: 1
- 1/2 bathrooms: 1
Primary bedroom
- Level: Second
- Area: 171
- Dimensions: 19 x 9
Bedroom 2
- Features: Luxury Vinyl Plank
- Level: First
- Area: 99
- Dimensions: 11 x 9
Dining room
- Features: Luxury Vinyl Plank
- Level: First
- Area: 209
- Dimensions: 11 x 19
Kitchen
- Features: Dining Area, Pantry, Luxury Vinyl Plank
- Level: First
- Area: 154
- Dimensions: 14 x 11
Living room
- Features: Luxury Vinyl Plank
- Level: First
- Area: 144
- Dimensions: 9 x 16
Basement
- Level: Basement
Heating
- Natural Gas
Cooling
- Central Air
Appliances
- Included: Range, Microwave, Dishwasher, Disposal, Refrigerator, Gas Stove Connection
Features
- Flooring: Tile, Luxury Vinyl Plank
- Basement: Full,Unfinished,Concrete,Exterior Entry
- Attic: None
- Has fireplace: No
- Fireplace features: None
Interior area
- Total structure area: 2,045
- Total interior livable area: 1,170 sqft
- Finished area above ground: 1,170
- Finished area below ground: 0
Property
Parking
- Total spaces: 1
- Parking features: 1 Car, Off Street
Features
- Levels: 1.5
- Stories: 1.5
- Fencing: Chain Link
- Has view: Yes
- View description: Neighborhood
- Waterfront features: None
Lot
- Size: 7,000 Square Feet
- Features: Corner Lot
Details
- Additional structures: Gazebo
- Parcel number: 3114003100180000
- Zoning description: Single Family Residential
Construction
Type & style
- Home type: SingleFamily
- Architectural style: Traditional
- Property subtype: Single Family Residence
Materials
- Wood, Vinyl Siding
- Foundation: Block
- Roof: Metal
Condition
- Year built: 1945
Utilities & green energy
- Electric: 200 Amps
- Sewer: Public Sewer
- Water: Public
Community & HOA
Community
- Features: Park
- Security: Smoke Detector(s)
HOA
- Has HOA: No
Location
- Region: Morgantown
Financial & listing details
- Price per square foot: $196/sqft
- Tax assessed value: $115,900
- Annual tax amount: $917
- Date on market: 8/18/2026
- Electric utility on property: Yes
Estimated market value
Not available
Estimated sales range
Not available
$1,411/mo
Price history
| Date | Event | Price |
|---|---|---|
| 10/23/2026 | Listed for sale | $229,000$196/sqft |
Source:  Bright MLS #WVMG2000180 Report a problem | ||
| 10/16/2026 | Contingent | $229,000$196/sqft |
Source:  NCWV REIN #10166486 Report a problem | ||
| 10/8/2026 | Price change | $229,000-1.5%$196/sqft |
Source: NCWV REIN #10166486 Report a problem | ||
| 8/18/2026 | Listed for sale | $232,500+45.3%$199/sqft |
Source: NCWV REIN #10166486 Report a problem | ||
| 3/17/2022 | Sold | $160,000$137/sqft |
Source: Public Record Report a problem | ||
| 11/16/2021 | Listed for sale | $160,000+15.1%$137/sqft |
Source: Owner Report a problem | ||
| 3/24/2021 | Listing removed | -- |
Source: Owner Report a problem | ||
| 2/13/2020 | Sold | $139,000$119/sqft |
Source: Public Record Report a problem | ||
| 11/3/2019 | Listed for sale | $139,000+456%$119/sqft |
Source: Owner Report a problem | ||
| 5/10/2019 | Sold | $25,000+19%$21/sqft |
Source: Public Record Report a problem | ||
| 4/5/2019 | Listed for sale | $21,000-37.3%$18/sqft |
Source: I SPY REAL ESTATE, LLC #10125571 Report a problem | ||
| 12/7/2018 | Sold | $33,500$29/sqft |
Source: Public Record Report a problem | ||
Public tax history
| Year | Property taxes | Tax assessment |
|---|---|---|
| 2025 | $917 -0.8% | $69,540 -1% |
| 2024 | $924 +5.4% | $70,260 +5.7% |
| 2023 | $877 +4.9% | $66,480 +1.4% |
| 2022 | $836 | $65,580 -2.6% |
| 2021 | -- | $67,320 +71.6% |
| 2020 | -- | $39,240 |
| 2019 | $249 -0.3% | $39,240 |
| 2018 | $249 -4% | $39,240 -1.8% |
| 2017 | $260 +6.5% | $39,960 +3.4% |
| 2016 | $244 | $38,640 |
| 2015 | $244 +3.7% | $38,640 -2.3% |
| 2014 | $235 -15.3% | $39,540 +7.7% |
| 2013 | $278 | $36,720 -13.9% |
| 2012 | $278 +66.2% | $42,660 +29.3% |
| 2011 | $167 +8.9% | $33,000 +4.6% |
| 2010 | $153 -81.4% | $31,560 -1.1% |
| 2009 | $825 +2% | $31,920 +1.5% |
| 2008 | $808 +1% | $31,440 +1.7% |
| 2007 | $801 +1.9% | $30,900 +3% |
| 2006 | $785 +2.1% | $30,000 +2.9% |
| 2005 | $769 | $29,160 +2.5% |
| 2004 | -- | $28,440 +16.7% |
| 2003 | -- | $24,360 -8.8% |
| 2002 | -- | $26,700 +3.5% |
| 2001 | -- | $25,800 |
Find assessor info on the county website
Monthly payment
Est. payment
Payment breakdown
Explore the cost of this home by adjusting the details. Changes won't be saved.Climate risks
Neighborhood: 26505
Nearby schools
Schools provided by the listing agent
- Elementary: Brookhaven Elementary
- Middle: South Middle
- High: Morgantown High
- District: Monongalia
Source: NCWV REIN. This data may not be complete. We recommend contacting the local school district to confirm school assignments for this home.

Similar homes
- $249,0002 bd3 ba1.4k sqft821 Idlewood Dr, Morgantown, WV 26505For Sale
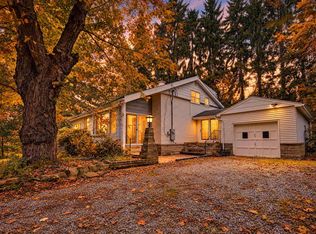 MLS ID #10167213, ZACK PELL. NCWV REIN
- $220,0004 bd2 ba1.7k sqft59 Musket Dr, Morgantown, WV 26505For Sale
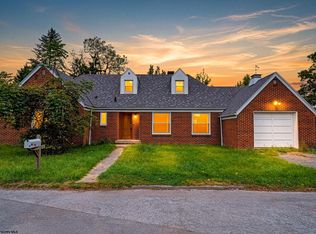 MLS ID #10167300, SAMUEL MATOS. NCWV REIN
- $219,9003 bd2 ba1.1k sqft350 Virginia Ave, Morgantown, WV 26505For Sale
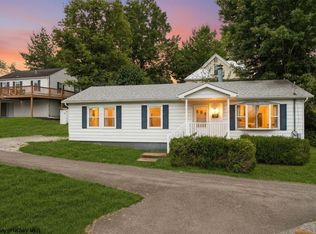 MLS ID #10167150, DIANE SHAY. NCWV REIN
- $170,0002 bd1 ba1.2k sqft207 Hartman Run Rd, Morgantown, WV 26505For Sale By Owner
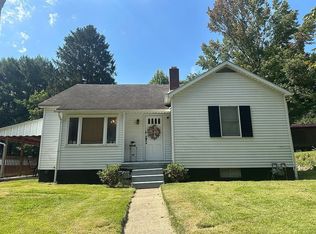
- $165,0002 bd1 ba808 sqft1139 Hampton Ave, Morgantown, WV 26505Auction
 MLS ID #WVMG2000186, Ronnie Wiles, Railey WV Properties. Bright MLS
