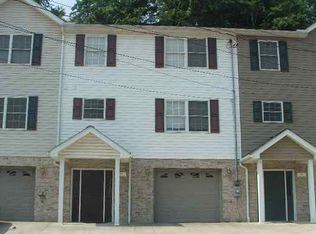
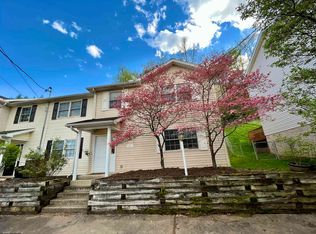
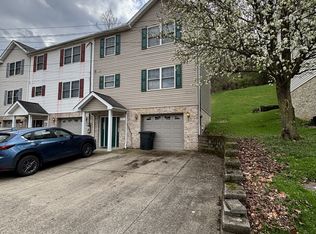

Location, convenience and outdoor space - 868 Tremont checks all three. This well-maintained, move-in-ready end-unit townhome offers three bedrooms, a deck and a fenced backyard, perfect for pets, entertaining or simply having outdoor space of your own. Inside, you’ll find a comfortable living area filled with natural light, a kitchen with abundant cabinetry and new stainless appliances and the convenience of laundry on the main living level. An integral garage provides covered parking and additional storage. Best of all, the location puts you just minutes from the Shoppes on Pineview, WVU Hospitals, Milan Puskar Stadium and Suncrest Towne Centre, with easy access to Route 705 and the rest of Morgantown. A low-maintenance townhome lifestyle with a garage, fenced yard and convenient location - without the high HOA dues often associated with townhome living.
For sale
$227,000
868 Tremont St, Morgantown, WV 26505
3beds
1,296sqft
Townhouse
Built in 2005
-- sqft lot
$221,100 Zestimate®
$175/sqft
$-- HOA
What's special
Fenced yardFenced backyardThree bedroomsNew stainless appliancesKitchen with abundant cabinetry
- 3 days
- 398
- 61
Likely to sell faster than
Zillow last checked:
Listing updated:
Listed by:
JENNIFER ROMEO 304-541-1308,
WHITE DIAMOND REALTY LLC
Source: NCWV REIN,MLS#: 10167190
Facts & features
Interior
Bedrooms & bathrooms
- Bedrooms: 3
- Bathrooms: 3
- Full bathrooms: 2
- 1/2 bathrooms: 1
Primary bedroom
- Level: Third
- Area: 132
- Dimensions: 11 x 12
Bedroom 2
- Features: Ceiling Fan(s)
- Level: Third
- Area: 120
- Dimensions: 10 x 12
Bedroom 3
- Features: Ceiling Fan(s)
- Level: Third
- Area: 120
- Dimensions: 10 x 12
Dining room
- Features: Wood Floor
- Level: Second
- Area: 180
- Dimensions: 12 x 15
Kitchen
- Features: Wood Floor
- Level: Second
- Area: 96
- Dimensions: 8 x 12
Living room
- Level: Second
- Area: 182
- Dimensions: 13 x 14
Basement
- Level: Basement
Heating
- Electric
Cooling
- Central Air, Electric
Appliances
- Included: Range, Microwave, Dishwasher, Washer, Dryer
Features
- Flooring: Carpet, Wood
- Windows: Some Window Treatments
- Basement: Full,Garage Access
- Attic: Interior Access Only
- Has fireplace: No
- Fireplace features: None
- Common walls with other units/homes: End Unit
Interior area
- Total structure area: 1,296
- Total interior livable area: 1,296 sqft
- Finished area above ground: 1,296
- Finished area below ground: 0
Property
Parking
- Total spaces: 2
- Parking features: Garage Door Opener, 2 Cars
- Garage spaces: 1
Features
- Levels: 3
- Stories: 3
- Patio & porch: Deck
- Fencing: Chain Link
- Has view: Yes
- View description: Neighborhood
- Waterfront features: None
Lot
- Features: Sloped
Details
- Parcel number: 5406131084J0126.0025
- Zoning description: Single Family Residential
Construction
Type & style
- Home type: Townhouse
- Architectural style: Contemporary
- Property subtype: Townhouse
- Attached to another structure: Yes
Materials
- Frame, Block, Brick
- Foundation: Block
- Roof: Shingle
Condition
- Year built: 2005
Utilities & green energy
- Electric: 200 Amps
- Sewer: Public Sewer
- Water: Public
- Utilities for property: Cable Connected
Community & HOA
Community
- Features: Public Transportation
- Subdivision: North Hills
HOA
- Has HOA: No
Location
- Region: Morgantown
Financial & listing details
- Price per square foot: $175/sqft
- Tax assessed value: $149,300
- Annual tax amount: $957
- Date on market: 10/1/2026
- Electric utility on property: Yes
Estimated market value
$221,100
$210,000 - $232,000
$1,737/mo
Price history
| Date | Event | Price |
|---|---|---|
| 10/1/2026 | Listed for sale | $227,000+46.5%$175/sqft |
Source:  NCWV REIN #10167190 Report a problem NCWV REIN #10167190 Report a problem | ||
| 8/15/2014 | Sold | $155,000-3.1%$120/sqft |
Source: Public Record Report a problem | ||
| 6/14/2014 | Listed for sale | $159,900+8.4%$123/sqft |
Source: KLM Properties, Inc. #10097872 Report a problem | ||
| 9/7/2010 | Sold | $147,500-3.3%$114/sqft |
Source: Public Record Report a problem | ||
| 6/9/2010 | Listed for sale | $152,500$118/sqft |
Source: KLM Properties, Inc. #10074742 Report a problem | ||
Public tax history
| Year | Property taxes | Tax assessment |
|---|---|---|
| 2025 | $957 -0.6% | $89,580 -0.9% |
| 2024 | $963 -0.4% | $90,360 |
| 2023 | $967 +5.8% | $90,360 +1.4% |
| 2022 | $913 | $89,100 -3.9% |
| 2021 | -- | $92,760 +6.3% |
| 2020 | -- | $87,240 |
| 2019 | $909 +2.3% | $87,240 +2.6% |
| 2018 | $889 -0.4% | $85,020 +0.1% |
| 2017 | $892 -0.6% | $84,900 |
| 2016 | $898 | $84,900 +2.2% |
| 2015 | $898 +6.8% | $83,100 +1.9% |
| 2014 | $840 +21.9% | $81,540 +6.6% |
| 2013 | $689 | $76,500 +8.2% |
| 2012 | $689 -25.4% | $70,680 -20.8% |
| 2011 | $924 -49.4% | $89,280 -6.6% |
| 2010 | $1,825 -9.3% | $95,580 -1% |
| 2009 | $2,012 +30.6% | $96,540 +29.8% |
| 2008 | $1,541 -0.9% | $74,400 |
| 2007 | $1,556 -1.9% | $74,400 |
| 2006 | $1,586 +12.5% | $74,400 +14.6% |
| 2005 | $1,409 | $64,920 |
Find assessor info on the county website
Monthly payment
Est. payment
Payment breakdown
Explore the cost of this home by adjusting the details. Changes won't be saved.Climate risks
Neighborhood: 26505
Nearby schools
Schools provided by the listing agent
- Elementary: North Elementary
- Middle: Suncrest Middle
- High: Morgantown High
- District: Monongalia
Source: NCWV REIN. This data may not be complete. We recommend contacting the local school district to confirm school assignments for this home.
Similar homes
- $245,0002 bd3 ba1.1k sqft4018 Pinehurst Dr, Morgantown, WV 26505For Sale
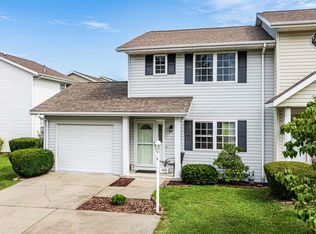 MLS ID #10167136, ALYSSA REES. NCWV REIN
 - $219,9003 bd2 ba1.1k sqft350 Virginia Ave, Morgantown, WV 26505For Sale
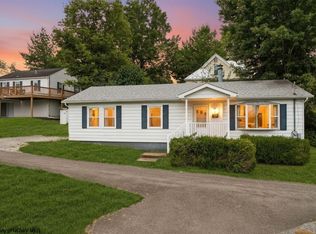 MLS ID #10167150, DIANE SHAY. NCWV REIN
 - $--3 bd3 ba1.5k sqft16 Kaylan Dr, Morgantown, WV 26508Auction
 Xome
Xome - $274,0002 bd3 ba1.2k sqft5 Flatts Ln, Morgantown, WV 26505For Sale
 MLS ID #10167105, ERIN SNIDER. NCWV REIN
