This resort style compound in Oak Hill is just minutes from downtown Nashville. 3 building structures on 5 level acres offers multi-generational living or separate home office space. Fully fenced with video surveillance system and 3 gated entrances offering privacy and security. The main home has 4BR and is mostly one-level living with a large open floor plan, home theatre, chef's kitchen, gym and a garage that can fit 6 cars. The guest house features entertaining areas with open living spaces, 2 bedrooms with en-suites, kitchen, sauna and full basement. The renovated barn is a true gem and has a dedicated gated entrance and is filled w/ designer finishes and rustic charm. Zero entry lagoon style gunite pool, hot tub, lounge area and a full sport court for tennis, pickle ball or basketball. All surrounded by the serenity and beauty of mature trees and open space that is rarely found so close to the conveniences of downtown, Green Hills, Brentwood and BNA.
Closed
$6,900,000
4603 Franklin Pike, Nashville, TN 37220
6beds
14,804sqft
Single Family Residence, Residential
Built in 2015
5.11 Acres Lot
$7,957,800 Zestimate®
$466/sqft
$4,914 Estimated rent
Home value
$7,957,800
$7.00M - $9.15M
$4,914/mo
Zestimate® history
Owner options
List your home for rent
$4,914/mo
Rent Zestimate®
Find your next renter with Zillow Rental Manager. Plus, with online applications, you can quickly screen prospective tenants – for free.
$4,914/mo
Rent Zestimate®
Refinance and save
$32,333/mo
Est. payment
Refinancing to a lower rate could help reduce your monthly payments and save thousands over the life of the loan.
$32,333/mo
Est. payment
Explore your selling options
Work with a Zillow partner agent
Leverage their expertise and Zillow's premium Showcase listings to get your home seen by more buyers.
Get startedList with your own agent
Get your home in front of millions of buyers by listing it on Zillow.
Learn how to do itSell it yourself
Take full control of how buyers see your home on Zillow by listing For Sale by Owner (FSBO).
List your homeWhat's special
Zillow last checked:
Listing updated:
Listed by:
Carrie Prickett 312-218-2598,
Compass RE
Bought with:
Jamie Parsons, 351406
Compass Tennessee, LLC
Source: RealTracs MLS as distributed by MLS GRID,MLS#: 2643972
Facts & features
Interior
Bedrooms & bathrooms
- Bedrooms: 6
- Bathrooms: 12
- Full bathrooms: 8
- 1/2 bathrooms: 4
- Main level bedrooms: 4
Bedroom 1
- Area: 609 Square Feet
- Dimensions: 29x21
Bedroom 2
- Area: 476 Square Feet
- Dimensions: 28x17
Bedroom 3
- Area: 308 Square Feet
- Dimensions: 22x14
Bedroom 4
- Features: Walk-In Closet(s)
- Level: Walk-In Closet(s)
- Area: 286 Square Feet
- Dimensions: 22x13
Bonus room
- Features: Main Level
- Level: Main Level
- Area: 380 Square Feet
- Dimensions: 19x20
Den
- Features: Separate
- Level: Separate
- Area: 400 Square Feet
- Dimensions: 20x20
Dining room
- Features: Combination
- Level: Combination
- Area: 1470 Square Feet
- Dimensions: 49x30
Kitchen
- Features: Pantry
- Level: Pantry
- Area: 475 Square Feet
- Dimensions: 25x19
Living room
- Area: 1710 Square Feet
- Dimensions: 38x45
Heating
- Central, Natural Gas, Radiant
Cooling
- Central Air, Geothermal
Appliances
- Included: Dishwasher, Disposal, Freezer, Refrigerator, Double Oven, Electric Oven, Cooktop, Instant Hot Water
Features
- In-Law Floorplan, Smart Light(s), Smart Thermostat, Entrance Foyer
- Flooring: Wood, Tile
- Has basement: Yes
- Number of fireplaces: 4
Interior area
- Total structure area: 14,804
- Total interior livable area: 14,804 sqft
- Finished area above ground: 14,804
Property
Parking
- Total spaces: 6
- Parking features: Garage Faces Front, Circular Driveway
- Attached garage spaces: 6
- Has uncovered spaces: Yes
Features
- Levels: Two
- Stories: 2
- Patio & porch: Deck
- Exterior features: Smart Light(s), Balcony
- Has private pool: Yes
- Pool features: In Ground
- Fencing: Privacy
Lot
- Size: 5.11 Acres
- Dimensions: 329 x 635
- Features: Level
Details
- Additional structures: Storm Shelter
- Parcel number: 13214007500
- Special conditions: Standard
Construction
Type & style
- Home type: SingleFamily
- Architectural style: Other
- Property subtype: Single Family Residence, Residential
Materials
- Brick, Wood Siding
Condition
- New construction: No
- Year built: 2015
Utilities & green energy
- Sewer: Public Sewer
- Water: Public
- Utilities for property: Water Available
Green energy
- Energy efficient items: Thermostat, Water Heater
Community & HOA
Community
- Security: Fire Alarm, Security Gate, Security System, Smart Camera(s)/Recording
- Subdivision: Oak Hill
HOA
- Has HOA: No
Location
- Region: Nashville
Financial & listing details
- Price per square foot: $466/sqft
- Tax assessed value: $6,741,900
- Annual tax amount: $26,726
- Date on market: 4/17/2024
Price history
| Date | Event | Price |
|---|---|---|
| 6/4/2024 | Sold | $6,900,000-8%$466/sqft |
Source:  RealTracs MLS as distributed by MLS GRID #2643972 Report a problem RealTracs MLS as distributed by MLS GRID #2643972 Report a problem | ||
| 5/8/2024 | Contingent | $7,499,000$507/sqft |
Source: RealTracs MLS as distributed by MLS GRID #2643972 Report a problem | ||
| 4/30/2024 | Price change | $7,499,000-5.1%$507/sqft |
Source: RealTracs MLS as distributed by MLS GRID #2643972 Report a problem | ||
| 4/17/2024 | Listed for sale | $7,900,000-5.4%$534/sqft |
Source: RealTracs MLS as distributed by MLS GRID #2643972 Report a problem | ||
| 4/17/2024 | Listing removed | -- |
Source: RealTracs MLS as distributed by MLS GRID #2562265 Report a problem | ||
| 1/30/2024 | Price change | $8,350,000-4.6%$564/sqft |
Source: RealTracs MLS as distributed by MLS GRID #2562265 Report a problem | ||
| 11/14/2023 | Listed for sale | $8,750,000$591/sqft |
Source: RealTracs MLS as distributed by MLS GRID #2562265 Report a problem | ||
| 10/31/2023 | Contingent | $8,750,000$591/sqft |
Source: RealTracs MLS as distributed by MLS GRID #2562265 Report a problem | ||
| 9/21/2023 | Price change | $8,750,000-5.4%$591/sqft |
Source: RealTracs MLS as distributed by MLS GRID #2562265 Report a problem | ||
| 9/1/2023 | Listed for sale | $9,250,000+146.7%$625/sqft |
Source: RealTracs MLS as distributed by MLS GRID #2562265 Report a problem | ||
| 6/12/2020 | Sold | $3,750,000-3.4%$253/sqft |
Source: RealTracs MLS as distributed by MLS GRID #2132190 Report a problem | ||
| 3/16/2020 | Price change | $3,880,000-16.5%$262/sqft |
Source: Armstrong Real Estate - Keller Williams #2132190 Report a problem | ||
| 9/27/2019 | Listed for sale | $4,649,000+599.1%$314/sqft |
Source: Armstrong Real Estate - Keller Williams #2085444 Report a problem | ||
| 10/19/2000 | Sold | $665,000+62.2%$45/sqft |
Source: Public Record Report a problem | ||
| 5/26/1994 | Sold | $410,000$28/sqft |
Source: Public Record Report a problem | ||
Public tax history
| Year | Property taxes | Tax assessment |
|---|---|---|
| 2025 | $46,890 +75.4% | $1,685,475 +84.3% |
| 2024 | $26,726 | $914,650 |
| 2023 | $26,726 | $914,650 |
| 2022 | $26,726 -1% | $914,650 |
| 2021 | $27,010 -28.2% | $914,650 -7.9% |
| 2020 | $37,619 +37.5% | $993,100 |
| 2019 | $27,360 | $993,100 |
| 2018 | $27,360 | $993,100 |
| 2017 | $27,360 | $993,100 +38.8% |
| 2016 | $27,360 -2.5% | $715,350 +823% |
| 2015 | $28,070 +823% | $77,500 -56.3% |
| 2014 | $3,041 | $177,500 |
| 2013 | -- | $177,500 +129% |
| 2012 | -- | $77,500 |
| 2011 | -- | $77,500 |
| 2010 | -- | $77,500 |
| 2009 | -- | $77,500 +55% |
| 2008 | -- | $50,000 -70.2% |
| 2007 | -- | $167,850 |
| 2006 | -- | -- |
| 2005 | -- | -- |
| 2004 | -- | -- |
| 2003 | -- | -- |
| 2002 | -- | -- |
| 2001 | -- | -- |
| 2000 | -- | -- |
Find assessor info on the county website
Neighborhood: Oak Hill
Nearby homes
- $2,677,8007 bd8 ba14k sqft4607 Franklin Pike, Nashville, TN 37220Off Market
- $2,500,0007 bd5 ba4.7k sqft4615 Franklin Pike, Nashville, TN 37220Sold
- $1,704,7004 bd3 ba2.7k sqft4700 Hazelwood Cir, Nashville, TN 37220Off Market
- $2,255,8004 bd3 ba2.4k sqft4706 Hazelwood Cir, Nashville, TN 37220Off Market
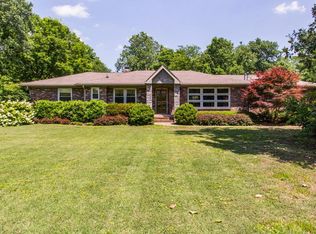
- $2,082,5004 bd3 ba3.3k sqft4621 Franklin Pike, Nashville, TN 37220Off Market
- $5,499,0005 bd7 ba7.3k sqft4712 Hazelwood Cir, Nashville, TN 37220For Sale
- $1,400,0003 bd2 ba2.4k sqft4701 Franklin Pike, Nashville, TN 37220Off Market
- $1,939,9003 bd2 ba3.9k sqft4701 Hazelwood Cir, Nashville, TN 37220Off Market
Nearby schools
GreatSchools rating
- 9/10Percy Priest Elementary SchoolGrades: K-5Distance: 3.7 mi
- 8/10John T. Moore Middle SchoolGrades: 6-8Distance: 1.8 mi
- 6/10Hillsboro High SchoolGrades: 9-12Distance: 2.5 mi
Schools provided by the listing agent
- Elementary: Percy Priest Elementary
- Middle: John Trotwood Moore Middle
- High: Hillsboro Comp High School
Source: RealTracs MLS as distributed by MLS GRID. This data may not be complete. We recommend contacting the local school district to confirm school assignments for this home.
Get a cash offer in 3 minutes
Find out how much your home could sell for in as little as 3 minutes with a no-obligation cash offer.
Estimated market value
$7,957,800
Get a cash offer in 3 minutes
Find out how much your home could sell for in as little as 3 minutes with a no-obligation cash offer.
Estimated market value
$7,957,800
- Tennessee
- Davidson County
- Nashville
- 37220
- Oak Hill
- 4603 Franklin Pike
Nearby cities
Nearby neighborhoods
Nearby zip codes
Other Nashville Topics
