Custom mid-century modern-inspired Deck House. The design of this Deck House model emphasizes the great room with a window wall overlooking the deck facing due south. The two-level home has three bedrooms and two full bathrooms. The upper level includes the open living-dining room, kitchen and two bedrooms and one full bathroom. The lower level includes one additional bedroom, the second full bathroom, family room and utility room. . Deck House was founded in 1959 by William Berkes and Robert Brownell. Both worked as young men for architect Carl Koch building prefab Techbuilt houses. The company, still in existence as Acorn Deck House, describes the design this way: “Deck House offers an efficient post and beam building system with exposed structure, making a powerful statement of beauty, strength and function. Floor to ceiling glass frames connect with the natural environment to create a feeling of living in the outdoors. Interior spaces flow freely, accented by a rich combination of natural woods. Deck House is a quiet statement about one’s own self-confidence – a home of relaxed elegance in perfect harmony with the natural world, inside and out.”
Sold for $465,000
$465,000
4603 Marie St, Beltsville, MD 20705
3beds
1,314sqft
Single Family Residence
Built in 1971
0.25 Acres Lot
$487,300 Zestimate®
$354/sqft
$2,544 Estimated rent
Home value
$487,300
$463,000 - $512,000
$2,544/mo
Zestimate® history
Owner options
List your home for rent
$2,544/mo
Rent Zestimate®
Find your next renter with Zillow Rental Manager. Plus, with online applications, you can quickly screen prospective tenants – for free.
$2,544/mo
Rent Zestimate®
Refinance and save
$2,993/mo
Est. payment
Refinancing to a lower rate could help reduce your monthly payments and save thousands over the life of the loan.
$2,993/mo
Est. payment
Explore your selling options
Work with a Zillow partner agent
Leverage their expertise and Zillow's premium Showcase listings to get your home seen by more buyers.
Get startedList with your own agent
Get your home in front of millions of buyers by listing it on Zillow.
Learn how to do itSell it yourself
Take full control of how buyers see your home on Zillow by listing For Sale by Owner (FSBO).
List your homeWhat's special
Zillow last checked:
Listing updated:
Listed by:
NON MEMBER 844-552-7444,
Non Subscribing Office
Bought with:
Michael Shapiro, 0225190862
Compass
Source: Bright MLS,MLS#: MDPG2118152
Facts & features
Interior
Bedrooms & bathrooms
- Bedrooms: 3
- Bathrooms: 2
- Full bathrooms: 2
- Main level bathrooms: 1
- Main level bedrooms: 2
Basement
- Area: 0
Heating
- Baseboard, Electric
Cooling
- Central Air, Electric
Appliances
- Included: Dishwasher, Washer, Water Heater, Dryer, Refrigerator, Oven/Range - Electric, Microwave, Stainless Steel Appliance(s), Electric Water Heater
Features
- Open Floorplan, Upgraded Countertops, Combination Kitchen/Living, Kitchen Island, Bathroom - Tub Shower, Beamed Ceilings, Wood Ceilings
- Flooring: Ceramic Tile, Wood
- Doors: Sliding Glass
- Windows: Double Pane Windows
- Basement: Walk-Out Access
- Number of fireplaces: 2
- Fireplace features: Brick
Interior area
- Total structure area: 1,314
- Total interior livable area: 1,314 sqft
- Finished area above ground: 1,314
- Finished area below ground: 0
Property
Parking
- Parking features: Off Street
Accessibility
- Accessibility features: None
Features
- Levels: Two
- Stories: 2
- Exterior features: Play Equipment
- Has private pool: Yes
- Pool features: Private
- Has spa: Yes
- Spa features: Hot Tub
Lot
- Size: 0.25 Acres
Details
- Additional structures: Above Grade, Below Grade
- Parcel number: 17010028035
- Zoning: RR
- Special conditions: Standard
Construction
Type & style
- Home type: SingleFamily
- Architectural style: Mid-Century Modern
- Property subtype: Single Family Residence
Materials
- Frame
- Foundation: Block
Condition
- New construction: No
- Year built: 1971
- Major remodel year: 2015
Utilities & green energy
- Sewer: Public Sewer
- Water: Public
Community & HOA
Community
- Subdivision: Forest Park
HOA
- Has HOA: No
Location
- Region: Beltsville
Financial & listing details
- Price per square foot: $354/sqft
- Tax assessed value: $420,600
- Annual tax amount: $3,432
- Date on market: 7/1/2024
- Listing terms: VA Loan,Conventional,Cash,FHA
- Ownership: Fee Simple
Price history
| Date | Event | Price |
|---|---|---|
| 7/1/2024 | Sold | $465,000+3.3%$354/sqft |
Source:  Bright MLS #MDPG2118152 Report a problem Bright MLS #MDPG2118152 Report a problem | ||
| 2/22/2024 | Listing removed | -- |
Source: Bright MLS #MDPG2102002 Report a problem | ||
| 2/20/2024 | Pending sale | $450,000$342/sqft |
Source: Bright MLS #MDPG2102002 Report a problem | ||
| 1/29/2024 | Listed for sale | $450,000+32.4%$342/sqft |
Source: Bright MLS #MDPG2102002 Report a problem | ||
| 3/24/2021 | Listing removed | -- |
Source: Owner Report a problem | ||
| 12/1/2015 | Sold | $340,000-2.9%$259/sqft |
Source: Public Record Report a problem | ||
| 7/23/2015 | Listed for sale | $349,999+75%$266/sqft |
Source: Owner Report a problem | ||
| 4/27/2015 | Sold | $200,000$152/sqft |
Source: Public Record Report a problem | ||
Public tax history
| Year | Property taxes | Tax assessment |
|---|---|---|
| 2025 | $6,650 +53.7% | $420,600 +8.1% |
| 2024 | $4,326 +8.8% | $389,067 +8.8% |
| 2023 | $3,976 +9.7% | $357,533 +9.7% |
| 2022 | $3,625 | $326,000 |
| 2021 | $3,625 | $326,000 |
| 2020 | $3,625 -21.9% | $326,000 +4.4% |
| 2019 | $4,642 | $312,400 |
| 2018 | $4,642 +6.2% | $312,400 +6.2% |
| 2017 | $4,373 +26.1% | $294,300 +6.6% |
| 2016 | $3,469 | $276,200 +3.2% |
| 2015 | $3,469 | $267,733 +3.3% |
| 2014 | $3,469 | $259,267 +3.4% |
| 2013 | -- | $250,800 |
| 2012 | -- | $250,800 |
| 2011 | -- | $250,800 -38.6% |
| 2010 | -- | $408,570 +13.5% |
| 2009 | -- | $360,000 +15.6% |
| 2008 | -- | $311,430 +18.5% |
| 2007 | -- | $262,860 +7.8% |
| 2006 | -- | $243,772 +8.5% |
| 2005 | -- | $224,686 +9.3% |
| 2004 | -- | $205,600 |
| 2003 | -- | $205,600 +8.4% |
| 2002 | -- | $189,752 +20.1% |
| 2001 | -- | $158,060 |
Find assessor info on the county website
Neighborhood: 20705
Nearby homes
- $462,100-- bd2 ba1.2k sqft4605 Marie St, Beltsville, MD 20705Off Market
- $551,7003 bd4 ba1.9k sqft4601 Marie St, Beltsville, MD 20705Off Market
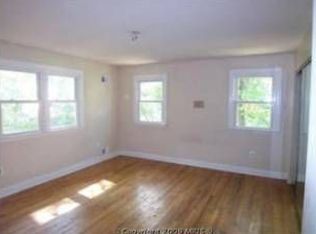
- $534,600-- bd-- ba1.6k sqft4606 Marie St, Beltsville, MD 20705Off Market
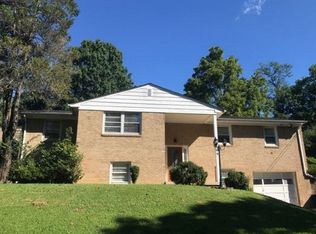
- $510,0006 bd3 ba1.6k sqft4608 Marie St, Beltsville, MD 20705Sold
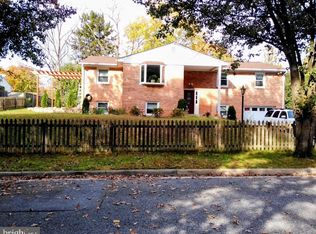
- $510,8004 bd2 ba1.5k sqft4000 Harrison Rd, Beltsville, MD 20705Off Market
- $461,9005 bd3 ba1.5k sqft4604 Marie St, Beltsville, MD 20705Off Market
- $411,700-- bd2 ba1.2k sqft4607 Marie St, Beltsville, MD 20705Off Market
- $564,4004 bd3 ba1.3k sqft4610 Marie St, Beltsville, MD 20705Off Market
Nearby schools
GreatSchools rating
- 5/10Beltsville AcademyGrades: PK-8Distance: 0.6 mi
- 2/10High Point High SchoolGrades: 9-12Distance: 0.8 mi
Schools provided by the listing agent
- High: High Point
- District: Prince George's County Public Schools
Source: Bright MLS. This data may not be complete. We recommend contacting the local school district to confirm school assignments for this home.
Get a cash offer in 3 minutes
Find out how much your home could sell for in as little as 3 minutes with a no-obligation cash offer.
Estimated market value
$487,300
Get a cash offer in 3 minutes
Find out how much your home could sell for in as little as 3 minutes with a no-obligation cash offer.
Estimated market value
$487,300
- Maryland
- Prince Georges County
- Beltsville
- 20705
- 4603 Marie St
Nearby cities
Nearby zip codes
Other Beltsville Topics
