GREAT OPPORTUNITY! Priced below market! Nestled on a secluded block in a charming neighborhood and steps away from the expansive Little Paint Branch Park, this delightful and value-priced split-level home offers a perfect blend of comfort and functionality. With 2,568 square feet of living space, five bedrooms and a large yard, this residence is designed to accommodate families with a variety of lifestyles, making it an ideal choice for those seeking a warm and inviting atmosphere. The fireplace serves as a focal point, perfect for cozy evenings. The five bedrooms provide plenty of room for large families, with a private bathroom in the primary suite. Its large bay window allows natural light to cascade inside to provide a bright and airy feel. The attached carport provides shelter for two vehicles, while plenty of street parking adds convenience for guests. Outside, the property sits on a generous 10,000 sq. ft. lot with the potential for outdoor activities or gardening, and a shed for additional storage. The peaceful surroundings of the neighborhood and nearby park, with multiple family, athletic and recreational facilities, create a serene and scenic backdrop for your new home, inviting you to enjoy the beauty of nature right at your doorstep. This residence is not just a house; it's a place where memories are made and cherished. All the home needs is your tender loving care to make it a jewel. With its inviting features and thoughtful design, this home will sparkle with a fresh coat of paint, refinished flooring and a few thoughtful upgrades. Don't miss the opportunity to make this charming property your own!
Pending
$400,000
4604 Marie St, Beltsville, MD 20705
5beds
2,568sqft
:
Get pre-qualified$2,708/mo
Single Family Residence
Built in 1968
10,000 Square Feet Lot
$-- Zestimate®
$156/sqft
$-- HOA
What's special
- 64 days |
- 37 |
- 2 |
Zillow last checked:
Listing updated:
Listed by:
Michel Daley 202-744-3510,
Michel Daley Realty (202) 544-4445
Source: Bright MLS,MLS#: MDPG2205412
Facts & features
Interior
Bedrooms & bathrooms
- Bedrooms: 5
- Bathrooms: 3
- Full bathrooms: 3
Basement
- Area: 0
Heating
- Forced Air, Natural Gas
Cooling
- Central Air, Electric
Appliances
- Included: Dishwasher, Disposal, Exhaust Fan, Range Hood, Refrigerator, Cooktop, Washer, Gas Water Heater
Features
- Crown Molding, Dining Area, Open Floorplan, Kitchen - Country, Eat-in Kitchen, Kitchen - Table Space, Primary Bath(s), Solar Tube(s), Dry Wall, Paneled Walls
- Flooring: Hardwood, Carpet, Ceramic Tile, Terrazzo, Wood
- Windows: Window Treatments
- Basement: Connecting Stairway,Full,Partially Finished,Rear Entrance,Walk-Out Access,Windows,Exterior Entry
- Number of fireplaces: 1
- Fireplace features: Gas/Propane, Screen
Interior area
- Total structure area: 2,568
- Total interior livable area: 2,568 sqft
- Finished area above ground: 2,568
- Finished area below ground: 0
Property
Parking
- Total spaces: 2
- Parking features: Attached Carport, Off Street
- Carport spaces: 2
Accessibility
- Accessibility features: None
Features
- Levels: Multi/Split,Three
- Stories: 3
- Exterior features: Storage
- Pool features: None
- Has view: Yes
- View description: Trees/Woods, Street
- Frontage type: Road Frontage
Lot
- Size: 10,000 Square Feet
- Dimensions: 99 x 104
- Features: Rear Yard, Sloped, Front Yard, Unrestricted, Secluded, Wooded, Suburban
Details
- Additional structures: Above Grade, Below Grade
- Parcel number: 17010036764
- Zoning: RR
- Special conditions: Notice Of Default,Standard
Construction
Type & style
- Home type: SingleFamily
- Property subtype: Single Family Residence
Materials
- Brick
- Foundation: Brick/Mortar
- Roof: Composition,Shingle
Condition
- Below Average
- New construction: No
- Year built: 1968
Utilities & green energy
- Sewer: Public Sewer
- Water: Public
Community & HOA
Community
- Subdivision: Forest Park
HOA
- Has HOA: No
Location
- Region: Beltsville
Financial & listing details
- Price per square foot: $156/sqft
- Tax assessed value: $476,000
- Annual tax amount: $6,863
- Date on market: 6/8/2026
- Listing agreement: Exclusive Agency
- Listing terms: Cash,Conventional,FHA,VA Loan
- Ownership: Fee Simple
- Road surface type: Black Top
Estimated market value
Not available
Estimated sales range
Not available
$2,886/mo
Price history
| Date | Event | Price |
|---|---|---|
| 7/3/2013 | Listing removed | $285,000$111/sqft |
Source: Long & Foster Real Estate #PG8066412 Report a problem | ||
| 7/2/2013 | Listed for sale | $285,000$111/sqft |
Source: Long & Foster Real Estate #PG8066412 Report a problem | ||
| 5/25/2013 | Listing removed | $285,000$111/sqft |
Source: Long & Foster Real Estate #PG8066412 Report a problem | ||
| 5/12/2013 | Pending sale | $285,000$111/sqft |
Source: Long & Foster Real Estate #PG8066412 Report a problem | ||
| 4/28/2013 | Listed for sale | $285,000+1.8%$111/sqft |
Source: Long & Foster Real Estate #PG8066412 Report a problem | ||
| 8/30/2010 | Sold | $280,000-32.2%$109/sqft |
Source: Public Record Report a problem | ||
| 2/24/2009 | Sold | $412,855+230.3%$161/sqft |
Source: Public Record Report a problem | ||
| 12/28/1995 | Sold | $125,000$49/sqft |
Source: Public Record Report a problem | ||
Public tax history
| Year | Property taxes | Tax assessment |
|---|---|---|
| 2025 | $7,264 +49.1% | $461,900 +5.5% |
| 2024 | $4,870 +5.8% | $437,967 +5.8% |
| 2023 | $4,604 +6.1% | $414,033 +6.1% |
| 2022 | $4,338 | $390,100 |
| 2021 | $4,338 | $390,100 |
| 2020 | $4,338 -21.5% | $390,100 +4.9% |
| 2019 | $5,528 | $372,000 |
| 2018 | $5,528 +7.2% | $372,000 +7.2% |
| 2017 | $5,156 +24.9% | $347,000 +7.8% |
| 2016 | $4,129 | $322,000 +6.4% |
| 2015 | $4,129 | $302,767 +6.8% |
| 2014 | $4,129 | $283,533 +7.3% |
| 2013 | -- | $264,300 |
| 2012 | -- | $264,300 |
| 2011 | -- | $264,300 -41.2% |
| 2010 | -- | $449,290 +13% |
| 2009 | -- | $397,752 +14.9% |
| 2008 | -- | $346,216 +17.5% |
| 2007 | -- | $294,680 +10.5% |
| 2006 | -- | $266,730 +11.7% |
| 2005 | -- | $238,780 +13.3% |
| 2004 | -- | $210,830 |
| 2003 | -- | $210,830 +5.2% |
| 2002 | -- | $200,356 +11.7% |
| 2001 | -- | $179,410 |
Find assessor info on the county website
Monthly payment
Est. payment
Payment breakdown
Explore the cost of this home by adjusting the details. Changes won't be saved.Climate risks
Neighborhood: 20705
Nearby schools
GreatSchools rating
- 5/10Beltsville AcademyGrades: PK-8Distance: 0.6 mi
- 2/10High Point High SchoolGrades: 9-12Distance: 0.8 mi
Schools provided by the listing agent
- District: Prince George's County Public Schools
Source: Bright MLS. This data may not be complete. We recommend contacting the local school district to confirm school assignments for this home.
- $488,0004 bd3 ba2k sqft4605 Barbara Dr, Beltsville, MD 20705Off Market
- $537,700-- bd-- ba1.6k sqft4606 Marie St, Beltsville, MD 20705Off Market
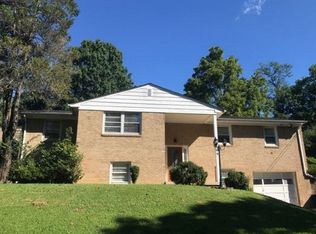
- $493,900-- bd2 ba2k sqft4602 Marie St, Beltsville, MD 20705Off Market
- $494,500-- bd3 ba2k sqft4603 Barbara Dr, Beltsville, MD 20705Off Market
- $589,3004 bd3 ba2.3k sqft4607 Barbara Dr, Beltsville, MD 20705Off Market
- $554,9003 bd4 ba1.9k sqft4601 Marie St, Beltsville, MD 20705Off Market
- $510,0006 bd3 ba1.6k sqft4608 Marie St, Beltsville, MD 20705Sold
- $465,0003 bd2 ba1.3k sqft4603 Marie St, Beltsville, MD 20705Sold
A local agent can set up tours, give advice and negotiate with sellers.
Similar homes
- $--3 bd3 ba1.3k sqft11300 Narrow Trail Ter, Beltsville, MD 20705Auction
 Auction.com 1
 - $579,0005 bd3 ba2k sqft12911 Paca Dr, Beltsville, MD 20705For Sale
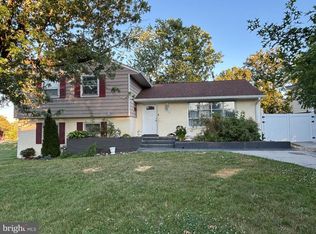
 MLS ID #MDPG2208974, Edis Hernandez, Aragon Real Estate LLC. Bright MLS
 - $420,0005 bd2 ba2k sqft8407 Quintana St, Hyattsville, MD 20784For Sale
 MLS ID #MDPG2214142, Amir Vassef, Smart Realty, LLC. Bright MLS
 - $399,9004 bd3 ba1.5k sqft9706 47th Pl, College Park, MD 20740For Sale
 MLS ID #MDPG2210452, Jessiya Zhang, Samson Properties. Bright MLS
 - $395,0004 bd2 ba2.1k sqft4104 Saint Clair Pl, Temple Hills, MD 20748For SaleMLS ID #MDPG2213662, KEM Smith, HomeSmart. Bright MLS
- $425,0005 bd3 ba1.9k sqft4718 68th Ave, Hyattsville, MD 20784For SaleMLS ID #MDPG2212864, Ryan Hehman, Compass. Bright MLS
- $--4 bd2 ba1.4k sqft5821 63rd Ave, Riverdale, MD 20737AuctionAuction.com 1
- $--4 bd2 ba1.5k sqft1525 Ruston Ave, Capitol Heights, MD 20743AuctionAuction.com 2
- $477,5005 bd3 ba1.8k sqft8802 34th Ave, College Park, MD 20740For SaleMLS ID #MDPG2210036, Daniel Demers, Sell Your Home Services. Bright MLS
- $--2 bd2 ba1.9k sqft5505 Old Silver Hill Rd, District Heights, MD 20747AuctionXome
- $425,0006 bd2 ba1.3k sqft5007 56th Ave, Hyattsville, MD 20781PendingMLS ID #MDPG2210302, Raphael Szendro, R&R Executive Realty. Bright MLS
- $388,8004 bd3 ba2.1k sqft2331 Scott Key Dr, District Heights, MD 20747For SaleMLS ID #MDPG2207626, Mr. Boone, Samson Properties. Bright MLS
- $425,0005 bd2 ba1.5k sqft4807 55th Ave, Hyattsville, MD 20781For SaleMLS ID #MDPG2195492, Merlin Rodriguez, Long & Foster Real Estate, Inc.. Bright MLS
- $599,9005 bd3 ba2.4k sqft9203 Twin Hill Ln, Laurel, MD 20708For SaleMLS ID #MDPG2207508, Philip Shamim, Long & Foster Real Estate, Inc.. Bright MLS
- $425,0004 bd2 ba1.8k sqft4717 Ramsgate Ln, Bowie, MD 20715For SaleMLS ID #MDPG2199470, Dendry Aguilar, Fairfax Realty Premier. Bright MLS
- $430,0007 bd3 ba2.3k sqft2805 Hillcrest Pkwy, Temple Hills, MD 20748For SaleMLS ID #MDPG2207392, Franklin Soruco Suarez, Samson Properties. Bright MLS
- $420,0003 bd1 ba1.7k sqft6104 Greenvale Pkwy, Riverdale, MD 20737AuctionMLS ID #MDPG2205562, Danny Register, Northrop Realty. Bright MLS
- $--3 bd3 ba1.6k sqft524 Coral Reef Dr, Gaithersburg, MD 20878AuctionAuction.com 2
- $385,0004 bd4 ba1.5k sqft11155 Columbia Pike #58, Silver Spring, MD 20901For SaleMLS ID #MDMC2238300, Jose Cabello, Impact Real Estate, LLC. Bright MLS
- $415,0003 bd3 ba1.5k sqft6502 Adak St, Capitol Heights, MD 20743For SaleMLS ID #MDPG2204692, Carrie Brown, HomeSmart. Bright MLS
