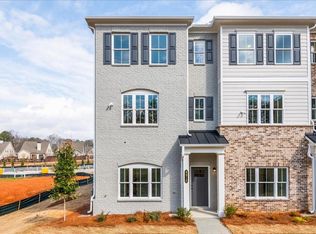
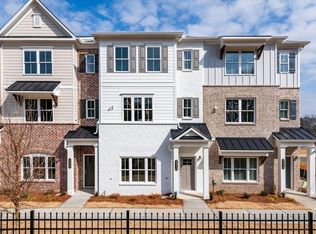
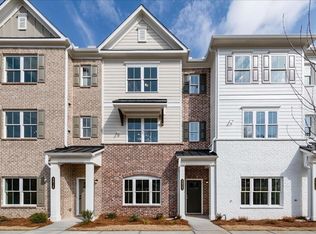
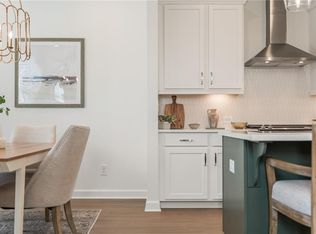
Traton Homes welcomes you to Cobb County’s Voted Best Neighborhood of 2026, Wilkins Walk! Located in Mableton, Georgia, Our Brooks A floor plan will be complete in June-July and features a modern layout with convenience, style, and comfort! INVESTMENT OPPORTUNITIES STILL AVAILABLE. This beautiful 2-story townhome has black shaker cabinets and a 10 Foot+ Island with upgraded quartz counters. Sleek modern faucet, and hardware in your kitchen overlook your spacious family room and a dining area, for family and friends to gather around and celebrate. The main floor features natural wood toned LVP flooring, walk-in pantry and guest bath. Hardwood stairs lead to a Spacious Primary Suite with enormous walk in closet and lovely bath. Two additional generous bedrooms are set away from the owner's suite for privacy, a loft area, laundry room and full bath complete the upper level. Your outdoor living area is a generous 16 x 8 Covered Patio with plenty of room to grill or relax! You can also fence your yard if you choose to and have HOA maintain your landscaping. Wilkins Walk amenities include a Pool, Cabana, and Open Greenspace. This perfectly situated location is within walking distance of the silver comet trail entrance, trail bicycle shop, and restaurants. Easy access to Highway 78, East-West Connector, I-20, and I-285. Stress Free Warranty’s from Award-Winning Builder, Traton Homes. SPECIAL INCENTIVES, SEE AGENT FOR DETAILS. All applicants must prequalify with one of our preferred lenders regardless of who they choose for their loan. All incentives are tied to a preferred lender only. All finished home pictures and tours are representative.
Closed
Zillow last checked:
Listing updated:
Bought with:
Carol Burns, 300203
Atlanta Communities Real Estate Brokerage
Source: FMLS GA,MLS#: 7755516
Price history
| Date | Event | Price |
|---|---|---|
| 7/6/2026 | Sold | $390,813+0.2%$217/sqft |
Source:  FMLS GA #7755516 Report a problem FMLS GA #7755516 Report a problem | ||
| 6/4/2026 | Pending sale | $389,900$216/sqft |
Source: FMLS GA #7755516 Report a problem | ||
| 5/30/2026 | Listing removed | $389,900$216/sqft |
Source: FMLS GA #7755516 Report a problem | ||
| 5/3/2026 | Price change | $389,900-1.3%$216/sqft |
Source: FMLS GA #7755516 Report a problem | ||
| 4/19/2026 | Listed for sale | $394,900$219/sqft |
Source: FMLS GA #7755516 Report a problem | ||
Get a cash offer in 3 minutes
Find out how much your home could sell for in as little as 3 minutes with a no-obligation cash offer.
Estimated market value
$391,600
