Introducing 4603 South Denice Drive, a truly unparalleled Cherry Hills Village residence where luxury living meets gorgeous mountain views on a sprawling 2.13-acre site. This extraordinary estate spans an impressive 22,062 square feet which includes six lavish bedrooms, including four on the upper level and two in the walkout lower level, and eleven stunning bathrooms with a private elevator servicing all three levels of the home. On the upper level, you’ll find the primary and secondary bedrooms and a large recreational bonus room. Outside, the meticulously landscaped yard beckons with its stunning features, including a blue glass tile pool, infinity hot tub, tennis court, grassy play area with equipment, outdoor cabana area, pool house, expansive fire pit, and several inviting sitting areas, all set against a mountain view backdrop. This residence offers convenience and luxury at every turn. The heated and gated driveway/courtyard area ensures year-round accessibility and security. Indoors, the main floor impresses with two private offices, a library, and a beautiful bar area, piano room and den. The open and bright kitchen, breakfast room, great room, dining room and living room are all perfect for entertaining guests or simply enjoying those quiet moments of relaxation. Descend to the walkout lower level where luxury meets functionality with a large professional-quality gym, craft room, two bright guest suites, golf simulator, bar, and game space providing endless possibilities for recreation and entertainment. The current sellers spared no expense in the re-creation of this magnificent, elegant estate. "With its timeless design, superior craftsmanship and attention to detail the sellers have truly created the most amazing property renovation I've ever seen. In my 30 years of selling Cherry Hills Village real estate, I've never seen a finer property."
Sold for $17,000,000
$17,000,000
4603 S Denice Drive, Cherry Hills Village, CO 80111
6beds
22,062sqft
Single Family Residence
Built in 2003
2.13 Acres Lot
$16,527,300 Zestimate®
$771/sqft
$5,692 Estimated rent
Home value
$16,527,300
$15.37M - $17.68M
$5,692/mo
Zestimate® history
Owner options
List your home for rent
$5,692/mo
Rent Zestimate®
Find your next renter with Zillow Rental Manager. Plus, with online applications, you can quickly screen prospective tenants – for free.
$5,692/mo
Rent Zestimate®
Refinance and save
$79,237/mo
Est. payment
Refinancing to a lower rate could help reduce your monthly payments and save thousands over the life of the loan.
$79,237/mo
Est. payment
Explore your selling options
Work with a Zillow partner agent
Leverage their expertise and Zillow's premium Showcase listings to get your home seen by more buyers.
Get startedList with your own agent
Get your home in front of millions of buyers by listing it on Zillow.
Learn how to do itSell it yourself
Take full control of how buyers see your home on Zillow by listing For Sale by Owner (FSBO).
List your homeWhat's special
Zillow last checked:
Listing updated:
Listed by:
Chuck Gargotto 303-886-5303 chuck@kentwood.com,
Kentwood Real Estate DTC, LLC,
Jason Weisgerber 720-297-2891,
Kentwood Real Estate DTC, LLC
Bought with:
Other MLS Non-REcolorado
NON MLS PARTICIPANT
Source: REcolorado as distributed by MLS GRID,MLS#: 2420323
Facts & features
Interior
Bedrooms & bathrooms
- Bedrooms: 6
- Bathrooms: 11
- Full bathrooms: 5
- 3/4 bathrooms: 2
- 1/2 bathrooms: 4
- Main level bathrooms: 3
Bedroom
- Level: Upper
Bedroom
- Level: Upper
Bedroom
- Level: Upper
Bedroom
- Level: Basement
Bedroom
- Level: Basement
Bathroom
- Level: Main
Bathroom
- Level: Main
Bathroom
- Level: Main
Bathroom
- Level: Upper
Bathroom
- Level: Upper
Bathroom
- Level: Upper
Bathroom
- Level: Upper
Bathroom
- Level: Basement
Bathroom
- Level: Basement
Bathroom
- Level: Basement
Other
- Level: Upper
Other
- Level: Upper
Den
- Level: Main
Dining room
- Level: Main
Family room
- Level: Main
Gym
- Level: Basement
Kitchen
- Level: Main
Laundry
- Level: Main
Laundry
- Level: Basement
Mud room
- Level: Main
Office
- Level: Main
Office
- Level: Main
Heating
- Forced Air
Cooling
- Central Air
Appliances
- Included: Bar Fridge, Cooktop, Dishwasher, Disposal, Double Oven, Dryer, Gas Water Heater, Microwave, Oven, Range, Range Hood, Refrigerator, Washer
Features
- Elevator
- Flooring: Carpet, Tile, Wood
- Basement: Finished,Full,Walk-Out Access
- Number of fireplaces: 6
Interior area
- Total structure area: 22,062
- Total interior livable area: 22,062 sqft
- Finished area above ground: 14,235
- Finished area below ground: 6,774
Property
Parking
- Total spaces: 5
- Parking features: Circular Driveway
- Attached garage spaces: 5
- Has uncovered spaces: Yes
Features
- Levels: Two
- Stories: 2
- Patio & porch: Covered, Patio
- Exterior features: Balcony, Gas Grill, Tennis Court(s)
- Pool features: Outdoor Pool
- Has spa: Yes
- Spa features: Spa/Hot Tub
- Has view: Yes
- View description: Mountain(s)
Lot
- Size: 2.13 Acres
- Features: Landscaped, Level, Sprinklers In Front, Sprinklers In Rear
Details
- Parcel number: 031757592
- Special conditions: Standard
Construction
Type & style
- Home type: SingleFamily
- Architectural style: Traditional
- Property subtype: Single Family Residence
Materials
- Stone
- Roof: Concrete
Condition
- Year built: 2003
Utilities & green energy
- Electric: 220 Volts in Garage
- Sewer: Public Sewer
- Water: Public
Community & HOA
Community
- Security: Security System
- Subdivision: Cherry Hills Village
HOA
- Has HOA: No
Location
- Region: Cherry Hills Village
Financial & listing details
- Price per square foot: $771/sqft
- Tax assessed value: $10,601,600
- Annual tax amount: $78,839
- Date on market: 4/2/2025
- Listing terms: Cash,Conventional
- Exclusions: Seller`s Personal Property And Furnishings Negotiable (Contact Listing Agents For More Detailed Information).
- Ownership: Individual
Price history
| Date | Event | Price |
|---|---|---|
| 11/20/2025 | Sold | $17,000,000-5.6%$771/sqft |
Source:  REcolorado as distributed by MLS GRID #2420323 Report a problem REcolorado as distributed by MLS GRID #2420323 Report a problem | ||
| 9/18/2025 | Pending sale | $18,000,000$816/sqft |
Source: REcolorado as distributed by MLS GRID #2420323 Report a problem | ||
| 5/1/2025 | Price change | $18,000,000-10%$816/sqft |
Source: REcolorado as distributed by MLS GRID #2420323 Report a problem | ||
| 4/2/2025 | Listed for sale | $20,000,000+277.4%$907/sqft |
Source: REcolorado as distributed by MLS GRID #2420323 Report a problem | ||
| 3/9/2016 | Sold | $5,300,000-11.6%$240/sqft |
Source: Public Record Report a problem | ||
| 3/9/2016 | Pending sale | $5,995,000$272/sqft |
Source: LIV Sotheby's International Realty #9106179 Report a problem | ||
| 10/2/2015 | Price change | $5,995,000-5.5%$272/sqft |
Source: LIV Sotheby's International Realty #9106179 Report a problem | ||
| 8/10/2015 | Listed for sale | $6,345,000-33.2%$288/sqft |
Source: LIV Sotheby's International Realty #9106179 Report a problem | ||
| 10/29/2013 | Listing removed | $9,500,000$431/sqft |
Source: Kentwood Real Estate #1226838 Report a problem | ||
| 9/1/2013 | Listed for sale | $9,500,000+50.8%$431/sqft |
Source: Kentwood Real Estate #1226838 Report a problem | ||
| 7/2/2009 | Sold | $6,300,000+221.7%$286/sqft |
Source: Public Record Report a problem | ||
| 8/30/2002 | Sold | $1,958,552+15.2%$89/sqft |
Source: Public Record Report a problem | ||
| 4/9/2002 | Sold | $1,700,000+70%$77/sqft |
Source: Public Record Report a problem | ||
| 1/9/2001 | Sold | $1,000,000$45/sqft |
Source: Public Record Report a problem | ||
Public tax history
| Year | Property taxes | Tax assessment |
|---|---|---|
| 2025 | $78,839 +14.8% | $662,600 -6.2% |
| 2024 | $68,653 +18.1% | $706,609 -1.5% |
| 2023 | $58,123 -5.9% | $717,185 +29.7% |
| 2022 | $61,764 | $552,797 -2.8% |
| 2021 | -- | $568,704 -5.6% |
| 2020 | $66,010 +224% | $602,724 +125.3% |
| 2019 | $20,375 | $267,579 +24.7% |
| 2018 | $20,375 -43.8% | $214,625 -44.5% |
| 2017 | $36,249 | $386,676 -21.2% |
| 2016 | -- | $490,853 |
| 2015 | -- | $490,853 +25% |
| 2014 | $46,706 +15.2% | $392,802 -14.4% |
| 2013 | $40,532 | $458,710 |
| 2012 | -- | $458,710 |
| 2011 | $62,726 +2.4% | $458,710 -29.7% |
| 2010 | $61,277 -7.7% | $652,350 |
| 2009 | $66,386 | $652,350 -6.9% |
| 2008 | -- | $700,480 |
| 2007 | -- | $700,480 +15.6% |
| 2006 | -- | $606,099 +24.5% |
| 2005 | -- | $486,663 +161.4% |
| 2002 | $11,701 +28.1% | $186,180 +158.9% |
| 2001 | $9,136 | $71,920 |
Find assessor info on the county website
Neighborhood: 80111
Nearby homes
- $3,650,0004 bd5 ba4k sqft4600 S Dasa Dr, Cherry Hills Village, CO 80111Sold

- $2,984,7004 bd4 ba3.4k sqft4605 S Denice Dr, Cherry Hills Village, CO 80111Off Market
- $1,900,0001.03 Acres4650 S Denice Dr, Cherry Hills Village, CO 80111Sold
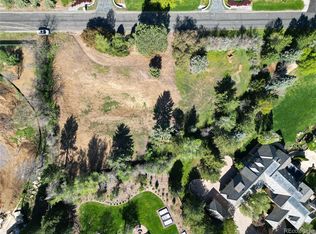
- $3,950,0005 bd6 ba5.2k sqft4601 S Dasa Dr, Cherry Hills Village, CO 80111Sold
- $7,640,2006 bd9 ba11k sqft5800 S El Camino Dr, Cherry Hills Village, CO 80111Off Market
- $3,207,1005 bd7 ba4.3k sqft4661 S Dasa Dr, Cherry Hills Village, CO 80111Off Market
- $8,182,5004 bd10 ba6.9k sqft4701 S Dasa Dr, Cherry Hills Village, CO 80111Off Market
- $3,300,0004 bd5 ba4.8k sqft5771 Charlou Dr, Cherry Hills Village, CO 80111Sold
Nearby schools
GreatSchools rating
- 7/10Greenwood Elementary SchoolGrades: PK-5Distance: 1.2 mi
- 8/10West Middle SchoolGrades: 6-8Distance: 0.8 mi
- 9/10Cherry Creek High SchoolGrades: 9-12Distance: 2.2 mi
Schools provided by the listing agent
- Elementary: Greenwood
- Middle: West
- High: Cherry Creek
- District: Cherry Creek 5
Source: REcolorado as distributed by MLS GRID. This data may not be complete. We recommend contacting the local school district to confirm school assignments for this home.
Get a cash offer in 3 minutes
Find out how much your home could sell for in as little as 3 minutes with a no-obligation cash offer.
Estimated market value
$16,527,300
Get a cash offer in 3 minutes
Find out how much your home could sell for in as little as 3 minutes with a no-obligation cash offer.
Estimated market value
$16,527,300
- Colorado
- Arapahoe County
- Cherry Hills Village
- 80111
- 4603 S Denice Drive
Nearby cities
Nearby zip codes
Other Cherry Hills Village Topics
- Apartments for Rent in 80111
- Houses for Sale in 80111
- Houses for Rent in 80111
- 80111 Real Estate
- Cherry Hills Village Condos
- Houses for Sale in Cherry Hills Village
- Newest Listings in Cherry Hills Village
- Cherry Hills Village Home Values
- Cherry Hills Village Real Estate Agents
- Cherry Hills Village Refinance
- Cherry Hills Village Mortgage Rates
