Best building site in Cherry Hills/Old Charlou! 1969 Nantucket-inspired home on a sensational piece of land! The 2.15 acre site is pastoral with 80+ trees. Renovated family room/kitchen addition. Family room has wall of windows and vaulted ceilings with clerestory windows. Kitchen was redone in 2021 new granite countertops & Bosch and Viking appliances, island plus breakfast bar. Original kitchen is now extended. butler's pantry with storage, wet bar, wine refrigerator and seating. Summers best patio with outdoor fireplace and gas, built-in barbeque. Formal living room and formal dining rooms. Den with fireplace is piano room. Large Primary suite with adjacent study and dressing area in primary bath.
Lower level has 2 baths and 2 bedrooms plus guest suite which is a walkout. Powder room, laundry and greenhouse adjacent to 2 car garage. 4 zone hot water heat with newer boiler and 2 zone Central Air. DiVinci Polymer slate composition roof. Attic fan. Solar 65 gallon water heater. Circle drive. Driveway on east side (Denice Drive) has solar automated gate. Additional 2 car detached garage.
Horse property with 2 stall barn, heated tack room and paddock. In-ground trampoline. The grounds are fully irrigated and landscaped with white border fence. Showings are limited for for home -- primarily a land listing. Video: https://vimeo.com/838331055?share=copy Website : 4600dasa.com On market June 23. Check link to virtual tour/video!
No sign. Also see LAND listing MLS# 6369629
Sold for $3,650,000
$3,650,000
4600 S Dasa Drive, Cherry Hills Village, CO 80111
4beds
4,078sqft
Single Family Residence
Built in 1969
2.15 Acres Lot
$3,666,200 Zestimate®
$895/sqft
$6,669 Estimated rent
Home value
$3,666,200
$3.30M - $4.07M
$6,669/mo
Zestimate® history
Owner options
List your home for rent
$6,669/mo
Rent Zestimate®
Find your next renter with Zillow Rental Manager. Plus, with online applications, you can quickly screen prospective tenants – for free.
$6,669/mo
Rent Zestimate®
Refinance and save
$21,266/mo
Est. payment
Refinancing to a lower rate could help reduce your monthly payments and save thousands over the life of the loan.
$21,266/mo
Est. payment
Explore your selling options
Work with a Zillow partner agent
Leverage their expertise and Zillow's premium Showcase listings to get your home seen by more buyers.
Get startedList with your own agent
Get your home in front of millions of buyers by listing it on Zillow.
Learn how to do itSell it yourself
Take full control of how buyers see your home on Zillow by listing For Sale by Owner (FSBO).
List your homeWhat's special
Zillow last checked:
Listing updated:
Listed by:
Pat Wall 303-331-1400 pat@patwall.com,
Kentwood Real Estate Cherry Creek
Bought with:
Larry Hotz, 000202201
Kentwood Real Estate DTC, LLC
Source: REcolorado as distributed by MLS GRID,MLS#: 9299010
Facts & features
Interior
Bedrooms & bathrooms
- Bedrooms: 4
- Bathrooms: 5
- Full bathrooms: 2
- 3/4 bathrooms: 2
- 1/2 bathrooms: 1
- Main level bathrooms: 1
Primary bedroom
- Description: Adjacent Study
- Level: Upper
Bedroom
- Level: Lower
Bedroom
- Description: Walkout
- Level: Lower
Bedroom
- Level: Lower
Primary bathroom
- Description: Dressing Area
- Level: Upper
Bathroom
- Level: Main
Bathroom
- Description: Hall Bath
- Level: Lower
Bathroom
- Level: Lower
Bathroom
- Level: Lower
Den
- Level: Main
Dining room
- Level: Main
Family room
- Description: Clerestory Windows, Vaulted Ceiling, Fireplace
- Level: Main
Kitchen
- Description: Renovated In 2021
- Level: Main
Laundry
- Level: Main
Living room
- Description: Bay Window
- Level: Main
Heating
- Hot Water
Cooling
- Air Conditioning-Room, Attic Fan
Appliances
- Included: Bar Fridge, Cooktop, Dishwasher, Disposal, Solar Hot Water
- Laundry: In Unit
Features
- Ceiling Fan(s), Entrance Foyer, Five Piece Bath, Granite Counters, High Ceilings, Kitchen Island, Primary Suite
- Flooring: Wood
- Windows: Window Coverings
- Basement: Finished,Walk-Out Access
- Number of fireplaces: 3
- Fireplace features: Family Room, Living Room, Outside
- Common walls with other units/homes: No Common Walls
Interior area
- Total structure area: 4,078
- Total interior livable area: 4,078 sqft
- Finished area above ground: 4,078
Property
Parking
- Total spaces: 2
- Parking features: Asphalt, Circular Driveway
- Attached garage spaces: 2
- Has uncovered spaces: Yes
Features
- Levels: Tri-Level
- Patio & porch: Patio
- Exterior features: Gas Grill, Lighting, Private Yard
- Fencing: Full
Lot
- Size: 2.15 Acres
- Features: Irrigated, Landscaped, Level, Many Trees
Details
- Parcel number: 031757584
- Zoning: Horse
- Special conditions: Standard
- Horses can be raised: Yes
- Horse amenities: Paddocks, Tack Room
Construction
Type & style
- Home type: SingleFamily
- Architectural style: Mid-Century Modern,Traditional
- Property subtype: Single Family Residence
Materials
- Other
Condition
- Updated/Remodeled
- Year built: 1969
Utilities & green energy
- Electric: 220 Volts, 220 Volts in Garage
- Sewer: Public Sewer
- Water: Public
- Utilities for property: Electricity Connected, Natural Gas Connected, Phone Connected
Community & HOA
Community
- Security: Carbon Monoxide Detector(s), Smoke Detector(s), Video Doorbell
- Subdivision: Old Charlou
HOA
- Has HOA: No
Location
- Region: Cherry Hills Village
Financial & listing details
- Price per square foot: $895/sqft
- Tax assessed value: $3,646,400
- Annual tax amount: $13,917
- Date on market: 1/26/2024
- Listing terms: Cash,Conventional
- Exclusions: Dining Room And Family Room Chandelier Chandelier And Yard Art
- Ownership: Individual
- Electric utility on property: Yes
- Road surface type: Paved
Price history
| Date | Event | Price |
|---|---|---|
| 4/11/2024 | Sold | $3,650,000-2.7%$895/sqft |
Source:  REcolorado as distributed by MLS GRID #9299010 Report a problem REcolorado as distributed by MLS GRID #9299010 Report a problem | ||
| 2/26/2024 | Pending sale | $3,750,000$920/sqft |
Source: REcolorado as distributed by MLS GRID #9299010 Report a problem | ||
| 1/26/2024 | Listed for sale | $3,750,000+410.2%$920/sqft |
Source: REcolorado as distributed by MLS GRID #9299010 Report a problem | ||
| 12/5/1996 | Sold | $735,000$180/sqft |
Source: Public Record Report a problem | ||
Public tax history
| Year | Property taxes | Tax assessment |
|---|---|---|
| 2025 | $17,397 +14.8% | $227,900 +40.1% |
| 2024 | $15,149 +8.9% | $162,622 -3.2% |
| 2023 | $13,917 -5.9% | $167,921 +20.5% |
| 2022 | $14,789 | $139,313 -2.8% |
| 2021 | -- | $143,322 -3.2% |
| 2020 | $15,434 +24.3% | $148,077 |
| 2019 | $12,414 | $148,077 +7.3% |
| 2018 | $12,414 -4% | $137,966 |
| 2017 | $12,933 | $137,966 +8.9% |
| 2016 | -- | $126,667 |
| 2015 | -- | $126,667 +16.3% |
| 2014 | $12,053 +7.2% | $108,949 -19.2% |
| 2013 | $11,242 | $134,830 |
| 2012 | -- | $134,830 |
| 2011 | $16,510 +2.4% | $134,830 -21.5% |
| 2010 | $16,128 -0.6% | $171,700 |
| 2009 | $16,218 | $171,700 +0.3% |
| 2008 | -- | $171,140 |
| 2007 | -- | $171,140 +18.4% |
| 2006 | -- | $144,521 |
| 2005 | -- | $144,521 +17.6% |
| 2002 | $13,721 +33.7% | $122,880 +52% |
| 2001 | $10,266 | $80,820 |
Find assessor info on the county website
Neighborhood: 80111
Nearby homes
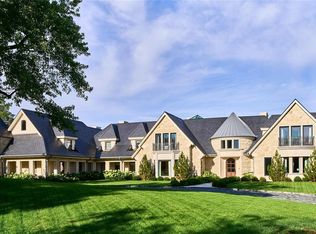
- $17,000,0006 bd11 ba22k sqft4603 S Denice Dr, Cherry Hills Village, CO 80111Sold
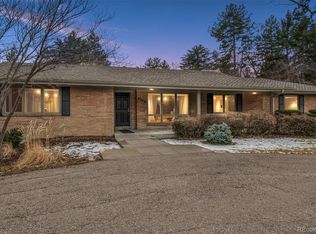
- $2,500,0005 bd6 ba5.2k sqft4500 S Dasa Dr, Cherry Hills Village, CO 80111Sold
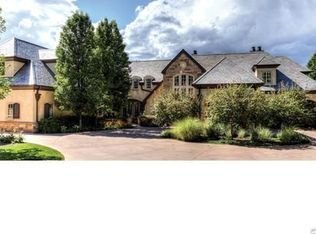
- $7,445,5006 bd9 ba11k sqft5800 S El Camino Dr, Cherry Hills Village, CO 80111Off Market
- $--2.06 Acres4495 El Camino, Englewood, CO 80111Off Market
- $3,344,4005 bd5 ba5.7k sqft4599 S Dasa Dr, Cherry Hills Village, CO 80111Off Market
- $1,900,0001.03 Acres4650 S Denice Dr, Cherry Hills Village, CO 80111Sold
- $3,950,0005 bd6 ba5.2k sqft4601 S Dasa Dr, Cherry Hills Village, CO 80111Sold
- $3,193,8005 bd7 ba4.3k sqft4661 S Dasa Dr, Cherry Hills Village, CO 80111Off Market
Nearby schools
GreatSchools rating
- 7/10Greenwood Elementary SchoolGrades: PK-5Distance: 1.2 mi
- 8/10West Middle SchoolGrades: 6-8Distance: 0.8 mi
- 8/10Cherry Creek High SchoolGrades: 9-12Distance: 2.2 mi
Schools provided by the listing agent
- Elementary: Greenwood
- Middle: West
- High: Cherry Creek
- District: Cherry Creek 5
Source: REcolorado as distributed by MLS GRID. This data may not be complete. We recommend contacting the local school district to confirm school assignments for this home.
Get a cash offer in 3 minutes
Find out how much your home could sell for in as little as 3 minutes with a no-obligation cash offer.
Estimated market value
$3,666,200
Get a cash offer in 3 minutes
Find out how much your home could sell for in as little as 3 minutes with a no-obligation cash offer.
Estimated market value
$3,666,200
- Colorado
- Arapahoe County
- Cherry Hills Village
- 80111
- 4600 S Dasa Drive
Nearby cities
Nearby zip codes
Other Cherry Hills Village Topics
- Apartments for Rent in 80111
- Houses for Sale in 80111
- Houses for Rent in 80111
- 80111 Real Estate
- Cherry Hills Village Condos
- Houses for Sale in Cherry Hills Village
- Newest Listings in Cherry Hills Village
- Cherry Hills Village Home Values
- Cherry Hills Village Real Estate Agents
- Cherry Hills Village Refinance
- Cherry Hills Village Mortgage Rates
