Discover 4500 S. Dasa Drive, a rare and compelling opportunity in the heart of Old Charlou. Set on nearly two acres of sun-filled, level grounds, this property offers privacy, serenity, and immediate enjoyment in one of Cherry Hills Village’s most coveted neighborhoods—an area defined by substantial reinvestment and notable new estate construction.
The existing ranch-style residence is fully livable and well-suited for today’s lifestyle, featuring a spacious and functional floorplan with a generous primary suite, multiple guest bedrooms, a dedicated office, and effortless indoor-outdoor flow ideal for everyday living and entertaining. The home comfortably supports move-in living while also presenting the flexibility to personalize over time.
Surrounded by significant nearby renovations and newly built luxury homes, the expansive lot stands as a defining asset—beautifully positioned for outdoor living, future expansion, or a thoughtful renovation—allowing buyers to enhance the property at their own pace without urgency. Whether enjoyed as-is, reimagined, or gradually expanded, this offering presents a rare blend of immediate livability and long-term upside in a highly capitalized enclave.
Located within the Cherry Creek School District and moments from scenic trails and amenities, this property delivers both lifestyle and enduring value. For those with a future vision, full architectural plans for a custom residence designed in collaboration with Chalet are available.
Sold for $2,500,000
$2,500,000
4500 S Dasa Drive, Cherry Hills Village, CO 80111
5beds
5,268sqft
Single Family Residence
Built in 1960
1.97 Acres Lot
$2,466,200 Zestimate®
$475/sqft
$7,756 Estimated rent
Home value
$2,466,200
$2.32M - $2.64M
$7,756/mo
Zestimate® history
Owner options
List your home for rent
$7,756/mo
Rent Zestimate®
Find your next renter with Zillow Rental Manager. Plus, with online applications, you can quickly screen prospective tenants – for free.
$7,756/mo
Rent Zestimate®
Refinance and save
$14,566/mo
Est. payment
Refinancing to a lower rate could help reduce your monthly payments and save thousands over the life of the loan.
$14,566/mo
Est. payment
Explore your selling options
Work with a Zillow partner agent
Leverage their expertise and Zillow's premium Showcase listings to get your home seen by more buyers.
Get startedList with your own agent
Get your home in front of millions of buyers by listing it on Zillow.
Learn how to do itSell it yourself
Take full control of how buyers see your home on Zillow by listing For Sale by Owner (FSBO).
List your homeWhat's special
Ranch-style residenceGenerous primary suiteMultiple guest bedroomsExpansive lotSpacious and functional floorplanDedicated office
Zillow last checked:
Listing updated:
Listed by:
Christopher Bouc 303-669-4449 chris@wolfegroupdenver.com,
LIV Sotheby's International Realty,
Ian Wolfe 303-809-3531,
LIV Sotheby's International Realty
Bought with:
Helm, Weaver, Helm
Compass - Denver
Source: REcolorado as distributed by MLS GRID,MLS#: 3837603
Facts & features
Interior
Bedrooms & bathrooms
- Bedrooms: 5
- Bathrooms: 6
- Full bathrooms: 3
- 3/4 bathrooms: 2
- 1/2 bathrooms: 1
- Main level bathrooms: 4
- Main level bedrooms: 3
Bedroom
- Level: Main
Bedroom
- Level: Main
Bedroom
- Level: Basement
Bedroom
- Level: Basement
Bathroom
- Level: Main
Bathroom
- Level: Main
Bathroom
- Level: Main
Bathroom
- Level: Basement
Bathroom
- Level: Basement
Other
- Level: Main
Other
- Level: Main
Bonus room
- Level: Basement
Dining room
- Level: Main
Family room
- Level: Main
Family room
- Level: Basement
Kitchen
- Level: Main
Laundry
- Level: Main
Living room
- Level: Main
Office
- Level: Main
Other
- Level: Basement
Heating
- Forced Air
Cooling
- Central Air
Appliances
- Included: Dishwasher, Double Oven, Dryer, Refrigerator, Washer
Features
- Eat-in Kitchen, Five Piece Bath, Kitchen Island, Primary Suite, Walk-In Closet(s)
- Flooring: Carpet, Tile, Wood
- Basement: Finished
- Number of fireplaces: 2
- Fireplace features: Dining Room, Family Room, Gas, Wood Burning
Interior area
- Total structure area: 5,268
- Total interior livable area: 5,268 sqft
- Finished area above ground: 3,202
- Finished area below ground: 1,839
Property
Parking
- Total spaces: 3
- Parking features: Garage - Attached
- Attached garage spaces: 3
Features
- Levels: One
- Stories: 1
- Patio & porch: Patio
- Exterior features: Private Yard
Lot
- Size: 1.97 Acres
- Features: Corner Lot, Landscaped, Level, Many Trees
Details
- Parcel number: 031757622
- Special conditions: Standard
Construction
Type & style
- Home type: SingleFamily
- Property subtype: Single Family Residence
Materials
- Brick
- Roof: Composition
Condition
- Year built: 1960
Utilities & green energy
- Sewer: Public Sewer
- Water: Public
Community & HOA
Community
- Subdivision: Old Charlou
HOA
- Has HOA: No
Location
- Region: Cherry Hills Village
Financial & listing details
- Price per square foot: $475/sqft
- Tax assessed value: $3,147,900
- Annual tax amount: $22,100
- Date on market: 1/29/2026
- Listing terms: Cash,Conventional,FHA,Jumbo,VA Loan
- Exclusions: Ice Maker In Kitchen dining Room Light Fixture basement Television And Mount
- Ownership: Individual
Price history
| Date | Event | Price |
|---|---|---|
| 5/4/2026 | Sold | $2,500,000-16.5%$475/sqft |
Source:  REcolorado as distributed by MLS GRID #3837603 Report a problem REcolorado as distributed by MLS GRID #3837603 Report a problem | ||
| 3/30/2026 | Pending sale | $2,995,000$569/sqft |
Source: REcolorado as distributed by MLS GRID #3837603 Report a problem | ||
| 1/29/2026 | Listed for sale | $2,995,000-9.1%$569/sqft |
Source: REcolorado as distributed by MLS GRID #3837603 Report a problem | ||
| 12/18/2025 | Listing removed | $3,295,000$625/sqft |
Source: REcolorado as distributed by MLS GRID #3837603 Report a problem | ||
| 8/26/2025 | Price change | $3,295,000-9.7%$625/sqft |
Source: REcolorado as distributed by MLS GRID #3837603 Report a problem | ||
| 6/18/2025 | Listed for sale | $3,650,000+90.1%$693/sqft |
Source: REcolorado as distributed by MLS GRID #3837603 Report a problem | ||
| 7/12/2022 | Listing removed | -- |
Source: Zillow Rental Network_1 Report a problem | ||
| 6/27/2022 | Price change | $9,500-5%$2/sqft |
Source: Zillow Rental Network Premium Report a problem | ||
| 5/5/2022 | Listed for rent | $9,995+17.6%$2/sqft |
Source: Zillow Rental Network Premium Report a problem | ||
| 2/26/2020 | Listing removed | $8,500$2/sqft |
Source: Denverrental #8406209 Report a problem | ||
| 1/9/2020 | Listed for rent | $8,500$2/sqft |
Source: DenverRental #8406209 Report a problem | ||
| 3/6/2018 | Sold | $1,920,000+16.7%$364/sqft |
Source: Public Record Report a problem | ||
| 3/2/2016 | Sold | $1,644,600+30.3%$312/sqft |
Source: Public Record Report a problem | ||
| 6/22/2011 | Sold | $1,262,000-9.2%$240/sqft |
Source: Public Record Report a problem | ||
| 4/12/2011 | Listed for sale | $1,390,000+8.5%$264/sqft |
Source: Wallace Properties #986076 Report a problem | ||
| 8/14/2000 | Sold | $1,280,900+184.6%$243/sqft |
Source: Public Record Report a problem | ||
| 5/17/1996 | Sold | $450,000$85/sqft |
Source: Public Record Report a problem | ||
Public tax history
| Year | Property taxes | Tax assessment |
|---|---|---|
| 2025 | $22,100 +14.8% | $196,744 -0.7% |
| 2024 | $19,245 +42.6% | $198,079 -2.8% |
| 2023 | $13,495 -5.7% | $203,722 +62.4% |
| 2022 | $14,316 | $125,445 -2.8% |
| 2021 | -- | $129,055 -7% |
| 2020 | $15,195 +34.4% | $138,746 |
| 2019 | $11,305 | $138,746 +16.5% |
| 2018 | $11,305 +1.3% | $119,081 |
| 2017 | $11,163 | $119,081 +2.7% |
| 2016 | -- | $115,898 |
| 2015 | -- | $115,898 +12.9% |
| 2014 | $11,028 +4.1% | $102,621 -14.8% |
| 2013 | $10,589 | $120,470 |
| 2012 | -- | $120,470 |
| 2011 | $15,535 +3% | $120,470 -25.4% |
| 2010 | $15,088 -0.5% | $161,560 +0.6% |
| 2009 | $15,159 | $160,620 +0.4% |
| 2008 | -- | $159,948 |
| 2007 | -- | $159,948 +20.1% |
| 2006 | -- | $133,147 |
| 2005 | -- | $133,147 +20.4% |
| 2002 | $12,352 +23% | $110,620 +40% |
| 2001 | $10,040 | $79,040 |
Find assessor info on the county website
Neighborhood: 80111
Nearby homes
- $--2.06 Acres4495 El Camino, Englewood, CO 80111Off Market
- $3,388,5005 bd5 ba5.7k sqft4599 S Dasa Dr, Cherry Hills Village, CO 80111Off Market
- $3,650,0004 bd5 ba4k sqft4600 S Dasa Dr, Cherry Hills Village, CO 80111Sold

- $4,028,1006 bd6 ba6k sqft4501 S El Camino Dr, Cherry Hills Village, CO 80111Off Market
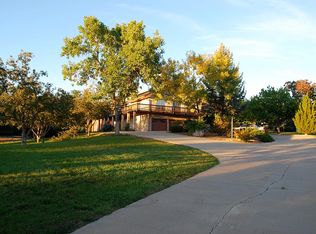
- $5,095,7005 bd5 ba5.4k sqft5775 S El Camino Dr, Cherry Hills Village, CO 80111Off Market
- $3,488,5004 bd5 ba5.8k sqft5777 S El Camino Dr, Cherry Hills Village, CO 80111Off Market
- $2,129,6005 bd5 ba4.1k sqft4600 S Holly St, Cherry Hills Village, CO 80111Off Market
- $17,000,0006 bd11 ba22k sqft4603 S Denice Dr, Cherry Hills Village, CO 80111Sold
Nearby schools
GreatSchools rating
- 7/10Greenwood Elementary SchoolGrades: PK-5Distance: 1.3 mi
- 8/10West Middle SchoolGrades: 6-8Distance: 0.9 mi
- 8/10Cherry Creek High SchoolGrades: 9-12Distance: 2.2 mi
Schools provided by the listing agent
- Elementary: Greenwood
- Middle: West
- High: Cherry Creek
- District: Cherry Creek 5
Source: REcolorado as distributed by MLS GRID. This data may not be complete. We recommend contacting the local school district to confirm school assignments for this home.
Get a cash offer in 3 minutes
Find out how much your home could sell for in as little as 3 minutes with a no-obligation cash offer.
Estimated market value
$2,466,200
Get a cash offer in 3 minutes
Find out how much your home could sell for in as little as 3 minutes with a no-obligation cash offer.
Estimated market value
$2,466,200
- Colorado
- Arapahoe County
- Cherry Hills Village
- 80111
- 4500 S Dasa Drive
Nearby cities
Nearby zip codes
Other Cherry Hills Village Topics
- Apartments for Rent in 80111
- Houses for Sale in 80111
- Houses for Rent in 80111
- 80111 Real Estate
- Cherry Hills Village Condos
- Houses for Sale in Cherry Hills Village
- Newest Listings in Cherry Hills Village
- Cherry Hills Village Home Values
- Cherry Hills Village Real Estate Agents
- Cherry Hills Village Refinance
- Cherry Hills Village Mortgage Rates
