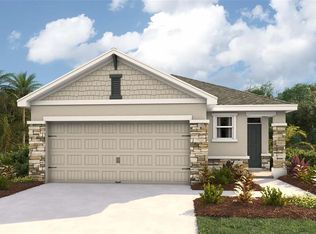
Virtually Staged. Under Construction. This all concrete block constructed open-concept home offers a great room that leads out to a covered lanai and highly functioning kitchen with a large granite island. At the front of the home, you will find two bedrooms with a full bathroom and laundry room. Bedroom 1 which includes an ensuite bath boasts an oversized shower and is located at the back of the home for maximum privacy. This home includes a stainless-steel electric range, microwave, and built-in dishwasher. Pictures, photographs, colors, features, and sizes are for illustration purposes only and will vary from the homes as built. Home and community information including pricing, included features, terms, availability and amenities are subject to change and prior sale at any time without notice or obligation. CRC057592.
Pending
Price cut: $16.6K (9/23)
$248,990
4603 SW 71ST LANE ROAD, OCALA, FL 34474
3beds
1,402sqft
Single Family Residence
Built in 2026
5,904 Square Feet Lot
$251,800 Zestimate®
$178/sqft
$129/mo HOA
What's special
Covered lanaiLarge granite islandStainless-steel electric rangeOpen-concept homeLaundry roomBuilt-in dishwasherHighly functioning kitchen
- 217 days
- 62
- 6
Zillow last checked:
Listing updated:
Listed by:
Jessica Cruz 352-717-6032,
DR HORTON REALTY OF WEST CENTRAL FLORIDA 352-414-3365
Source: Stellar MLS,MLS#: OM722777 Originating MLS: Ocala - Marion
Facts & features
Interior
Bedrooms & bathrooms
- Bedrooms: 3
- Bathrooms: 2
- Full bathrooms: 2
Primary bedroom
- Features: Walk-In Closet(s)
- Level: First
- Area: 143 Square Feet
- Dimensions: 11x13
Great room
- Level: First
- Area: 169 Square Feet
- Dimensions: 13x13
Kitchen
- Level: First
- Area: 169 Square Feet
- Dimensions: 13x13
Heating
- Electric, Heat Pump
Cooling
- Central Air
Appliances
- Included: Dishwasher, Microwave, Range
- Laundry: Laundry Room
Features
- Open Floorplan
- Flooring: Carpet, Engineered Hardwood
- Has fireplace: No
Interior area
- Total structure area: 1,402
- Total interior livable area: 1,402 sqft
Video & virtual tour
Property
Parking
- Total spaces: 2
- Parking features: Garage - Attached
- Attached garage spaces: 2
Features
- Levels: One
- Stories: 1
- Exterior features: Irrigation System
Lot
- Size: 5,904 Square Feet
Details
- Parcel number: 3552103048
- Zoning: PUD
- Special conditions: None
Construction
Type & style
- Home type: SingleFamily
- Property subtype: Single Family Residence
Materials
- Block
- Foundation: Slab
- Roof: Shingle
Condition
- Under Construction
- New construction: Yes
- Year built: 2026
Details
- Builder model: Bowen
- Builder name: DR Horton INC
- Warranty included: Yes
Utilities & green energy
- Sewer: Public Sewer
- Water: Public
- Utilities for property: Other
Community & HOA
Community
- Pet fee: $0 monthly
- Subdivision: MOCKINGBIRD RESERVE AT WINDING OAKS
HOA
- Has HOA: Yes
- HOA fee: $129 monthly
- HOA name: Access Management
Location
- Region: Ocala
Financial & listing details
- Price per square foot: $178/sqft
- Date on market: 4/17/2026
- Cumulative days on market: 217 days
- Ownership: Fee Simple
- Total actual rent: 0
- Road surface type: Paved
Estimated market value
$251,800
$239,000 - $264,000
$1,891/mo
Price history
| Date | Event | Price |
|---|---|---|
| 11/2/2026 | Pending sale | $248,990$178/sqft |
Source:  Stellar MLS #OM722777 Report a problem | ||
| 9/23/2026 | Price change | $248,990-6.3%$178/sqft |
Source:  DR Horton Report a problem | ||
| 9/16/2026 | Price change | $265,630+6.7%$189/sqft |
Source: DR Horton Report a problem | ||
| 9/1/2026 | Price change | $248,990-0.4%$178/sqft |
Source: Stellar MLS #OM722777 Report a problem | ||
| 8/26/2026 | Price change | $250,000-3.8%$178/sqft |
Source: Stellar MLS #OM722777 Report a problem | ||
| 8/19/2026 | Price change | $260,000-1.9%$185/sqft |
Source: Stellar MLS #OM722777 Report a problem | ||
| 7/8/2026 | Price change | $264,990-1.9%$189/sqft |
Source: Stellar MLS #OM722777 Report a problem | ||
| 5/6/2026 | Price change | $269,990-3.1%$193/sqft |
Source: Stellar MLS #OM722777 Report a problem | ||
| 4/17/2026 | Listed for sale | $278,630$199/sqft |
Source: Stellar MLS #OM722777 Report a problem | ||
Public tax history
Tax history is unavailable.
Monthly payment
Est. payment
Payment breakdown
Explore the cost of this home by adjusting the details. Changes won't be saved.Climate risks
Neighborhood: 34474

Similar homes
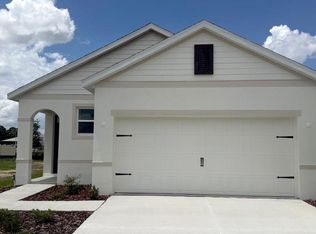
- $252,9903 bd2 ba1.2k sqft7861 SW 46TH COURT, OCALA, FL 34476New Construction

 MLS ID #OM735263, Jessica Cruz, DR HORTON REALTY OF WEST CENTRAL FLORIDA. Stellar MLS
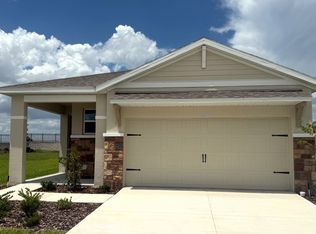
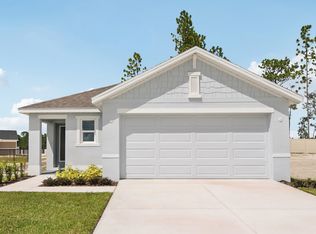
- from $265,9903 bd2 ba1.5k sqftAllex Plan, Ocala Crossings South, Ocala, FL 34476New Construction
 DR Horton
- $299,9904 bd2 ba1.8k sqft4444 SW 67TH LANE, OCALA, FL 34474New Construction
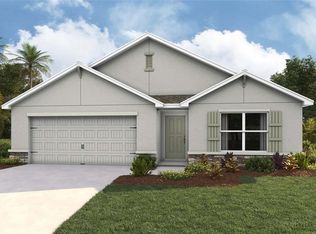 MLS ID #OM727016, Jessica Cruz, DR HORTON REALTY OF WEST CENTRAL FLORIDA. Stellar MLS
- $305,9904 bd2 ba1.8k sqft4400 SW 67TH LANE, OCALA, FL 34474New Construction
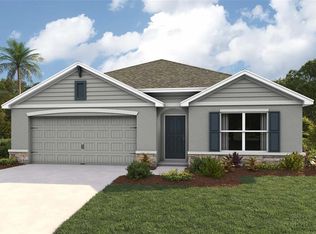 MLS ID #OM730415, Jessica Cruz, DR HORTON REALTY OF WEST CENTRAL FLORIDA. Stellar MLS
- $305,9904 bd2 ba1.8k sqft4466 SW 67TH LANE, OCALA, FL 34474New ConstructionMLS ID #OM728255, Jessica Cruz, DR HORTON REALTY OF WEST CENTRAL FLORIDA. Stellar MLS
- $265,9653 bd2 ba1.3k sqft5706 SW 130TH LANE, OCALA, FL 34473New ConstructionStellar MLS
- $235,9903 bd3 ba1.4k sqft6634 SW 82ND LOOP, OCALA, FL 34476New ConstructionStellar MLS
- $235,9903 bd3 ba1.4k sqft6620 SW 82ND LOOP, OCALA, FL 34476New ConstructionStellar MLS
- $269,9653 bd2 ba1.3k sqft5667 SW 130TH LANE, OCALA, FL 34473New ConstructionStellar MLS
- $299,9904 bd2 ba1.8k sqft(Undisclosed Address), OCALA, FL 34474New ConstructionStellar MLS
- $254,9003 bd2 ba1.6k sqft10 JUNIPER TRAIL, OCALA, FL 34480For SaleMLS ID #OM727071, Kelly Treadaway, SUNCOAST PROPERTY MANAGEMENT L. Stellar MLS
- $225,9903 bd3 ba1.4k sqft6624 SW 82ND LOOP, OCALA, FL 34476New ConstructionStellar MLS
- $225,9903 bd3 ba1.4k sqft6630 SW 82ND LOOP, OCALA, FL 34476New ConstructionStellar MLS
- $225,9903 bd3 ba1.4k sqft6628 SW 82ND LOOP, OCALA, FL 34476New ConstructionStellar MLS
- $225,9903 bd3 ba1.4k sqft6632 SW 82ND LOOP, OCALA, FL 34476New ConstructionStellar MLS
- $265,9903 bd2 ba1.3k sqft5760 SW 130TH LANE, OCALA, FL 34473New ConstructionStellar MLS
- $348,8204 bd2 ba1.8k sqft9084 SW 67TH AVENUE, OCALA, FL 34476New ConstructionStellar MLS
- $219,9903 bd3 ba1.4k sqft6626 SW 82ND LOOP, OCALA, FL 34476New ConstructionStellar MLS
- $219,9903 bd3 ba1.4k sqft6622 SW 82ND LOOP, OCALA, FL 34476New ConstructionStellar MLS
- $269,9003 bd3 ba1.4k sqft6574 SW 81ST LOOP, OCALA, FL 34476For SaleMLS ID #OM734724, Julie Inman, HOMERUN REALTY. Stellar MLS
