NEW PRICE — NOW OFFERED AT $650,000! This former model home on a premium pond and conservation lot in Bexley is now one of the strongest values in the community. With a rare combination of model-home style, peaceful water and conservation views, a first-floor primary suite, and a fully owned solar panel system, this home delivers more than the typical resale. One of the biggest advantages is the fully owned, overproducing solar panel system that conveys with the property. Unlike leased solar, this is a permanent asset for the next owner. The system consistently generates excess energy, helping the current owners pay only a minimal grid connection fee of roughly $30 per month. They have even had zero electric bills for half the year and earned utility credits back, creating thousands of dollars in potential annual savings that stay with the home year after year. Inside, the home offers the thoughtful design and upgraded feel you would expect from a former model. The main level features luxury vinyl plank flooring, a private enclosed office, a dedicated laundry room, and an open-concept layout filled with natural light. The kitchen includes built-in appliances, a natural gas cooktop, generous prep space, and a seamless connection to the dining and living areas. In the living room, a full wall of sliding glass doors opens to the screened lanai and showcases the peaceful backyard setting. The first-floor primary suite feels like a private retreat, complete with tray ceilings and a spa-like en suite bath. Upstairs, a massive loft creates the perfect second living area, media room, game room, or playroom, along with three spacious guest bedrooms. Out back, the fenced yard is designed for easy outdoor living with a screened lanai, fire pit area, decorative pergola, and uninterrupted pond and conservation views. Located just 0.2 miles from Bexley Elementary and close to the Veterans Expressway, this home offers quick access to Tampa, the airport, beaches, and the best of Tampa Bay. Bexley residents also enjoy resort-style pools, trails, parks, playgrounds, fitness center, and the Hub’s dining and shops. At $650,000, this is a rare opportunity to own a former model home with premium views, owned solar, and standout value in one of Land O’ Lakes’ most popular communities.
Sold for $640,000
$640,000
4604 BALLANTRAE BOULEVARD, LAND O LAKES, FL 34638
4beds
2,894sqft
Single Family Residence
Built in 2022
6,433 Square Feet Lot
$639,900 Zestimate®
$221/sqft
$3,659 Estimated rent
Home value
$639,900
$589,000 - $691,000
$3,659/mo
Zestimate® history
Owner options
List your home for rent
$3,659/mo
Rent Zestimate®
Find your next renter with Zillow Rental Manager. Plus, with online applications, you can quickly screen prospective tenants – for free.
$3,659/mo
Rent Zestimate®
Refinance and save
$4,399/mo
Est. payment
Refinancing to a lower rate could help reduce your monthly payments and save thousands over the life of the loan.
$4,399/mo
Est. payment
Explore your selling options
Work with a Zillow partner agent
Leverage their expertise and Zillow's premium Showcase listings to get your home seen by more buyers.
Get startedList with your own agent
Get your home in front of millions of buyers by listing it on Zillow.
Learn how to do itSell it yourself
Take full control of how buyers see your home on Zillow by listing For Sale by Owner (FSBO).
List your homeWhat's special
Screened lanaiMassive loftThree spacious guest bedroomsDecorative pergolaSpa-like en suiteNatural gas cooktopPrivate enclosed office
Zillow last checked:
Listing updated:
Listed by:
Keith Jamison 727-612-6677,
REAL BROKER, LLC 855-450-0442,
Jillian Jamison 727-804-7622,
REAL BROKER, LLC
Bought with:
Alecia Savas, 3480271
COLDWELL BANKER REALTY
Chris Savas LLC, 3072064
COLDWELL BANKER REALTY
Source: Stellar MLS,MLS#: TB8431097 Originating MLS: Orlando Regional
Originating MLS: Orlando Regional
Facts & features
Interior
Bedrooms & bathrooms
- Bedrooms: 4
- Bathrooms: 3
- Full bathrooms: 2
- 1/2 bathrooms: 1
Rooms
- Room types: Den/Library/Office, Utility Room, Loft
Primary bedroom
- Features: Ceiling Fan(s), En Suite Bathroom, Walk-In Closet(s)
- Level: First
- Area: 202.8 Square Feet
- Dimensions: 15.6x13
Bedroom 2
- Features: Ceiling Fan(s), Walk-In Closet(s)
- Level: Second
- Area: 182.5 Square Feet
- Dimensions: 12.5x14.6
Bedroom 3
- Features: Ceiling Fan(s), Walk-In Closet(s)
- Level: Second
- Area: 145.75 Square Feet
- Dimensions: 11x13.25
Bedroom 4
- Features: Ceiling Fan(s), Built-in Closet
- Level: Second
- Area: 160 Square Feet
- Dimensions: 12.5x12.8
Primary bathroom
- Features: Dual Sinks, Shower No Tub, Stone Counters
- Level: First
- Area: 89.25 Square Feet
- Dimensions: 10.5x8.5
Bathroom 2
- Features: Stone Counters, Tub With Shower
- Level: Second
- Area: 51.5 Square Feet
- Dimensions: 10.3x5
Bathroom 3
- Level: First
- Area: 39.38 Square Feet
- Dimensions: 7.5x5.25
Dining room
- Level: First
- Area: 115 Square Feet
- Dimensions: 11.5x10
Kitchen
- Features: Kitchen Island, Pantry, Stone Counters
- Level: First
- Area: 190.5 Square Feet
- Dimensions: 12.7x15
Laundry
- Level: First
- Area: 49 Square Feet
- Dimensions: 9.8x5
Living room
- Level: First
- Area: 277.88 Square Feet
- Dimensions: 14.25x19.5
Loft
- Level: Second
- Area: 359.84 Square Feet
- Dimensions: 20.8x17.3
Office
- Level: First
- Area: 162.5 Square Feet
- Dimensions: 12.5x13
Heating
- Central
Cooling
- Central Air
Appliances
- Included: Oven, Cooktop, Dishwasher, Microwave, Range, Range Hood, Refrigerator
- Laundry: Laundry Room
Features
- Ceiling Fan(s), Open Floorplan, Primary Bedroom Main Floor, Stone Counters, Walk-In Closet(s)
- Flooring: Carpet, Luxury Vinyl
- Doors: Sliding Doors
- Windows: Hurricane Shutters
- Has fireplace: No
Interior area
- Total structure area: 3,251
- Total interior livable area: 2,894 sqft
Property
Parking
- Total spaces: 2
- Parking features: Driveway, Garage Door Opener
- Attached garage spaces: 2
- Has uncovered spaces: Yes
Features
- Levels: Two
- Stories: 2
- Exterior features: Irrigation System, Lighting, Rain Gutters, Sidewalk
- Fencing: Other
- Has view: Yes
- View description: Pond
- Has water view: Yes
- Water view: Pond
Lot
- Size: 6,433 Square Feet
- Features: Conservation Area
- Residential vegetation: Trees/Landscaped
Details
- Parcel number: 182617002.0057.00002.0
- Zoning: MPUD
- Special conditions: None
Construction
Type & style
- Home type: SingleFamily
- Property subtype: Single Family Residence
Materials
- Block, Wood Frame
- Foundation: Slab
- Roof: Shingle
Condition
- New construction: No
- Year built: 2022
Details
- Builder model: Whitestone
- Builder name: Pulte
Utilities & green energy
- Electric: Photovoltaics Seller Owned
- Sewer: Public Sewer
- Water: Public
- Utilities for property: Electricity Connected, Natural Gas Connected, Sewer Connected, Solar, Street Lights, Water Connected
Green energy
- Energy generation: Solar
Community & HOA
Community
- Features: Clubhouse, Deed Restrictions, Dog Park, Fitness Center, Golf Carts OK, Park, Playground, Pool, Restaurant, Sidewalks
- Pet fee: $0 monthly
- Subdivision: BEXLEY SOUTH PH 3B PRCL 4
HOA
- Has HOA: Yes
- Amenities included: Clubhouse, Fitness Center, Park, Playground, Pool, Recreation Facilities, Trail(s)
- HOA fee: $77 monthly
- HOA name: Rizzetta
- HOA phone: 813-994-1001
Location
- Region: Land O Lakes
Financial & listing details
- Price per square foot: $221/sqft
- Tax assessed value: $560,466
- Annual tax amount: $9,262
- Date on market: 1/2/2026
- Cumulative days on market: 150 days
- Listing terms: Cash,Conventional,FHA,VA Loan
- Ownership: Fee Simple
- Total actual rent: 0
- Electric utility on property: Yes
- Road surface type: Asphalt
Price history
| Date | Event | Price |
|---|---|---|
| 6/26/2026 | Sold | $640,000-1.5%$221/sqft |
Source:  Stellar MLS #TB8431097 Report a problem Stellar MLS #TB8431097 Report a problem | ||
| 6/1/2026 | Pending sale | $650,000$225/sqft |
Source: Stellar MLS #TB8431097 Report a problem | ||
| 5/28/2026 | Price change | $650,000-2.3%$225/sqft |
Source: Stellar MLS #TB8431097 Report a problem | ||
| 5/14/2026 | Price change | $665,000-1.5%$230/sqft |
Source: Stellar MLS #TB8431097 Report a problem | ||
| 4/9/2026 | Price change | $675,000-2.2%$233/sqft |
Source: Stellar MLS #TB8431097 Report a problem | ||
| 2/26/2026 | Price change | $690,000-1.4%$238/sqft |
Source: Stellar MLS #TB8431097 Report a problem | ||
| 1/2/2026 | Listed for sale | $700,000+2.9%$242/sqft |
Source: Stellar MLS #TB8431097 Report a problem | ||
| 3/6/2023 | Sold | $680,200+3.3%$235/sqft |
Source: Public Record Report a problem | ||
| 1/30/2023 | Pending sale | $658,240$227/sqft |
Source: Stellar MLS #T3415010 Report a problem | ||
| 1/9/2023 | Price change | $658,240-2.9%$227/sqft |
Source: Stellar MLS #T3415010 Report a problem | ||
| 12/20/2022 | Price change | $678,240-6.9%$234/sqft |
Source: Stellar MLS #T3415010 Report a problem | ||
| 11/21/2022 | Price change | $728,240+1.4%$252/sqft |
Source: Stellar MLS #T3415010 Report a problem | ||
| 11/12/2022 | Listed for sale | $718,240+636.7%$248/sqft |
Source:  Pulte Report a problem Pulte Report a problem | ||
| 7/26/2021 | Sold | $97,500$34/sqft |
Source: Public Record Report a problem | ||
Public tax history
| Year | Property taxes | Tax assessment |
|---|---|---|
| 2024 | $9,262 -16.7% | $416,126 +18% |
| 2023 | $11,123 +222.9% | $352,568 -20.4% |
| 2022 | $3,445 +3.5% | $443,052 +704.3% |
| 2021 | $3,328 +10% | $55,083 |
| 2020 | $3,027 +18.7% | $55,083 +150% |
| 2019 | $2,550 | $22,033 |
Find assessor info on the county website
Neighborhood: 34638
Nearby homes
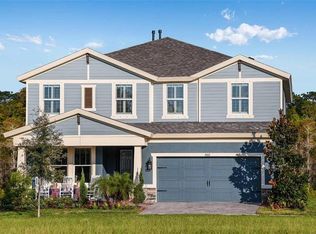
- $799,7005 bd3 ba3.3k sqft4612 Ballantrae Blvd, Land O Lakes, FL 34638Off Market
- $525,6003 bd2 ba2.1k sqft4596 Ballantrae Blvd, Land O Lakes, FL 34638Off Market

- $592,2003 bd2 ba2.8k sqft4620 Ballantrae Blvd, Land O Lakes, FL 34638Off Market

- $635,4005 bd3 ba3.3k sqft4619 Ballantrae Blvd, Land O Lakes, FL 34638Off Market
- $764,2705 bd5 ba3.4k sqft4628 Ballantrae Blvd, Land O Lakes, FL 34638Sold
- $592,0004 bd3 ba2.7k sqft4597 Ballantrae Blvd, Land O Lakes, FL 34638Off Market
- $750,0005 bd3 ba3.3k sqft4607 Ballantrae Blvd, Land O Lakes, FL 34638Sold
- $698,6004 bd3 ba2.7k sqft4568 Ballantrae Blvd, Land O Lakes, FL 34638Off Market
Nearby schools
GreatSchools rating
- 6/10Bexley Elementary SchoolGrades: PK-5Distance: 0.3 mi
- 7/10Charles S. Rushe Middle SchoolGrades: 6-8Distance: 1.4 mi
- 7/10Sunlake High SchoolGrades: 9-12Distance: 1.6 mi
Schools provided by the listing agent
- Elementary: Bexley Elementary School
- Middle: Charles S. Rushe Middle-PO
- High: Sunlake High School-PO
Source: Stellar MLS. This data may not be complete. We recommend contacting the local school district to confirm school assignments for this home.
Get a cash offer in 3 minutes
Find out how much your home could sell for in as little as 3 minutes with a no-obligation cash offer.
Estimated market value
$639,900
Get a cash offer in 3 minutes
Find out how much your home could sell for in as little as 3 minutes with a no-obligation cash offer.
Estimated market value
$639,900
- Florida
- Pasco County
- Land O Lakes
- 34638
- 4604 BALLANTRAE BOULEVARD
Nearby cities
Nearby neighborhoods
Nearby zip codes
Other Land O Lakes Topics
