Bright & Beautifully Upgraded Condo in Copeland Canyons – Highlands Ranch
Step into this stunning 2-bedroom, 2-bathroom condo in the desirable Copeland Canyons community. Built in 2018 and meticulously maintained by its original owner, this first-floor unit is filled with natural light, creating a warm and inviting atmosphere.
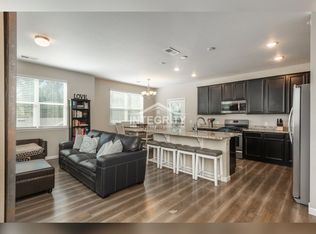
The open-concept living space is perfect for both relaxing and entertaining, featuring a formal dining area and additional seating at the spacious kitchen island. The bright and airy kitchen offers 42" soft-close cabinets, abundant storage, stainless steel appliances, and a gas range, making it a dream for any home chef.
Upgraded lighting, stylish ceiling fans, and custom professional paint enhance the home’s modern feel. The spacious primary suite includes a private en-suite bath, while the second bedroom is ideal for guests or a home office. Both bathrooms feature elegant finishes and plenty of storage.
Enjoy the convenience of a programmable front door lock, video doorbell, and added interior storage. The secure complex offers nighttime security gates, a clubhouse, pool, and playground. This home also includes reserved parking, with plenty of guest parking available.
All of this in a prime location near dining, trails, and highway access. This move-in-ready home combines comfort, style, and convenience—don’t miss your chance to make it yours!
Sold for $355,000
$355,000
4604 Copeland Circle #101, Highlands Ranch, CO 80126
2beds
1,165sqft
Condominium
Built in 2018
-- sqft lot
$353,800 Zestimate®
$305/sqft
$2,171 Estimated rent
Home value
$353,800
$336,000 - $371,000
$2,171/mo
Zestimate® history
Owner options
List your home for rent
$2,171/mo
Rent Zestimate®
Find your next renter with Zillow Rental Manager. Plus, with online applications, you can quickly screen prospective tenants – for free.
$2,171/mo
Rent Zestimate®
Refinance and save
$2,376/mo
Est. payment
Refinancing to a lower rate could help reduce your monthly payments and save thousands over the life of the loan.
$2,376/mo
Est. payment
Explore your selling options
Work with a Zillow partner agent
Leverage their expertise and Zillow's premium Showcase listings to get your home seen by more buyers.
Get startedList with your own agent
Get your home in front of millions of buyers by listing it on Zillow.
Learn how to do itSell it yourself
Take full control of how buyers see your home on Zillow by listing For Sale by Owner (FSBO).
List your homeWhat's special
Zillow last checked:
Listing updated:
Listed by:
Michele Gwin 303-947-7743 Michele@GwinProperties.com,
RE/MAX Professionals,
The Gwin Properties Team 303-947-7743,
RE/MAX Professionals
Bought with:
Jeremy Randle, 100095419
Compass - Denver
Source: REcolorado as distributed by MLS GRID,MLS#: 9417821
Facts & features
Interior
Bedrooms & bathrooms
- Bedrooms: 2
- Bathrooms: 2
- Full bathrooms: 2
- Main level bathrooms: 2
- Main level bedrooms: 2
Primary bedroom
- Description: Custom Paint, Ceiling Fan, Walk-In Closet, Crawl Space Access
- Level: Main
- Area: 156 Square Feet
- Dimensions: 12 x 13
Bedroom
- Description: Carpet, Ceiling Fan
- Level: Main
- Area: 132 Square Feet
- Dimensions: 11 x 12
Primary bathroom
- Description: 4 Piece Bath, Double Sink, Tile, Linen Closet
- Level: Main
- Area: 96 Square Feet
- Dimensions: 12 x 8
Bathroom
- Description: Tile Floors
- Level: Main
- Area: 48 Square Feet
- Dimensions: 6 x 8
Dining room
- Description: Large Window, Access To Balcony
- Level: Main
- Area: 88 Square Feet
- Dimensions: 11 x 8
Family room
- Description: Custom Paint, Ceiling Fan, Open To Kitchen & Dining
- Level: Main
- Area: 168 Square Feet
- Dimensions: 14 x 12
Kitchen
- Description: 42" Cabinets, Granite, Gas Range, Stainless Appliances, Island
- Level: Main
- Area: 126 Square Feet
- Dimensions: 9 x 14
Laundry
- Description: Custom Cabinets, Counter & Wallpaper
- Level: Main
- Area: 30 Square Feet
- Dimensions: 6 x 5
Heating
- Forced Air
Cooling
- Central Air
Appliances
- Included: Dishwasher, Disposal, Dryer, Microwave, Range, Refrigerator, Warming Drawer, Washer
- Laundry: In Unit
Features
- Butcher Counters, Ceiling Fan(s), Eat-in Kitchen, Granite Counters, High Ceilings, Kitchen Island, No Stairs, Open Floorplan, Pantry, Primary Suite, Smart Thermostat, Smoke Free, Walk-In Closet(s), Wired for Data
- Flooring: Carpet, Laminate, Tile
- Windows: Double Pane Windows, Window Coverings, Window Treatments
- Basement: Crawl Space
- Common walls with other units/homes: 2+ Common Walls
Interior area
- Total structure area: 1,165
- Total interior livable area: 1,165 sqft
- Finished area above ground: 1,165
Property
Parking
- Total spaces: 1
- Details: Reserved Spaces: 1
Features
- Levels: One
- Stories: 1
- Patio & porch: Covered, Patio
- Exterior features: Balcony
- Fencing: None
Details
- Parcel number: R0463697
- Zoning: PDU
- Special conditions: Standard
Construction
Type & style
- Home type: Condo
- Property subtype: Condominium
- Attached to another structure: Yes
Materials
- Cement Siding, Frame
- Foundation: Structural
- Roof: Composition
Condition
- Year built: 2018
Details
- Builder name: Lokal Homes
Utilities & green energy
- Electric: 110V
- Sewer: Public Sewer
- Water: Public
- Utilities for property: Electricity Connected, Natural Gas Connected
Green energy
- Energy efficient items: HVAC, Water Heater
Community & HOA
Community
- Security: Carbon Monoxide Detector(s), Security Entrance, Smoke Detector(s), Video Doorbell
- Subdivision: Copeland Canyon Condos
HOA
- Has HOA: Yes
- Amenities included: Clubhouse, Fitness Center, Gated, Playground, Pool, Spa/Hot Tub
- Services included: Maintenance Grounds, Maintenance Structure, Sewer, Snow Removal, Trash, Water
- HOA fee: $295 monthly
- HOA name: Community Management Specialists
- HOA phone: 720-377-0100
Location
- Region: Littleton
Financial & listing details
- Price per square foot: $305/sqft
- Tax assessed value: $414,901
- Annual tax amount: $2,693
- Date on market: 2/27/2025
- Listing terms: Cash,Conventional,FHA,VA Loan
- Exclusions: Sellers Personal Belongings, All Cameras (Video Doorbell Will Stay), Bidet In Primary Bathroom, All Wall Mounted Tv's (Wall Mounts Will Stay).
- Ownership: Individual
- Electric utility on property: Yes
- Road surface type: Paved
Price history
| Date | Event | Price |
|---|---|---|
| 7/21/2025 | Sold | $355,000$305/sqft |
Source:  REcolorado as distributed by MLS GRID #9417821 Report a problem REcolorado as distributed by MLS GRID #9417821 Report a problem | ||
| 6/23/2025 | Pending sale | $355,000$305/sqft |
Source: REcolorado as distributed by MLS GRID #9417821 Report a problem | ||
| 6/5/2025 | Price change | $355,000-4.1%$305/sqft |
Source: REcolorado as distributed by MLS GRID #9417821 Report a problem | ||
| 5/20/2025 | Price change | $369,999-2.6%$318/sqft |
Source: REcolorado as distributed by MLS GRID #9417821 Report a problem | ||
| 3/29/2025 | Listed for sale | $380,000$326/sqft |
Source: REcolorado as distributed by MLS GRID #9417821 Report a problem | ||
| 3/22/2025 | Pending sale | $380,000$326/sqft |
Source: REcolorado as distributed by MLS GRID #9417821 Report a problem | ||
| 3/13/2025 | Price change | $380,000-3.6%$326/sqft |
Source: REcolorado as distributed by MLS GRID #9417821 Report a problem | ||
| 2/27/2025 | Listed for sale | $394,000+6.5%$338/sqft |
Source: REcolorado as distributed by MLS GRID #9417821 Report a problem | ||
| 2/25/2021 | Sold | $370,000+16%$318/sqft |
Source: Public Record Report a problem | ||
| 4/30/2019 | Sold | $318,986+0%$274/sqft |
Source: Public Record Report a problem | ||
| 12/21/2018 | Sold | $318,836+2.1%$274/sqft |
Source: Public Record Report a problem | ||
| 11/19/2018 | Pending sale | $312,344$268/sqft |
Source: LANDMARK RESIDENTIAL BROKERAGE #8717885 Report a problem | ||
| 11/5/2018 | Listed for sale | $312,344$268/sqft |
Source: Lokal Homes Report a problem | ||
Public tax history
| Year | Property taxes | Tax assessment |
|---|---|---|
| 2025 | $2,668 -4.2% | $25,930 -14.1% |
| 2024 | $2,786 +26.4% | $30,200 +2.1% |
| 2023 | $2,204 -7.7% | $29,590 +30.4% |
| 2022 | $2,389 | $22,690 -2.8% |
| 2021 | -- | $23,340 |
Find assessor info on the county website
Neighborhood: 80126
Nearby homes
- $312,8562 bd2 ba1.2k sqft4604 Copeland Cir UNIT 102, Littleton, CO 80126Off Market

- $297,5402 bd2 ba1.2k sqft4604 Copeland Cir UNIT 104, Highlands Ranch, CO 80126Off Market
- $326,5022 bd2 ba1.2k sqft4604 Copeland Cir UNIT 201, Littleton, CO 80126Off Market
- $312,8562 bd2 ba1.1k sqft4604 Copeland Cir UNIT 202, Littleton, CO 80126Off Market
- $326,5022 bd2 ba1.1k sqft4604 Copeland Cir UNIT 203, Littleton, CO 80126Off Market
- $326,5022 bd2 ba1.1k sqft4604 Copeland Cir UNIT 204, Littleton, CO 80126Off Market
- $406,2502 bd2 ba1.2k sqft4578 Copeland Cir UNIT 101, Littleton, CO 80126Sold
- $389,9902 bd2 ba1.1k sqft4578 Copeland Cir BUILDING 4578-203, Littleton, CO 80126Sold
Nearby schools
GreatSchools rating
- 8/10Cougar Run Elementary SchoolGrades: K-6Distance: 0.8 mi
- 5/10Cresthill Middle SchoolGrades: 7-8Distance: 0.7 mi
- 9/10Highlands Ranch High SchoolGrades: 9-12Distance: 0.9 mi
Schools provided by the listing agent
- Elementary: Cougar Run
- Middle: Cresthill
- High: Highlands Ranch
- District: Douglas RE-1
Source: REcolorado as distributed by MLS GRID. This data may not be complete. We recommend contacting the local school district to confirm school assignments for this home.
Get a cash offer in 3 minutes
Find out how much your home could sell for in as little as 3 minutes with a no-obligation cash offer.
Estimated market value
$353,800
Get a cash offer in 3 minutes
Find out how much your home could sell for in as little as 3 minutes with a no-obligation cash offer.
Estimated market value
$353,800
- Colorado
- Douglas County
- Highlands Ranch
- 80126
- 4604 Copeland Circle Unit 101
Nearby cities
Nearby zip codes
Other Highlands Ranch Topics
