Style & convenience define this beautiful townhome w easy access to HWY 121 & I-75. You'll enjoy a wealth of natural light in this end unit home w greenspace. The openness of the living room, dining & kitchen exudes a feeling of spaciousness. Welcoming & beautifully appointed, the kitchen features ss appliances, lots of counter space & is anchored w a large island that is a great place to hang out w the chef! Up the stairs you'll find a bonus living space perfect for an office, exercise or game room. Nestled by itself, the secluded primary bedroom has an attached en-suite bathroom complete with dual sinks, a separate shower, & large walk-in closet. Two more bedrooms, a laundry room, & full bath complete the upstairs space. Located close to the entertainment & dining of The HUB & The Farm off 121 & easy access to shopping, the location couldn't be beat. No exterior maintenance or cost: HOA covers blanket insurance & has a community pool & park. *Refrigerator, washer & dryer convey.
Sold
Price Unknown
4604 Piedras Lanzar Dr, McKinney, TX 75070
3beds
1,825sqft
Townhouse
Built in 2018
2,874 Square Feet Lot
$376,700 Zestimate®
$--/sqft
$2,777 Estimated rent
Home value
$376,700
$358,000 - $396,000
$2,777/mo
Zestimate® history
Owner options
List your home for rent
$2,777/mo
Rent Zestimate®
Find your next renter with Zillow Rental Manager. Plus, with online applications, you can quickly screen prospective tenants – for free.
$2,777/mo
Rent Zestimate®
Refinance and save
$2,602/mo
Est. payment
Refinancing to a lower rate could help reduce your monthly payments and save thousands over the life of the loan.
$2,602/mo
Est. payment
Explore your selling options
Work with a Zillow partner agent
Leverage their expertise and Zillow's premium Showcase listings to get your home seen by more buyers.
Get startedList with your own agent
Get your home in front of millions of buyers by listing it on Zillow.
Learn how to do itSell it yourself
Take full control of how buyers see your home on Zillow by listing For Sale by Owner (FSBO).
List your homeWhat's special
Zillow last checked:
Listing updated:
Listed by:
Charlotte Case 0675097 972-390-0000,
RE/MAX Town & Country 972-390-0000
Bought with:
Kevin Park
Coldwell Banker Realty Frisco
Source: NTREIS,MLS#: 20694646
Facts & features
Interior
Bedrooms & bathrooms
- Bedrooms: 3
- Bathrooms: 3
- Full bathrooms: 2
- 1/2 bathrooms: 1
Primary bedroom
- Features: Ceiling Fan(s), Dual Sinks, Walk-In Closet(s)
- Level: Second
- Dimensions: 14 x 15
Bedroom
- Features: Ceiling Fan(s)
- Level: Second
- Dimensions: 11 x 11
Bedroom
- Features: Ceiling Fan(s)
- Level: Second
- Dimensions: 11 x 11
Bonus room
- Features: Ceiling Fan(s)
- Level: Second
- Dimensions: 13 x 13
Dining room
- Level: First
- Dimensions: 12 x 13
Kitchen
- Features: Granite Counters, Kitchen Island, Pantry
- Level: First
- Dimensions: 18 x 13
Laundry
- Level: Second
- Dimensions: 7 x 6
Living room
- Features: Ceiling Fan(s)
- Level: First
- Dimensions: 14 x 14
Heating
- Central, Electric, Natural Gas
Cooling
- Central Air, Ceiling Fan(s), Electric
Appliances
- Included: Dishwasher, Electric Oven, Gas Cooktop, Microwave, Tankless Water Heater
Features
- Eat-in Kitchen, High Speed Internet, Kitchen Island, Pantry, Cable TV, Walk-In Closet(s)
- Windows: Window Coverings
- Has basement: No
- Has fireplace: No
Interior area
- Total interior livable area: 1,825 sqft
Property
Parking
- Total spaces: 2
- Parking features: Driveway, Garage, Garage Door Opener, Garage Faces Rear
- Attached garage spaces: 2
- Has uncovered spaces: Yes
Features
- Levels: Two
- Stories: 2
- Pool features: Cabana, None, Community
Lot
- Size: 2,874 Square Feet
Details
- Parcel number: R1126700E00101
Construction
Type & style
- Home type: Townhouse
- Property subtype: Townhouse
- Attached to another structure: Yes
Materials
- Brick
- Roof: Composition
Condition
- Year built: 2018
Utilities & green energy
- Sewer: Public Sewer
- Utilities for property: Sewer Available, Cable Available
Community & HOA
Community
- Features: Curbs, Pool, Sidewalks, Trails/Paths
- Subdivision: Stacy Road Twnhms Add
HOA
- Has HOA: Yes
- Services included: Association Management, Insurance, Maintenance Grounds, Maintenance Structure
- HOA fee: $2,602 annually
- HOA name: Essex Property Management
- HOA phone: 972-428-2030
Location
- Region: Mckinney
Financial & listing details
- Tax assessed value: $459,585
- Annual tax amount: $5,124
- Date on market: 8/6/2024
- Cumulative days on market: 31 days
Price history
| Date | Event | Price |
|---|---|---|
| 9/24/2024 | Sold | -- |
Source: NTREIS #20694646 Report a problem | ||
| 9/13/2024 | Pending sale | $435,000$238/sqft |
Source: NTREIS #20694646 Report a problem | ||
| 9/12/2024 | Contingent | $435,000$238/sqft |
Source: NTREIS #20694646 Report a problem | ||
| 8/23/2024 | Price change | $435,000-3.3%$238/sqft |
Source: NTREIS #20694646 Report a problem | ||
| 8/8/2024 | Listed for sale | $450,000+50.5%$247/sqft |
Source: NTREIS #20694646 Report a problem | ||
| 1/28/2019 | Listing removed | $299,000$164/sqft |
Source: Jagjit Singh #14000146 Report a problem | ||
| 1/14/2019 | Price change | $299,000-11.8%$164/sqft |
Source: Jagjit Singh #14000146 Report a problem | ||
| 1/10/2019 | Listed for sale | $339,000$186/sqft |
Source: Jagjit Singh #14000146 Report a problem | ||
Public tax history
| Year | Property taxes | Tax assessment |
|---|---|---|
| 2025 | $7,639 +35.9% | $459,585 +39.2% |
| 2024 | $5,623 +9.7% | $330,191 +8.6% |
| 2023 | $5,124 +1.9% | $303,973 +15.1% |
| 2022 | $5,029 +7.8% | $264,125 +14% |
| 2021 | $4,665 -1.5% | $231,598 +1.3% |
| 2020 | $4,738 -8.5% | $228,597 -6.8% |
| 2019 | $5,175 +371.5% | $245,265 +397.7% |
| 2018 | $1,098 | $49,280 |
| 2017 | -- | -- |
Find assessor info on the county website
Neighborhood: 75070
Nearby homes
- $333,3002 bd2 ba1.5k sqft4608 Piedras Lanzar Dr, McKinney, TX 75070Off Market
- $356,2003 bd3 ba1.6k sqft4612 Piedras Lanzar Dr, McKinney, TX 75070Off Market
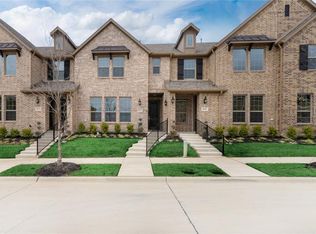
- $--2 bd3 ba1.5k sqft4616 Piedras Lanzar Dr, McKinney, TX 75070Sold

- $373,9003 bd3 ba1.8k sqft4620 Piedras Lanzar Dr, McKinney, TX 75070Off Market

- $393,4003 bd2 ba1.8k sqft6341 Fortuna Ln, McKinney, TX 75070Off Market
- $409,9003 bd3 ba1.8k sqft4624 Piedras Lanzar Dr, McKinney, TX 75070Off Market
- $350,2003 bd2 ba1.6k sqft6337 Fortuna Ln, McKinney, TX 75070Off Market
- $386,7003 bd3 ba1.8k sqft4621 Piedras Lanzar Dr, McKinney, TX 75070Off Market
Nearby schools
GreatSchools rating
- 9/10Elliott Elementary SchoolGrades: PK-4Distance: 0.8 mi
- 9/10Scoggins Middle SchoolGrades: 7-8Distance: 0.4 mi
- 8/10Emerson High SchoolGrades: 9-12Distance: 0.5 mi
Schools provided by the listing agent
- Elementary: Elliott
- Middle: Scoggins
- High: Emerson
- District: Frisco ISD
Source: NTREIS. This data may not be complete. We recommend contacting the local school district to confirm school assignments for this home.
Get a cash offer in 3 minutes
Find out how much your home could sell for in as little as 3 minutes with a no-obligation cash offer.
Estimated market value
$376,700
Get a cash offer in 3 minutes
Find out how much your home could sell for in as little as 3 minutes with a no-obligation cash offer.
Estimated market value
$376,700
- Texas
- Collin County
- McKinney
- 75070
- 4604 Piedras Lanzar Dr
