Lock-and-Leave Living Near PGA, CJ Cup Byron Nelson & Universal Studios! Welcome to effortless living in McKinney, TX where modern design meets everyday comfort within the premier Frisco ISD. This beautifully maintained 2-bedroom, 2.5-bath townhome offers a seamless blend of style, function, and location. Enjoy the convenience of a spacious 2-car garage and a low-maintenance lifestyle near top destinations like PGA Headquarters, CJ Cup Byron Nelson, and Universal Studios Frisco. Step inside to a bright, open layout filled with natural light and neutral tones, creating a calm and inviting atmosphere. The kitchen is complete with sleek granite countertops, stainless and black appliances, and generous cabinetry, ideal for cooking, entertaining, or relaxing at home. Upstairs, the private primary suite features dual vanities, granite finishes, and a large walk-in shower, while the secondary bedroom offers versatility for guests or workspace needs. Out back, unwind with peaceful greenbelt views in your no-maintenance yard, perfect for enjoying the outdoors without the upkeep. The community pool, park, and trails enhance your daily lifestyle, all while being minutes from McKinney, Allen, and Frisco’s premier shopping, dining, and golf. Perfect for relocating professionals or investors, this move-in-ready home delivers true lock-and-leave convenience in one of DFW’s fastest-growing areas.
Sold
Price Unknown
4616 Piedras Lanzar Dr, McKinney, TX 75070
2beds
1,521sqft
Townhouse
Built in 2018
1,916 Square Feet Lot
$-- Zestimate®
$--/sqft
$2,548 Estimated rent
Home value
Not available
Estimated sales range
Not available
$2,548/mo
Zestimate® history
Owner options
List your home for rent
$2,548/mo
Rent Zestimate®
Find your next renter with Zillow Rental Manager. Plus, with online applications, you can quickly screen prospective tenants – for free.
$2,548/mo
Rent Zestimate®
Refinance and save
$2,785/mo
Est. payment
Refinancing to a lower rate could help reduce your monthly payments and save thousands over the life of the loan.
$2,785/mo
Est. payment
Explore your selling options
Work with a Zillow partner agent
Leverage their expertise and Zillow's premium Showcase listings to get your home seen by more buyers.
Get startedList with your own agent
Get your home in front of millions of buyers by listing it on Zillow.
Learn how to do itSell it yourself
Take full control of how buyers see your home on Zillow by listing For Sale by Owner (FSBO).
List your homeWhat's special
Stainless and black appliancesModern designLarge walk-in showerCommunity poolGenerous cabinetry
Zillow last checked:
Listing updated:
Listed by:
Rene Burchell 0495511 4698773303,
Coldwell Banker Apex, REALTORS 972-776-6200,
Heather Gift 0750127 630-917-0301,
Coldwell Banker Apex, REALTORS
Bought with:
Anna Johnson
eXp Realty, LLC
Source: NTREIS,MLS#: 21194299
Facts & features
Interior
Bedrooms & bathrooms
- Bedrooms: 2
- Bathrooms: 3
- Full bathrooms: 2
- 1/2 bathrooms: 1
Primary bedroom
- Features: Ceiling Fan(s), Dual Sinks, En Suite Bathroom, Walk-In Closet(s)
- Level: Second
- Dimensions: 14 x 14
Bedroom
- Features: Ceiling Fan(s), Walk-In Closet(s)
- Level: Second
- Dimensions: 10 x 12
Dining room
- Level: First
- Dimensions: 11 x 11
Kitchen
- Features: Breakfast Bar, Eat-in Kitchen, Granite Counters, Kitchen Island, Stone Counters
- Level: First
- Dimensions: 10 x 9
Laundry
- Level: Second
- Dimensions: 6 x 6
Living room
- Features: Ceiling Fan(s)
- Level: First
- Dimensions: 10 x 17
Heating
- Central, Natural Gas
Cooling
- Central Air, Ceiling Fan(s), Electric
Appliances
- Included: Convection Oven, Dishwasher, Electric Oven, Gas Cooktop, Disposal, Gas Water Heater, Microwave, Refrigerator, Tankless Water Heater, Vented Exhaust Fan
Features
- Eat-in Kitchen, High Speed Internet, Kitchen Island, Cable TV
- Flooring: Carpet, Ceramic Tile, Engineered Hardwood
- Has basement: No
- Has fireplace: No
Interior area
- Total interior livable area: 1,521 sqft
Property
Parking
- Total spaces: 2
- Parking features: Garage, Garage Door Opener, Garage Faces Rear
- Attached garage spaces: 2
Features
- Levels: Two
- Stories: 2
- Exterior features: Lighting, Rain Gutters
- Pool features: None
- Fencing: None
Lot
- Size: 1,916 Square Feet
- Features: Backs to Greenbelt/Park, Subdivision, Sprinkler System
Details
- Parcel number: R1126700E00401
Construction
Type & style
- Home type: Townhouse
- Property subtype: Townhouse
- Attached to another structure: Yes
Materials
- Brick
- Foundation: Slab
- Roof: Composition
Condition
- Year built: 2018
Utilities & green energy
- Sewer: Public Sewer
- Water: Public
- Utilities for property: Sewer Available, Water Available, Cable Available
Green energy
- Energy efficient items: Appliances, HVAC, Insulation, Thermostat, Water Heater, Windows
- Indoor air quality: Ventilation
Community & HOA
Community
- Security: Security System, Carbon Monoxide Detector(s), Firewall(s), Smoke Detector(s), Security Lights
- Subdivision: Stacy Road Twnhms Add
HOA
- Has HOA: Yes
- Services included: Association Management, Insurance, Maintenance Grounds
- HOA fee: $2,785 annually
- HOA name: Essex Property Management
- HOA phone: 972-428-2030
Location
- Region: Mckinney
Financial & listing details
- Tax assessed value: $400,281
- Annual tax amount: $6,369
- Date on market: 3/3/2026
- Listing terms: Cash,Conventional,FHA
Price history
| Date | Event | Price |
|---|---|---|
| 4/10/2026 | Sold | -- |
Source: NTREIS #21194299 Report a problem | ||
| 3/9/2026 | Pending sale | $336,330$221/sqft |
Source: NTREIS #21194299 Report a problem | ||
| 3/3/2026 | Contingent | $336,330$221/sqft |
Source: NTREIS #21194299 Report a problem | ||
| 3/3/2026 | Price change | $336,330-6.6%$221/sqft |
Source: NTREIS #21194299 Report a problem | ||
| 12/4/2025 | Price change | $360,000-4%$237/sqft |
Source: NTREIS #21041915 Report a problem | ||
| 10/28/2025 | Price change | $374,900-3.6%$246/sqft |
Source: NTREIS #21041915 Report a problem | ||
| 8/28/2025 | Listed for sale | $389,000+39.4%$256/sqft |
Source: NTREIS #21041915 Report a problem | ||
| 5/31/2019 | Sold | -- |
Source: Agent Provided Report a problem | ||
| 1/14/2019 | Price change | $279,000-9.7%$183/sqft |
Source: Jagjit Singh #14000188 Report a problem | ||
| 1/10/2019 | Listed for sale | $309,000$203/sqft |
Source: Jagjit Singh #14000188 Report a problem | ||
Public tax history
| Year | Property taxes | Tax assessment |
|---|---|---|
| 2025 | $5,132 -20.9% | $400,281 +5% |
| 2024 | $6,490 +9.7% | $381,092 +8.6% |
| 2023 | $5,914 -2.1% | $350,870 +10.6% |
| 2022 | $6,041 +14.8% | $317,286 +21.4% |
| 2021 | $5,264 -2.2% | $261,327 +0.6% |
| 2020 | $5,384 +17.4% | $259,779 +19.6% |
| 2019 | $4,584 +359.5% | $217,267 +385% |
| 2018 | $998 | $44,800 |
| 2017 | -- | -- |
Find assessor info on the county website
Neighborhood: 75070
Nearby homes
- $356,2003 bd3 ba1.6k sqft4612 Piedras Lanzar Dr, McKinney, TX 75070Off Market
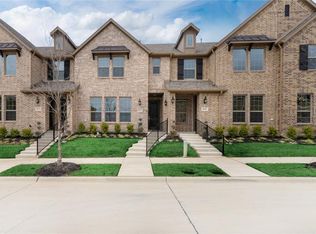
- $373,9003 bd3 ba1.8k sqft4620 Piedras Lanzar Dr, McKinney, TX 75070Off Market

- $333,3002 bd2 ba1.5k sqft4608 Piedras Lanzar Dr, McKinney, TX 75070Off Market
- $409,9003 bd3 ba1.8k sqft4624 Piedras Lanzar Dr, McKinney, TX 75070Off Market
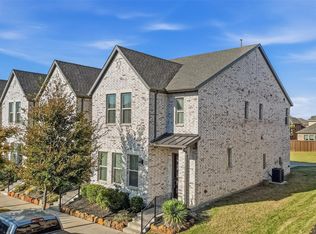
- $--3 bd3 ba1.8k sqft4604 Piedras Lanzar Dr, McKinney, TX 75070Sold
- $385,6003 bd3 ba1.8k sqft4628 Piedras Lanzar Dr, McKinney, TX 75070Off Market
- $397,1003 bd2 ba1.8k sqft4632 Piedras Lanzar Dr, McKinney, TX 75070Off Market
- $393,4003 bd2 ba1.8k sqft6341 Fortuna Ln, McKinney, TX 75070Off Market
Nearby schools
GreatSchools rating
- 9/10Elliott Elementary SchoolGrades: PK-4Distance: 0.8 mi
- 9/10Scoggins Middle SchoolGrades: 7-8Distance: 0.4 mi
- 8/10Emerson High SchoolGrades: 9-12Distance: 0.5 mi
Schools provided by the listing agent
- Elementary: Elliott
- Middle: Scoggins
- High: Independence
- District: Frisco ISD
Source: NTREIS. This data may not be complete. We recommend contacting the local school district to confirm school assignments for this home.
- Texas
- Collin County
- McKinney
- 75070
- 4616 Piedras Lanzar Dr
