Original owners have taken meticulous care of this 3 story masonry townhouse conveniently located near the lakefront, DuSable LSD, Metra station and U of C campus (1.5 miles). Recently painted with newly refinished hardwood floors and a refreshed kitchen on the main level, this home offers a pristine and private retreat with a manageable yard. The ground level features a bedroom with ensuite bathroom that could function as an office, family room or den. The main level is an airy open space that combines living room, dining room and kitchen with gas log fireplace, recessed and updated lighting, large windows that pour in natural light, powder room and balcony. Upstairs, the primary bedroom suite has two closets, a separate soaking tub, walk-in shower and double vanity. Another spacious bedroom and bathroom are located at the other end of this level. Attached two car garage.
Closed
$485,000
4604 S Woodlawn Ave, Chicago, IL 60653
3beds
1,799sqft
Townhouse, Single Family Residence
Built in 2005
-- sqft lot
$517,400 Zestimate®
$270/sqft
$3,169 Estimated rent
Home value
$517,400
$460,000 - $579,000
$3,169/mo
Zestimate® history
Owner options
List your home for rent
$3,169/mo
Rent Zestimate®
Find your next renter with Zillow Rental Manager. Plus, with online applications, you can quickly screen prospective tenants – for free.
$3,169/mo
Rent Zestimate®
Refinance and save
$3,606/mo
Est. payment
Refinancing to a lower rate could help reduce your monthly payments and save thousands over the life of the loan.
$3,606/mo
Est. payment
Explore your selling options
Work with a Zillow partner agent
Leverage their expertise and Zillow's premium Showcase listings to get your home seen by more buyers.
Get startedList with your own agent
Get your home in front of millions of buyers by listing it on Zillow.
Learn how to do itSell it yourself
Take full control of how buyers see your home on Zillow by listing For Sale by Owner (FSBO).
List your homeWhat's special
Gas log fireplaceManageable yardSpacious bedroomPrimary bedroom suiteLarge windowsNatural lightRefreshed kitchen
Zillow last checked:
Listing updated:
Listed by:
Marie Levesque 312-320-0821,
Compass
Bought with:
Dawn Venit, CRS
Baird & Warner
Source: MRED as distributed by MLS GRID,MLS#: 12332379
Facts & features
Interior
Bedrooms & bathrooms
- Bedrooms: 3
- Bathrooms: 4
- Full bathrooms: 3
- 1/2 bathrooms: 1
Rooms
- Room types: Balcony/Porch/Lanai
Primary bedroom
- Features: Flooring (Carpet), Window Treatments (Curtains/Drapes), Bathroom (Full, Double Sink, Tub & Separate Shwr, Whirlpool)
- Level: Second
- Area: 168 Square Feet
- Dimensions: 14X12
Bedroom 2
- Features: Flooring (Carpet), Window Treatments (Curtains/Drapes)
- Level: Second
- Area: 140 Square Feet
- Dimensions: 14X10
Bedroom 3
- Features: Flooring (Vinyl), Window Treatments (Curtains/Drapes)
- Level: Lower
- Area: 117 Square Feet
- Dimensions: 9X13
Balcony porch lanai
- Features: Flooring (Other)
- Level: Main
- Area: 45 Square Feet
- Dimensions: 9X5
Dining room
- Features: Flooring (Hardwood)
- Level: Main
- Area: 168 Square Feet
- Dimensions: 14X12
Kitchen
- Features: Kitchen (Island, Granite Counters, Updated Kitchen), Flooring (Hardwood), Window Treatments (Shades)
- Level: Main
- Area: 117 Square Feet
- Dimensions: 9X13
Laundry
- Features: Flooring (Vinyl)
- Level: Main
- Area: 15 Square Feet
- Dimensions: 3X5
Living room
- Features: Flooring (Hardwood)
- Level: Main
- Area: 204 Square Feet
- Dimensions: 17X12
Heating
- Natural Gas, Forced Air
Cooling
- Central Air
Appliances
- Included: Range, Microwave, Dishwasher, Refrigerator, Washer, Dryer, Disposal, Stainless Steel Appliance(s), Range Hood
- Laundry: Washer Hookup, Gas Dryer Hookup, In Unit, Laundry Closet
Features
- Flooring: Carpet, Wood
- Windows: Screens, Window Treatments
- Basement: None
- Number of fireplaces: 1
- Fireplace features: Gas Log, Living Room
Interior area
- Total structure area: 0
- Total interior livable area: 1,799 sqft
Property
Parking
- Total spaces: 2
- Parking features: Off Alley, Side Driveway, Garage Door Opener, On Site, Garage Owned, Attached, Garage
- Attached garage spaces: 2
- Has uncovered spaces: Yes
Accessibility
- Accessibility features: No Disability Access
Features
- Exterior features: Balcony
- Fencing: Fenced
Details
- Parcel number: 20023180740000
- Special conditions: List Broker Must Accompany
Construction
Type & style
- Home type: Townhouse
- Property subtype: Townhouse, Single Family Residence
Materials
- Brick
Condition
- New construction: No
- Year built: 2005
Utilities & green energy
- Electric: Circuit Breakers
- Sewer: Public Sewer
- Water: Lake Michigan, Public
Community & HOA
Community
- Subdivision: Prospero Homes
HOA
- Has HOA: Yes
- Services included: Scavenger, Snow Removal
- HOA fee: $140 monthly
Location
- Region: Chicago
Financial & listing details
- Price per square foot: $270/sqft
- Tax assessed value: $390,000
- Annual tax amount: $5,226
- Date on market: 4/21/2025
- Listing terms: Conventional
- Ownership: Fee Simple w/ HO Assn.
Price history
| Date | Event | Price |
|---|---|---|
| 6/6/2025 | Sold | $485,000-2.8%$270/sqft |
Source:  MRED as distributed by MLS GRID #12332379 Report a problem MRED as distributed by MLS GRID #12332379 Report a problem | ||
| 6/5/2025 | Pending sale | $499,000$277/sqft |
Source: MRED as distributed by MLS GRID #12332379 Report a problem | ||
| 5/1/2025 | Contingent | $499,000$277/sqft |
Source: MRED as distributed by MLS GRID #12332379 Report a problem | ||
| 4/21/2025 | Listed for sale | $499,000+57.4%$277/sqft |
Source: MRED as distributed by MLS GRID #12332379 Report a problem | ||
| 9/7/2023 | Listing removed | -- |
Source: MRED as distributed by MLS GRID #11864302 Report a problem | ||
| 8/19/2023 | Listed for rent | $3,300+13.8%$2/sqft |
Source: MRED as distributed by MLS GRID #11864302 Report a problem | ||
| 8/8/2022 | Listing removed | -- |
Source: Zillow Rental Manager Report a problem | ||
| 7/16/2022 | Listed for rent | $2,900$2/sqft |
Source: Zillow Rental Manager Report a problem | ||
| 6/13/2005 | Sold | $317,000$176/sqft |
Source: Public Record Report a problem | ||
Public tax history
| Year | Property taxes | Tax assessment |
|---|---|---|
| 2024 | $7,196 +37.7% | $39,000 +39.3% |
| 2023 | $5,227 +3.4% | $28,000 |
| 2022 | $5,056 +1.9% | $28,000 |
| 2021 | $4,961 -21.7% | $28,000 -11.2% |
| 2020 | $6,332 +1% | $31,528 -9% |
| 2019 | $6,272 +1.7% | $34,647 |
| 2018 | $6,165 +31.2% | $34,647 +37.4% |
| 2017 | $4,701 +3.3% | $25,212 |
| 2016 | $4,550 +9.9% | $25,212 |
| 2015 | $4,139 -2.7% | $25,212 -1.1% |
| 2014 | $4,253 -3.1% | $25,492 -4.7% |
| 2013 | $4,388 +0.8% | $26,756 |
| 2012 | $4,354 -4.5% | $26,756 -11.3% |
| 2011 | $4,561 -1.1% | $30,166 |
| 2010 | $4,613 +10% | $30,166 |
| 2009 | $4,193 +7% | $30,166 +3.4% |
| 2008 | $3,919 +0.7% | $29,166 |
| 2007 | $3,893 | $29,166 |
Find assessor info on the county website
Neighborhood: North Kenwood
Nearby homes
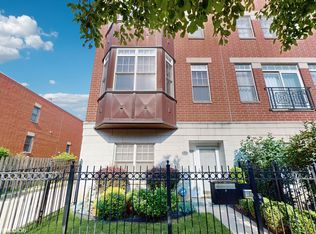
- $485,0003 bd3 ba1.8k sqft4606 S Woodlawn Ave, Chicago, IL 60653Sold
- $445,0003 bd4 ba1.7k sqft4602 S Woodlawn Ave, Chicago, IL 60653Sold

- $500,0003 bd4 ba2.3k sqft1151 E 46th St, Chicago, IL 60653Sold
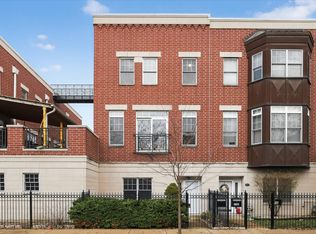
- $460,9003 bd4 ba1.8k sqft1149 E 46th St, Chicago, IL 60653Off Market

- $536,6003 bd3 ba2.1k sqft4600 S Woodlawn Ave, Chicago, IL 60653Off Market
- $154,000-- bd-- ba-- sqft4600 S Woodlawn Ave, Chicago, IL 60653Off Market
- $457,3003 bd3 ba1.8k sqft1147 E 46th St, Chicago, IL 60653Off Market
- $746,2003 bd3 ba2.4k sqft4610 S Woodlawn Ave, Chicago, IL 60653Off Market
Nearby schools
GreatSchools rating
- 3/10Robinson Elementary SchoolGrades: PK-3Distance: 0.4 mi
- 3/10Woodson South Elementary SchoolGrades: PK-8Distance: 0.6 mi
- 1/10Phillips Academy High SchoolGrades: 9-12Distance: 1.5 mi
Schools provided by the listing agent
- Elementary: Robinson Elementary School
- Middle: Woodson South Elementary School
- High: Dyett Academic Center High Schoo
- District: 299
Source: MRED as distributed by MLS GRID. This data may not be complete. We recommend contacting the local school district to confirm school assignments for this home.
Get a cash offer in 3 minutes
Find out how much your home could sell for in as little as 3 minutes with a no-obligation cash offer.
Estimated market value
$517,400
Get a cash offer in 3 minutes
Find out how much your home could sell for in as little as 3 minutes with a no-obligation cash offer.
Estimated market value
$517,400
- Illinois
- Cook County
- Chicago
- 60653
- North Kenwood
- 4604 S Woodlawn Ave
Nearby cities
Nearby neighborhoods
Nearby zip codes
Other Chicago Topics
