Sophisticated Living Awaits in North Kenwood's Finest Townhome. Step into elegance and discover this impeccably maintained three-story masonry masterpiece in the heart of coveted North Kenwood - where timeless design meets unmatched convenience. Just moments from the lakefront, DuSable Lake Shore Drive, the 47th Street Metra, and the University of Chicago campus, this rare offering combines an exceptional location with luxurious, light-filled living spaces. From the moment you enter, you'll feel the care and attention lavished on this home by its original owners. Freshly painted and showcasing gleaming hardwood floors, this residence exudes sophistication at every turn. The first level offers a versatile family room, home office, or guest retreat, complemented by a full laundry area and direct access to an oversized 2-car garage. Ascend to the second level, where an expansive open-concept layout unfolds - perfect for both grand entertaining and intimate evenings. A welcoming gas fireplace anchors the sun-drenched living and dining areas, accented by recessed and updated lighting. The refreshed kitchen boasts modern finishes and flows seamlessly to a charming balcony, creating the ideal indoor-outdoor experience. On the third level, retreat to your serene primary suite - a private sanctuary featuring dual closets, a spa-inspired bath with a soaking tub, walk-in shower, and double vanity. Two additional bedrooms, thoughtfully positioned for privacy, share a stylish full bath. This home is not only beautifully designed and maintained, but it also offers ample space across three levels to live, work, and entertain in total comfort. Why wait? Homes of this caliber and location rarely come to market - and even more rarely last. Schedule your private showing today before someone else claims this North Kenwood gem as their own!
Closed
$485,000
4606 S Woodlawn Ave, Chicago, IL 60653
3beds
1,831sqft
Townhouse, Single Family Residence
Built in 2005
1,064 Square Feet Lot
$487,300 Zestimate®
$265/sqft
$3,144 Estimated rent
Home value
$487,300
$463,000 - $517,000
$3,144/mo
Zestimate® history
Owner options
List your home for rent
$3,144/mo
Rent Zestimate®
Find your next renter with Zillow Rental Manager. Plus, with online applications, you can quickly screen prospective tenants – for free.
$3,144/mo
Rent Zestimate®
Refinance and save
$3,610/mo
Est. payment
Refinancing to a lower rate could help reduce your monthly payments and save thousands over the life of the loan.
$3,610/mo
Est. payment
Explore your selling options
Work with a Zillow partner agent
Leverage their expertise and Zillow's premium Showcase listings to get your home seen by more buyers.
Get startedList with your own agent
Get your home in front of millions of buyers by listing it on Zillow.
Learn how to do itSell it yourself
Take full control of how buyers see your home on Zillow by listing For Sale by Owner (FSBO).
List your homeWhat's special
Zillow last checked:
Listing updated:
Listed by:
Vadie Reese, BPOR,SFR,SRES,SRS 312-650-7940,
Serene Realty, Inc.,
Elijah Reese, ABR,MRP,PSA,SRS 312-848-2947,
Serene Realty, Inc.
Bought with:
Justine Yannias
Baird & Warner
Source: MRED as distributed by MLS GRID,MLS#: 12416021
Facts & features
Interior
Bedrooms & bathrooms
- Bedrooms: 3
- Bathrooms: 3
- Full bathrooms: 2
- 1/2 bathrooms: 1
Rooms
- Room types: Balcony/Porch/Lanai
Primary bedroom
- Features: Flooring (Hardwood), Bathroom (Full)
- Level: Third
- Area: 255 Square Feet
- Dimensions: 17X15
Bedroom 2
- Features: Flooring (Carpet)
- Level: Second
- Area: 126 Square Feet
- Dimensions: 9X14
Bedroom 3
- Features: Flooring (Carpet)
- Level: Third
- Area: 110 Square Feet
- Dimensions: 10X11
Balcony porch lanai
- Level: Second
- Area: 40 Square Feet
- Dimensions: 8X5
Dining room
- Features: Flooring (Hardwood)
- Level: Second
- Dimensions: COMBO
Family room
- Features: Flooring (Carpet)
- Level: Main
- Area: 168 Square Feet
- Dimensions: 12X14
Kitchen
- Features: Kitchen (Eating Area-Breakfast Bar, Eating Area-Table Space, Island, Custom Cabinetry, Granite Counters), Flooring (Hardwood)
- Level: Second
- Area: 126 Square Feet
- Dimensions: 9X14
Laundry
- Features: Flooring (Ceramic Tile)
- Level: Main
- Area: 45 Square Feet
- Dimensions: 9X5
Living room
- Features: Flooring (Hardwood)
- Level: Second
- Area: 513 Square Feet
- Dimensions: 19X27
Heating
- Natural Gas, Forced Air
Cooling
- Central Air
Appliances
- Included: Range, Microwave, Dishwasher, Refrigerator, Washer, Dryer
- Laundry: Main Level, Washer Hookup, Gas Dryer Hookup, In Unit
Features
- High Ceilings
- Flooring: Hardwood
- Basement: None
- Number of fireplaces: 1
- Fireplace features: Gas Log, Gas Starter, Family Room, Living Room, Master Bedroom, Kitchen
Interior area
- Total structure area: 0
- Total interior livable area: 1,831 sqft
Property
Parking
- Total spaces: 2
- Parking features: Garage Door Opener, On Site, Garage Owned, Attached, Garage
- Attached garage spaces: 2
- Has uncovered spaces: Yes
Accessibility
- Accessibility features: No Disability Access
Features
- Exterior features: Balcony
Lot
- Size: 1,064 Square Feet
Details
- Parcel number: 20023180750000
- Special conditions: None
Construction
Type & style
- Home type: Townhouse
- Property subtype: Townhouse, Single Family Residence
Materials
- Brick
Condition
- New construction: No
- Year built: 2005
Utilities & green energy
- Sewer: Public Sewer
- Water: Lake Michigan, Public
Community & HOA
HOA
- Has HOA: Yes
- Services included: Scavenger, Snow Removal
- HOA fee: $140 monthly
Location
- Region: Chicago
Financial & listing details
- Price per square foot: $265/sqft
- Tax assessed value: $400,000
- Annual tax amount: $4,877
- Date on market: 7/12/2025
- Listing terms: FHA
- Ownership: Fee Simple w/ HO Assn.
Price history
| Date | Event | Price |
|---|---|---|
| 9/15/2025 | Sold | $485,000+4.3%$265/sqft |
Source:  MRED as distributed by MLS GRID #12416021 Report a problem MRED as distributed by MLS GRID #12416021 Report a problem | ||
| 7/19/2025 | Contingent | $465,000$254/sqft |
Source: MRED as distributed by MLS GRID #12416021 Report a problem | ||
| 7/12/2025 | Listed for sale | $465,000+23.8%$254/sqft |
Source: MRED as distributed by MLS GRID #12416021 Report a problem | ||
| 6/29/2005 | Sold | $375,500-27.4%$205/sqft |
Source: Public Record Report a problem | ||
| 2/17/2000 | Sold | $517,500$283/sqft |
Source: Public Record Report a problem | ||
Public tax history
| Year | Property taxes | Tax assessment |
|---|---|---|
| 2024 | -- | $40,000 +37.9% |
| 2023 | $4,877 +3.8% | $29,000 |
| 2022 | $4,698 +1.6% | $29,000 |
| 2021 | $4,626 -29.7% | $29,000 -17.4% |
| 2020 | $6,579 +1% | $35,117 -9% |
| 2019 | $6,513 +1.7% | $38,591 |
| 2018 | $6,402 +53.2% | $38,591 +51.4% |
| 2017 | $4,179 -1.6% | $25,487 |
| 2016 | $4,247 +10.4% | $25,487 |
| 2015 | $3,846 +2.7% | $25,487 +3.6% |
| 2014 | $3,746 +2.5% | $24,592 |
| 2013 | $3,653 +0.2% | $24,592 |
| 2012 | $3,645 -8% | $24,592 -11.6% |
| 2011 | $3,964 -1.8% | $27,830 |
| 2010 | $4,035 -5.2% | $27,830 -8% |
| 2009 | $4,255 -14.4% | $30,256 -17.1% |
| 2008 | $4,973 -6.4% | $36,517 -2.4% |
| 2007 | $5,316 | $37,428 |
Find assessor info on the county website
Neighborhood: North Kenwood
Nearby homes
- $445,0003 bd4 ba1.7k sqft4602 S Woodlawn Ave, Chicago, IL 60653Sold

- $485,0003 bd4 ba1.7k sqft4604 S Woodlawn Ave, Chicago, IL 60653Sold

- $500,0003 bd4 ba2.3k sqft1151 E 46th St, Chicago, IL 60653Sold
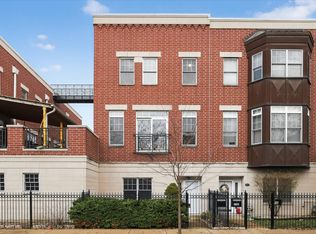
- $460,9003 bd4 ba1.8k sqft1149 E 46th St, Chicago, IL 60653Off Market

- $539,3003 bd3 ba2.1k sqft4600 S Woodlawn Ave, Chicago, IL 60653Off Market
- $154,000-- bd-- ba-- sqft4600 S Woodlawn Ave, Chicago, IL 60653Off Market
- $457,3003 bd3 ba1.8k sqft1147 E 46th St, Chicago, IL 60653Off Market
- $746,2003 bd3 ba2.4k sqft4610 S Woodlawn Ave, Chicago, IL 60653Off Market
Nearby schools
GreatSchools rating
- 3/10Robinson Elementary SchoolGrades: PK-3Distance: 0.4 mi
- 3/10Woodson South Elementary SchoolGrades: PK-8Distance: 0.6 mi
- 1/10Phillips Academy High SchoolGrades: 9-12Distance: 1.5 mi
Schools provided by the listing agent
- District: 299
Source: MRED as distributed by MLS GRID. This data may not be complete. We recommend contacting the local school district to confirm school assignments for this home.
Get a cash offer in 3 minutes
Find out how much your home could sell for in as little as 3 minutes with a no-obligation cash offer.
Estimated market value
$487,300
Get a cash offer in 3 minutes
Find out how much your home could sell for in as little as 3 minutes with a no-obligation cash offer.
Estimated market value
$487,300
- Illinois
- Cook County
- Chicago
- 60653
- North Kenwood
- 4606 S Woodlawn Ave
Nearby cities
Nearby neighborhoods
Nearby zip codes
Other Chicago Topics
