LOCATION LOCATION LOCATION! Discover this thoughtfully designed one-level custom floor plan with generous living space. Nestled in a small community on over an acre lot with the perfect blend of modern elegance and privacy. A bonus room over two car garage makes for a nice guest room. A large eat-in kitchen filled with natural light will delight. Primary suite offers an abundance of closet space and attached office/study. A huge yard and large deck proves perfect fo entertaining. An additional detached garage/workshop offers over 1,000 sq. feet of working space. This property has been tremendously loved and is ready to welcome some new faces. Conveniently located in close proximity to shopping, restuarants, medical centers, library and more.
Sold for $687,000
$687,000
4604 Tall Tree Lane, Wilmington, NC 28409
4beds
3,231sqft
Single Family Residence
Built in 1980
1.09 Acres Lot
$783,300 Zestimate®
$213/sqft
$3,606 Estimated rent
Home value
$783,300
$728,000 - $854,000
$3,606/mo
Zestimate® history
Owner options
List your home for rent
$3,606/mo
Rent Zestimate®
Find your next renter with Zillow Rental Manager. Plus, with online applications, you can quickly screen prospective tenants – for free.
$3,606/mo
Rent Zestimate®
Refinance and save
$4,177/mo
Est. payment
Refinancing to a lower rate could help reduce your monthly payments and save thousands over the life of the loan.
$4,177/mo
Est. payment
Explore your selling options
Work with a Zillow partner agent
Leverage their expertise and Zillow's premium Showcase listings to get your home seen by more buyers.
Get startedList with your own agent
Get your home in front of millions of buyers by listing it on Zillow.
Learn how to do itSell it yourself
Take full control of how buyers see your home on Zillow by listing For Sale by Owner (FSBO).
List your homeWhat's special
Zillow last checked:
Listing updated:
Listed by:
Stephanie A Heller 910-431-0025,
Intracoastal Realty Corporation
Bought with:
Vance B Young, 245851
Intracoastal Realty Corp
Source: Hive MLS,MLS#: 100467724 Originating MLS: Cape Fear Realtors MLS, Inc.
Originating MLS: Cape Fear Realtors MLS, Inc.Facts & features
Interior
Bedrooms & bathrooms
- Bedrooms: 4
- Bathrooms: 3
- Full bathrooms: 2
- 1/2 bathrooms: 1
Rooms
- Room types: Master Bedroom, Bedroom 1, Bedroom 2, Bedroom 3, Living Room, Family Room, Laundry, Breakfast Nook, Office, Kitchen, Bonus Room
Primary bedroom
- Level: Main
- Dimensions: 17 x 14.7
Bedroom 1
- Level: Main
- Dimensions: 10.3 x 11.1
Bedroom 2
- Level: Main
- Dimensions: 10.1 x 12.8
Bedroom 3
- Level: Main
- Dimensions: 12.5 x 10
Bonus room
- Description: Room above garage
- Level: Second
- Dimensions: 14.8 x 21.2
Breakfast nook
- Level: Main
- Dimensions: 11.4 x 12.7
Family room
- Description: called Dining on Floor Plan
- Level: Main
- Dimensions: 14 x 19.4
Kitchen
- Level: Main
- Dimensions: 18 x 8.6
Laundry
- Level: Main
- Dimensions: 8.8 x 10
Living room
- Level: Main
- Dimensions: 14.5 x 29.7
Office
- Level: Main
- Dimensions: 11.9 x 9.9
Heating
- Heat Pump, Electric
Cooling
- Heat Pump, Wall/Window Unit(s)
Appliances
- Included: Electric Oven, Refrigerator, Range, Disposal
- Laundry: Laundry Room
Features
- Master Downstairs, Walk-in Closet(s), Vaulted Ceiling(s), Bookcases, Pantry, Walk-in Shower, Walk-In Closet(s), Workshop
- Flooring: Carpet, Laminate, Tile, Vinyl, Wood
- Basement: None
- Attic: Floored
- Has fireplace: No
- Fireplace features: None
Interior area
- Total structure area: 3,231
- Total interior livable area: 3,231 sqft
Property
Parking
- Total spaces: 4
- Parking features: Attached, Detached, Asphalt, Off Street, Unpaved
- Has attached garage: Yes
- Uncovered spaces: 4
Features
- Levels: Two
- Stories: 2
- Patio & porch: Deck
- Pool features: None
- Fencing: Back Yard,Wood
Lot
- Size: 1.09 Acres
- Dimensions: 312 x 156 x 306 x 154
Details
- Additional structures: Second Garage, Workshop
- Parcel number: R07106006002000
- Zoning: R-15
- Special conditions: Standard
Construction
Type & style
- Home type: SingleFamily
- Property subtype: Single Family Residence
Materials
- Wood Siding
- Foundation: Crawl Space
- Roof: Shingle
Condition
- New construction: No
- Year built: 1980
Utilities & green energy
- Sewer: Public Sewer
- Water: Public
- Utilities for property: Sewer Available, Water Available
Community & HOA
Community
- Subdivision: Tall Tree
HOA
- Has HOA: Yes
- Amenities included: Maintenance Common Areas
- HOA fee: $240 monthly
- HOA name: Tall Tree Homeowners Association
- HOA phone: 910-599-7741
Location
- Region: Wilmington
Financial & listing details
- Price per square foot: $213/sqft
- Tax assessed value: $424,000
- Annual tax amount: $2,289
- Date on market: 9/22/2025
- Cumulative days on market: 25 days
- Listing agreement: Exclusive Right To Sell
- Listing terms: Cash,Conventional
- Road surface type: Paved
Price history
| Date | Event | Price |
|---|---|---|
| 12/4/2024 | Sold | $687,000-6.8%$213/sqft |
Source:  Hive MLS #100467724 Report a problem Hive MLS #100467724 Report a problem | ||
| 10/21/2024 | Pending sale | $737,000$228/sqft |
Source: Hive MLS #100467724 Report a problem | ||
| 9/24/2024 | Listed for sale | $737,000$228/sqft |
Source: Hive MLS #100467724 Report a problem | ||
Public tax history
| Year | Property taxes | Tax assessment |
|---|---|---|
| 2025 | $2,764 +20.8% | $710,900 +67.7% |
| 2024 | $2,289 +0.3% | $424,000 |
| 2023 | $2,283 -0.9% | $424,000 |
| 2022 | $2,304 -1.2% | $424,000 |
| 2021 | $2,333 -6.3% | $424,000 +7.7% |
| 2020 | $2,490 | $393,700 |
| 2019 | $2,490 | $393,700 |
| 2018 | $2,490 | $393,700 |
| 2017 | $2,490 -4.2% | $393,700 +4.9% |
| 2016 | $2,600 +7.6% | $375,200 |
| 2015 | $2,416 +1.7% | $375,200 |
| 2014 | $2,375 | $375,200 |
| 2013 | -- | $375,200 |
| 2012 | -- | $375,200 -32.4% |
| 2011 | -- | $554,774 |
| 2010 | -- | $554,774 |
| 2009 | -- | -- |
| 2008 | -- | -- |
| 2007 | -- | -- |
| 2005 | -- | $258,146 |
| 2004 | -- | $258,146 |
| 2003 | -- | $258,146 |
| 2002 | -- | $258,146 |
| 2001 | -- | $258,146 |
| 2000 | -- | $258,146 |
Find assessor info on the county website
Neighborhood: Masonboro
Nearby homes
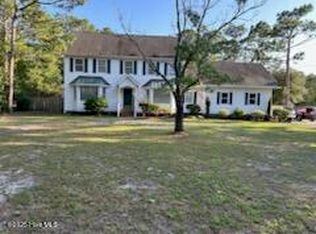
- $545,0004 bd3 ba2.3k sqft4602 Tall Tree Ln, Wilmington, NC 28409Sold
- $806,1004 bd3 ba3.1k sqft4606 Tall Tree Ln, Wilmington, NC 28409Off Market
- $386,4003 bd2 ba1.5k sqft4613 Iglehart Ct, Wilmington, NC 28409Off Market
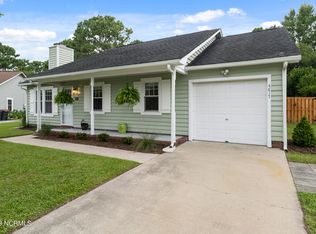
- $340,0003 bd2 ba1.2k sqft4617 Iglehart Ct, Wilmington, NC 28409Sold
- $364,7003 bd2 ba1.3k sqft4621 Iglehart Ct, Wilmington, NC 28409Off Market
- $1,563,0005 bd6 ba5.5k sqft4608 Tall Tree Ln, Wilmington, NC 28409Off Market
- $341,2003 bd2 ba1.4k sqft4609 Iglehart Ct, Wilmington, NC 28409Off Market
- $654,0003 bd2 ba2.1k sqft4605 Tall Tree Ln, Wilmington, NC 28409Off Market
Nearby schools
GreatSchools rating
- 6/10Holly Tree ElementaryGrades: K-5Distance: 1.9 mi
- 6/10Roland-Grise Middle SchoolGrades: 6-8Distance: 2.8 mi
- 6/10John T Hoggard HighGrades: 9-12Distance: 2.4 mi
Schools provided by the listing agent
- Elementary: Holly Tree
- Middle: Roland Grise
- High: Hoggard
Source: Hive MLS. This data may not be complete. We recommend contacting the local school district to confirm school assignments for this home.
Get a cash offer in 3 minutes
Find out how much your home could sell for in as little as 3 minutes with a no-obligation cash offer.
Estimated market value
$783,300
Get a cash offer in 3 minutes
Find out how much your home could sell for in as little as 3 minutes with a no-obligation cash offer.
Estimated market value
$783,300
- North Carolina
- New Hanover County
- Wilmington
- 28409
- Masonboro
- 4604 Tall Tree Lane
