Skip main navigation
Sold for $545,000
  • $545,000

    4602 Tall Tree Lane, Wilmington, NC 28409

    4beds
    2,368sqft
    Single Family Residence
    Built in 1986
    1.05 Acres Lot
    $542,700 Zestimate®
    $230/sqft
    $2,989 Estimated rent

    Home value

    $542,700

    $505,000 - $581,000

    $2,989/mo

    Zestimate® history
    Loading
    Loading...

    Owner options

    List your home for rent

    $2,989/mo

    Rent Zestimate®

    Find your next renter with Zillow Rental Manager. Plus, with online applications, you can quickly screen prospective tenants – for free.

    Learn more

    $2,989/mo

    Rent Zestimate®

    Refinance and save

    $3,371/mo

    Est. payment

    Refinancing to a lower rate could help reduce your monthly payments and save thousands over the life of the loan.

    See today's rates

    $3,371/mo

    Est. payment

    Explore your selling options

    Work with a Zillow partner agent

    Leverage their expertise and Zillow's premium Showcase listings to get your home seen by more buyers.

    Get started

    List with your own agent

    Get your home in front of millions of buyers by listing it on Zillow.

    Learn how to do it

    Sell it yourself

    Take full control of how buyers see your home on Zillow by listing For Sale by Owner (FSBO).

    List your home

    What's special

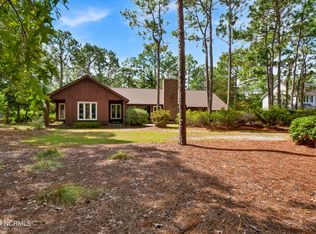
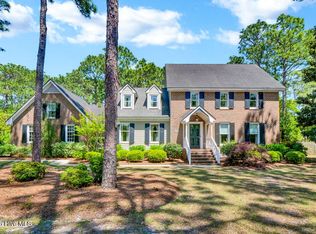
    Location, location, location. Colonial style home located on over an acre of land convenient to shopping, beaches, medical. Minutes from everything. 4 bedrooms. 2.5 baths, formal areas. fireplace and more make this a property you should see. Deck for nightly entertaining, double garage with extra parking. Fenced back yard with storage building. Mature trees and more. Some updates. Privacy with ease of location.

    Zillow last checked:

    Listing updated:

    Listed by:

    Linda Williamson 910-612-7798,

    Coastal Properties

    Bought with:

    A Non Member

    A Non Member

    Source: Hive MLS,MLS#: 100517141MLS LogoOriginating MLS: Cape Fear Realtors MLS, Inc.

    Facts & features

    Interior

    Bedrooms & bathrooms
    • Bedrooms: 4
    • Bathrooms: 3
    • Full bathrooms: 3
    Primary bedroom
    • Level: Second
    • Dimensions: 174 x 153
    Bedroom 2
    • Level: First
    • Dimensions: 124 x 12
    Bedroom 3
    • Level: Second
    • Dimensions: 14 x 10
    Bedroom 4
    • Level: Second
    • Dimensions: 14 x 12
    Dining room
    • Level: First
    • Dimensions: 15 x 13
    Family room
    • Level: First
    • Dimensions: 175 x 153
    Kitchen
    • Level: First
    • Dimensions: 1610 x 136
    Living room
    • Level: First
    • Dimensions: 15 x 136
    Heating
    • Heat Pump, Electric
    Cooling
    • Central Air, Heat Pump
    Appliances
    • Included: Electric Oven, Built-In Microwave, Self Cleaning Oven, Refrigerator, Dishwasher
    • Laundry: Dryer Hookup, Washer Hookup, Laundry Closet
    Features
    • Walk-in Closet(s), Vaulted Ceiling(s), Entrance Foyer, Ceiling Fan(s), Pantry, Blinds/Shades, Gas Log, Walk-In Closet(s)
    • Flooring: Carpet, Tile, Vinyl, Wood
    • Doors: Storm Door(s)
    • Windows: Skylight(s), Thermal Windows
    • Attic: Partially Floored,Walk-In
    • Has fireplace: Yes
    • Fireplace features: Gas Log
    Interior area
    • Total structure area: 2,368
    • Total interior livable area: 2,368 sqft

    Property

    Parking
    • Total spaces: 2
    • Parking features: Garage Faces Side, Attached, Additional Parking, Concrete, Garage Door Opener, On Site
    • Attached garage spaces: 2
    Features
    • Levels: Two
    • Stories: 2
    • Patio & porch: Open, Deck
    • Exterior features: Shutters - Board/Hurricane, Storm Doors
    • Pool features: None
    • Fencing: Privacy,Back Yard,Wood
    • Waterfront features: None
    Lot
    • Size: 1.05 Acres
    • Dimensions: 1.0536
    • Features: Wooded
    Details
    • Additional structures: Shed(s), Storage
    • Parcel number: R07106006001000
    • Zoning: RES
    • Special conditions: Standard

    Construction

    Type & style
    • Home type: SingleFamily
    • Property subtype: Single Family Residence
    Materials
    • Wood Siding, Wood Frame
    • Foundation: Brick/Mortar, Crawl Space
    • Roof: Shingle
    Condition
    • New construction: No
    • Year built: 1986

    Utilities & green energy

    • Sewer: Public Sewer
    • Water: Public
    • Utilities for property: Cable Available, Sewer Connected, Water Connected

    Community & neighborhood

    Security
    • Security features: Security Lights, Smoke Detector(s)
    Location
    • Region: Wilmington
    • Subdivision: Tall Tree

    HOA & financial

    HOA
    • Has HOA: Yes
    • HOA fee: $240 annually
    • Amenities included: Maintenance Common Areas
    • Association name: Tall Tree HOA
    • Association phone: 910-599-7741

    Other

    Other facts
    • Listing agreement: Exclusive Right To Lease
    • Listing terms: Cash,Conventional,FHA,VA Loan
    • Road surface type: Paved

    Price history

    DateEventPrice
    5/11/2026Sold$545,000$230/sqft
    Source: Hive MLS #100517141 Report a problem
    1/20/2026Sold$545,000-9%$230/sqft
    Source: Public Record Report a problem
    11/24/2025Pending sale$599,000$253/sqft
    Source: Hive MLS #100517141 Report a problem
    7/2/2025Listed for sale$599,000+71.2%$253/sqft
    Source: Hive MLS #100517141 Report a problem
    12/28/2012Listing removed$349,900$148/sqft
    Source: Coastal Properties #466375 Report a problem
    9/7/2011Listed for sale$349,900$148/sqft
    Source: Coastal Properties #466375 Report a problem

    Public tax history

    YearProperty taxesTax assessment
    2025$1,910 +9.7%$485,100 +52%
    2024$1,742 +0.3%$319,200
    2023$1,736 -0.9%$319,200
    2022$1,752 -0.5%$319,200
    2021$1,760 -4.5%$319,200 +9.5%
    2020$1,843 $291,400
    2019$1,843 $291,400
    2018$1,843 $291,400
    2017$1,843 -10.9%$291,400 -2.3%
    2016$2,068 +0%$298,400 -7%
    2015$2,067 +1.7%$321,000
    2014$2,032 $321,000
    2013-- $321,000
    2012-- $321,000 -16.7%
    2011-- $385,287
    2010-- $385,287
    2009-- --
    2008-- --
    2007-- --
    2005-- $255,459
    2004-- $255,459
    2003-- $255,459
    2002-- $255,459
    2001-- $255,459
    2000-- $255,459

    Find assessor info on the county website

    Neighborhood: Masonboro

    Nearby schools

    GreatSchools rating
    Schools provided by the listing agent
    • Elementary: Holly Tree
    • Middle: Roland Grise
    • High: Hoggard

    Source: Hive MLS. This data may not be complete. We recommend contacting the local school district to confirm school assignments for this home.

    Get a cash offer in 3 minutes
    Find out how much your home could sell for in as little as 3 minutes with a no-obligation cash offer.
    Estimated market value
    $542,700
    Get a cash offer in 3 minutes
    Find out how much your home could sell for in as little as 3 minutes with a no-obligation cash offer.
    Estimated market value
    $542,700