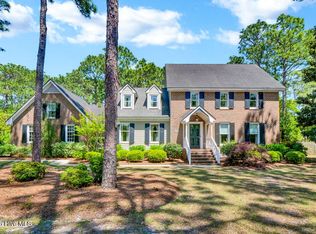
Tucked within a quiet, tree-lined neighborhood nestled between Pine Valley and Myrtle Grove, this private estate-style property offers space, seclusion, and everyday convenience. Located in the highly desirable Hoggard School District, and just minutes from the shopping and dining along South 17th Street and about 15-20 minutes from Carolina Beach, the location provides easy access to coastal living while maintaining a peaceful setting with no through traffic and generous spacing between homes.
Now offered below tax value, this property presents an exceptional opportunity to secure a spacious home with built-in equity in one of Wilmington's most sought-after areas.
Set on a full acre, the property feels like a private retreat with mature landscaping, a discreet driveway, and a wooded backyard featuring a walking path surrounded by native North Carolina florals. While light ambient road noise may be present outdoors, the interior remains calm and quiet.
Spanning over 3,000 square feet, the home blends classic character with thoughtful updates, including fresh paint throughout. Crown molding carries throughout the home, with the main level maintaining its original charm while the upper level has been refreshed in crisp white tones. The main floor features a formal dining room, den, and living room with French doors and a wood-burning fireplace, along with new carpeting, an updated full bathroom, and a laundry room.
Upstairs, all three full bathrooms have been updated with new vanities, mirrors, quartz countertops, faucets, and hardware. A rare highlight of the home is the presence of two primary-style suites, offering flexibility for guests or multi-generational living. Additional bedrooms share a bathroom with dual access and connect to the FROG via a secondary staircase.
The spacious kitchen features solid wood cabinetry and provides an excellent opportunity to customize to your personal style. A deck just off the kitchen invites outdoor relaxation, and the hot tub is negotiable and conveys as-is.
Additional improvements include a crawlspace with a vapor barrier and a recently installed dehumidifier, helping maintain a well-protected foundation environment. The seller is offering a Standard 2-10 HomeWarranty Package to the buyer.
Surrounded by mature trees and natural beauty, this property offers privacy, space, and timeless appeal. Please review the attached documents for a full list of recent upgrades and schedule your private showing. *See Agent Remarks & Documents*
Sold for $565,000
$565,000
4601 Tall Tree Lane, Wilmington, NC 28409
4beds
3,276sqft
Single Family Residence
Built in 1985
1.05 Acres Lot
$564,800 Zestimate®
$172/sqft
$3,806 Estimated rent
Home value
$564,800
$537,000 - $593,000
$3,806/mo
Zestimate® history
Owner options
List your home for rent
$3,806/mo
Rent Zestimate®
Find your next renter with Zillow Rental Manager. Plus, with online applications, you can quickly screen prospective tenants – for free.
$3,806/mo
Rent Zestimate®
Refinance and save
$3,486/mo
Est. payment
Refinancing to a lower rate could help reduce your monthly payments and save thousands over the life of the loan.
$3,486/mo
Est. payment
Explore your selling options
Work with a Zillow partner agent
Leverage their expertise and Zillow's premium Showcase listings to get your home seen by more buyers.
Get startedList with your own agent
Get your home in front of millions of buyers by listing it on Zillow.
Learn how to do itSell it yourself
Take full control of how buyers see your home on Zillow by listing For Sale by Owner (FSBO).
List your homeWhat's special
New carpetingFresh paint throughoutQuiet tree-lined neighborhoodDiscreet drivewayLaundry room
Zillow last checked:
Listing updated:
Listed by:
Angela L Bartlett 910-264-7077,
Berkshire Hathaway HomeServices Carolina Premier Properties
Bought with:
Brett Neville, 315338
Neville Realty LLC
Source: Hive MLS,MLS#: 100552113 Originating MLS: Cape Fear Realtors MLS, Inc.
Originating MLS: Cape Fear Realtors MLS, Inc.Facts & features
Interior
Bedrooms & bathrooms
- Bedrooms: 4
- Bathrooms: 4
- Full bathrooms: 4
Primary bedroom
- Level: Second
- Dimensions: 13 x 20
Bedroom 1
- Level: Second
- Dimensions: 11 x 17
Bedroom 2
- Level: Second
- Dimensions: 14 x 13
Bedroom 3
- Level: Second
- Dimensions: 13 x 13
Breakfast nook
- Level: First
- Dimensions: 10 x 13
Dining room
- Level: First
- Dimensions: 13 x 13
Family room
- Level: First
- Dimensions: 17 x 13
Other
- Level: Second
- Dimensions: 14 x 18
Kitchen
- Level: First
- Dimensions: 14 x 13
Laundry
- Level: First
- Dimensions: 10 x 9
Living room
- Level: First
- Dimensions: 17 x 20
Heating
- Electric, Forced Air
Cooling
- Central Air
Appliances
- Laundry: Laundry Room
Features
- Walk-in Closet(s), Kitchen Island, Ceiling Fan(s), Pantry, Walk-In Closet(s)
- Flooring: Carpet, Tile, Vinyl, Wood
- Basement: None
- Attic: Storage
Interior area
- Total structure area: 3,276
- Total interior livable area: 3,276 sqft
Property
Parking
- Total spaces: 2
- Parking features: Additional Parking, Concrete
- Attached garage spaces: 2
Features
- Levels: Two
- Patio & porch: Deck
- Fencing: Partial
- Has view: Yes
- View description: See Remarks
- Waterfront features: None
- Frontage type: See Remarks
Lot
- Size: 1.05 Acres
- Dimensions: 122 x 249 x 225 x 30
- Features: Wooded
Details
- Additional structures: Shed(s)
- Parcel number: R07106002006000
- Zoning: R-15
- Special conditions: Standard
Construction
Type & style
- Home type: SingleFamily
- Property subtype: Single Family Residence
Materials
- Brick, Wood Siding, Wood Frame
- Foundation: Crawl Space
- Roof: Shingle
Condition
- New construction: No
- Year built: 1985
Utilities & green energy
- Sewer: Public Sewer
- Water: Public
- Utilities for property: Sewer Available, Water Available
Community & neighborhood
Location
- Region: Wilmington
- Subdivision: Tall Tree
HOA & financial
HOA
- Has HOA: Yes
- HOA fee: $240 annually
- Amenities included: Maintenance Roads
- Association name: Tall Tree HOA
- Association phone: 910-599-7741
Other
Other facts
- Listing agreement: Exclusive Right To Sell
- Listing terms: Cash,Conventional,FHA,VA Loan
Price history
| Date | Event | Price |
|---|---|---|
| 7/2/2026 | Sold | $565,000-3.7%$172/sqft |
Source:  Hive MLS #100552113 Report a problem Hive MLS #100552113 Report a problem | ||
| 6/9/2026 | Pending sale | $587,000$179/sqft |
Source: BHHS broker feed #100552113 Report a problem | ||
| 6/8/2026 | Contingent | $587,000$179/sqft |
Source: Hive MLS #100552113 Report a problem | ||
| 4/27/2026 | Price change | $587,000-8.1%$179/sqft |
Source: Hive MLS #100552113 Report a problem | ||
| 3/15/2026 | Listed for sale | $639,000+6.5%$195/sqft |
Source: Hive MLS #100552113 Report a problem | ||
| 11/1/2025 | Listing removed | $599,900$183/sqft |
Source: Hive MLS #100501738 Report a problem | ||
| 8/1/2025 | Price change | $599,900-4.8%$183/sqft |
Source: Hive MLS #100501738 Report a problem | ||
| 6/26/2025 | Price change | $629,900-3.1%$192/sqft |
Source: Hive MLS #100501738 Report a problem | ||
| 6/4/2025 | Price change | $649,900-2.9%$198/sqft |
Source: Hive MLS #100501738 Report a problem | ||
| 5/3/2025 | Price change | $669,000-2.9%$204/sqft |
Source: Hive MLS #100501738 Report a problem | ||
| 4/17/2025 | Listed for sale | $689,000+217.5%$210/sqft |
Source: Hive MLS #100501738 Report a problem | ||
| 10/1/2002 | Sold | $217,000$66/sqft |
Source: Hive MLS #30301290 Report a problem | ||
Public tax history
| Year | Property taxes | Tax assessment |
|---|---|---|
| 2025 | $2,559 +14.3% | $656,600 +58.4% |
| 2024 | $2,239 +0.3% | $414,400 |
| 2023 | $2,233 -0.9% | $414,400 |
| 2022 | $2,254 -1.2% | $414,400 |
| 2021 | $2,281 -2.5% | $414,400 +12% |
| 2020 | $2,340 | $370,000 |
| 2019 | $2,340 | $370,000 |
| 2018 | $2,340 | $370,000 |
| 2017 | $2,340 -9.9% | $370,000 -1.3% |
| 2016 | $2,597 +7.6% | $374,700 |
| 2015 | $2,413 +1.7% | $374,700 |
| 2014 | $2,372 | $374,700 |
| 2013 | -- | $374,700 |
| 2012 | -- | $374,700 -12.8% |
| 2011 | -- | $429,705 |
| 2010 | -- | $429,705 |
| 2009 | -- | -- |
| 2008 | -- | -- |
| 2007 | -- | -- |
| 2005 | -- | $293,681 |
| 2004 | -- | $293,681 |
| 2003 | -- | $293,681 |
| 2002 | -- | $293,681 |
| 2001 | -- | $293,681 |
Find assessor info on the county website
Neighborhood: Masonboro
Nearby schools
GreatSchools rating
- 6/10Holly Tree ElementaryGrades: K-5Distance: 1.8 mi
- 6/10Roland-Grise Middle SchoolGrades: 6-8Distance: 2.7 mi
- 6/10John T Hoggard HighGrades: 9-12Distance: 2.3 mi
Schools provided by the listing agent
- Elementary: Holly Tree
- Middle: Roland Grise
- High: Hoggard
Source: Hive MLS. This data may not be complete. We recommend contacting the local school district to confirm school assignments for this home.
Get a cash offer in 3 minutes
Find out how much your home could sell for in as little as 3 minutes with a no-obligation cash offer.
Estimated market value
$564,800
Get a cash offer in 3 minutes
Find out how much your home could sell for in as little as 3 minutes with a no-obligation cash offer.
Estimated market value
$564,800
- North Carolina
- New Hanover County
- Wilmington
- 28409
- Masonboro
- 4601 Tall Tree Lane
Nearby cities
Nearby neighborhoods
Nearby zip codes
Other Wilmington Topics
