Summer is NOT over!!!! There's still time for some summertime fun. Splish splash to your heart's content in your own, beautiful, in-ground heated swimming pool. The private backyard has plenty of room for pool side chairs to relax in and a storage shed for the pool toys. This home offers so many updates since 2020. Including: Roof (2019), Furnace, Central Air, Hot Water Tank, and Stainless Steel Kitchen Appliances. Almost all of the windows were replaced in 2022. Newer laminate flooring in the living room, dining room, and hallway. The kitchen, with newer ceramic tile flooring, comes equipped with a refrigerator, stove, and dishwasher. The updated full bath has a step in shower with an AMAZING shower panel that includes multiple body sprayers. 3 bedrooms are on this floor, all with hardwood flooring. The lower level has a large family room with a decorative (only) fireplace, laundry room, and 1/2 bath. The dining room has a newer sliding glass door that leads to the 12x16 wooden deck overlooking the private backyard and pool. There is another deck in the front of the home. 2 car attached garage. Call today to make this fabulous home a private backyard oasis a real dream come true.
In summer 2024 the pool will be waiting just for you!
Closed
$195,900
4604 Warwick Dr S, Canfield, OH 44406
3beds
1,508sqft
Single Family Residence
Built in 1966
0.26 Acres Lot
$231,600 Zestimate®
$130/sqft
$1,814 Estimated rent
Home value
$231,600
$220,000 - $245,000
$1,814/mo
Zestimate® history
Owner options
List your home for rent
$1,814/mo
Rent Zestimate®
Find your next renter with Zillow Rental Manager. Plus, with online applications, you can quickly screen prospective tenants – for free.
$1,814/mo
Rent Zestimate®
Refinance and save
$1,366/mo
Est. payment
Refinancing to a lower rate could help reduce your monthly payments and save thousands over the life of the loan.
$1,366/mo
Est. payment
Explore your selling options
Work with a Zillow partner agent
Leverage their expertise and Zillow's premium Showcase listings to get your home seen by more buyers.
Get startedList with your own agent
Get your home in front of millions of buyers by listing it on Zillow.
Learn how to do itSell it yourself
Take full control of how buyers see your home on Zillow by listing For Sale by Owner (FSBO).
List your homeWhat's special
Private backyardLarge family roomCentral airPrivate backyard oasisNewer ceramic tile flooringNewer sliding glass doorStainless steel kitchen appliances
Zillow last checked:
Listing updated:
Listed by:
Valerie J Park (330)967-0621century21lakesidecanfield@gmail.com,
CENTURY 21 Lakeside Realty
Bought with:
Jennifer L Dorbish, 2005004105
RE/MAX Valley Real Estate
Source: MLS Now,MLS#: 4487702 Originating MLS: Youngstown Columbiana Association of REALTORS
Originating MLS: Youngstown Columbiana Association of REALTORSFacts & features
Interior
Bedrooms & bathrooms
- Bedrooms: 3
- Bathrooms: 2
- Full bathrooms: 1
- 1/2 bathrooms: 1
- Main level bathrooms: 1
- Main level bedrooms: 3
Primary bedroom
- Description: Flooring: Wood
- Level: First
- Dimensions: 13.00 x 11.00
Bedroom
- Description: Flooring: Wood
- Level: First
- Dimensions: 11.00 x 10.00
Bedroom
- Description: Flooring: Wood
- Level: First
- Dimensions: 11.00 x 8.00
Dining room
- Description: Flooring: Laminate
- Level: First
- Dimensions: 11.00 x 10.00
Family room
- Description: Flooring: Luxury Vinyl Tile
- Level: Lower
- Dimensions: 25.00 x 12.00
Kitchen
- Description: Flooring: Ceramic Tile
- Level: First
- Dimensions: 11.00 x 11.00
Living room
- Description: Flooring: Laminate
- Level: First
- Dimensions: 14.00 x 12.00
Heating
- Forced Air, Gas
Cooling
- Central Air
Appliances
- Included: Dishwasher, Disposal, Range, Refrigerator
Features
- Basement: None
- Has fireplace: No
Interior area
- Total structure area: 1,508
- Total interior livable area: 1,508 sqft
- Finished area above ground: 1,508
Property
Parking
- Total spaces: 2
- Parking features: Attached, Electricity, Garage, Garage Door Opener, Paved
- Attached garage spaces: 2
Features
- Levels: Two,Multi/Split
- Stories: 2
- Patio & porch: Deck, Patio, Porch
- Pool features: In Ground
- Fencing: Privacy,Wood
Lot
- Size: 0.26 Acres
- Dimensions: 81 x 140
Details
- Additional structures: Shed(s)
- Parcel number: 481120135.000
Construction
Type & style
- Home type: SingleFamily
- Architectural style: Bi-Level
- Property subtype: Single Family Residence
Materials
- Vinyl Siding
- Roof: Asphalt,Fiberglass
Condition
- Year built: 1966
Utilities & green energy
- Sewer: Public Sewer
- Water: Public
Community & HOA
Community
- Subdivision: Brookwood 3
HOA
- Has HOA: No
Location
- Region: Canfield
Financial & listing details
- Price per square foot: $130/sqft
- Annual tax amount: $1,840
- Date on market: 9/6/2023
- Cumulative days on market: 3 days
Price history
| Date | Event | Price |
|---|---|---|
| 10/4/2023 | Sold | $195,900+3.2%$130/sqft |
Source:  MLS Now #4487702 Report a problem MLS Now #4487702 Report a problem | ||
| 9/10/2023 | Pending sale | $189,900$126/sqft |
Source: MLS Now #4487702 Report a problem | ||
| 9/6/2023 | Listed for sale | $189,900+52%$126/sqft |
Source: MLS Now #4487702 Report a problem | ||
| 7/30/2020 | Sold | $124,900+13.6%$83/sqft |
Source: MLS Now #4195389 Report a problem | ||
| 8/12/2009 | Listing removed | $109,900$73/sqft |
Source: Burgan Real Estate #3050882 Report a problem | ||
| 7/18/2009 | Listed for sale | $109,900$73/sqft |
Source: Burgan Real Estate #3050882 Report a problem | ||
Public tax history
Tax history is unavailable.
Neighborhood: 44406
Nearby homes
- $228,0003 bd2 ba1k sqft4610 Warwick Dr S, Canfield, OH 44406Sold
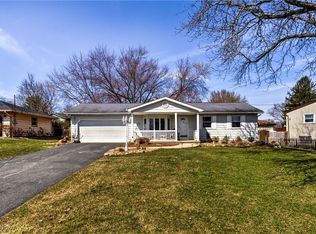
- $228,0003 bd1 ba1k sqft4610 Warwick St S, Canfield, OH 44406Sold
- $195,9003 bd1 ba1.5k sqft4604 S Warwick St, Canfield, OH 44406Sold
- $222,6003 bd1 ba1.9k sqft3700 Rebecca Dr, Canfield, OH 44406Off Market
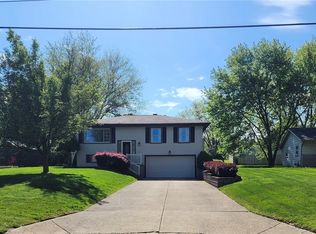
- $161,5003 bd1 ba1k sqft4618 S Warwick St, Canfield, OH 44406Off Market
- $193,1003 bd1 ba-- sqft4618 Warwick Dr S, Canfield, OH 44406Off Market
- $210,0003 bd1 ba1.3k sqft4594 Warwick St S, Canfield, OH 44406Off Market
- $158,7003 bd1 ba1k sqft3650 Rebecca Dr, Canfield, OH 44406Off Market
Nearby schools
GreatSchools rating
- NAAustintown Elementary SchoolGrades: PK-2Distance: 2 mi
- 7/10Austintown Middle SchoolGrades: 6-8Distance: 2 mi
- 5/10Fitch High SchoolGrades: 9-12Distance: 2 mi
Schools provided by the listing agent
- District: Austintown LSD - 5001
Source: MLS Now. This data may not be complete. We recommend contacting the local school district to confirm school assignments for this home.
Get a cash offer in 3 minutes
Find out how much your home could sell for in as little as 3 minutes with a no-obligation cash offer.
Estimated market value
$231,600
Get a cash offer in 3 minutes
Find out how much your home could sell for in as little as 3 minutes with a no-obligation cash offer.
Estimated market value
$231,600
- Ohio
- Mahoning County
- Canfield
- 44406
- 4604 Warwick Dr S
Nearby cities
Nearby zip codes
Other Canfield Topics
