This delightful residence nestled in the Canfield, Ohio, within Austintown School District. This 3 (4) bedroom, 2 bathroom home offers an open floor plan with a great room that leads to a spacious backyard and much much more. Inside, you'll find hardwood floors throughout. A modern kitchen with newer appliances, including an ideal stove for a chef that features an infrared warming light/shelf for keeping food warm while entertaining. There's a removable island adding additional counter and cabinet space as well as a custom made fold out counter top/table, that provides ample room for cooking, baking, entertaining, etc. The living/dining area is a welcoming space for relaxation and entertaining. The bookshelf in the living room opens, doubling as descrete storage space or whatever one may see fit. Off the dining room there is a sliding glass door with a screen equipped with a doggie/kitty door so animals can go outside to the amazing fenced in back yard that has tremendous potential. The 2 car garage is heated, making it an ideal space to work on projects or offer guests extra space to mingle when it’s too cold to be outside. In addition, the finished basement makes this space feel like double the size. There’s a main room for entertaining as well as a large bedroom with a closet and vented glass block window. The french drain feature was added to ensure the finished basement space stays cozy and dry. The washer and dryer are staying with the property. Don’t miss the opportunity to make this spectacular move-in-ready ranch your home! Owner has a home warranty she will transfer to the new owners.
Closed
$228,000
4610 Warwick Dr S, Canfield, OH 44406
3beds
1,064sqft
Single Family Residence
Built in 1966
0.26 Acres Lot
$247,300 Zestimate®
$214/sqft
$1,741 Estimated rent
Home value
$247,300
$213,000 - $287,000
$1,741/mo
Zestimate® history
Owner options
List your home for rent
$1,741/mo
Rent Zestimate®
Find your next renter with Zillow Rental Manager. Plus, with online applications, you can quickly screen prospective tenants – for free.
$1,741/mo
Rent Zestimate®
Refinance and save
$1,579/mo
Est. payment
Refinancing to a lower rate could help reduce your monthly payments and save thousands over the life of the loan.
$1,579/mo
Est. payment
Explore your selling options
Work with a Zillow partner agent
Leverage their expertise and Zillow's premium Showcase listings to get your home seen by more buyers.
Get startedList with your own agent
Get your home in front of millions of buyers by listing it on Zillow.
Learn how to do itSell it yourself
Take full control of how buyers see your home on Zillow by listing For Sale by Owner (FSBO).
List your homeWhat's special
Removable islandFinished basementNewer appliancesSpacious backyardHardwood floorsVented glass block windowModern kitchen
Zillow last checked:
Listing updated:
Listed by:
Lauren Caputo 330-729-5004support@gonatasrealestate.com,
Gonatas Real Estate LLC
Bought with:
Nancy Mesmer, 2014003068
CENTURY 21 Lakeside Realty
Source: MLS Now,MLS#: 5107495 Originating MLS: Akron Cleveland Association of REALTORS
Originating MLS: Akron Cleveland Association of REALTORSFacts & features
Interior
Bedrooms & bathrooms
- Bedrooms: 3
- Bathrooms: 2
- Full bathrooms: 2
- Main level bathrooms: 1
- Main level bedrooms: 3
Bedroom
- Level: First
- Dimensions: 11.00 x 11.00
Bedroom
- Level: First
- Dimensions: 10.00 x 8.00
Bedroom
- Description: This bedroom is located in the finished basement. It has a window with a vent and a closet
- Level: Basement
Bedroom
- Level: First
- Dimensions: 11.00 x 11.00
Bathroom
- Level: First
- Dimensions: 8.00 x 5.00
Bathroom
- Level: Basement
Basement
- Level: Basement
Dining room
- Level: First
- Dimensions: 11.00 x 8.00
Kitchen
- Features: Built-in Features
- Level: First
- Dimensions: 11.00 x 11.00
Living room
- Features: Bookcases, Built-in Features
- Level: First
- Dimensions: 17.00 x 13.00
Heating
- Forced Air, Gas
Cooling
- Central Air
Features
- Basement: French Drain,Finished,Storage Space
- Has fireplace: No
Interior area
- Total structure area: 1,064
- Total interior livable area: 1,064 sqft
- Finished area above ground: 1,064
Property
Parking
- Total spaces: 2
- Parking features: Attached, Garage, Paved
- Attached garage spaces: 2
Features
- Levels: One
- Stories: 1
Lot
- Size: 0.26 Acres
Details
- Parcel number: 481120134.000
Construction
Type & style
- Home type: SingleFamily
- Architectural style: Ranch
- Property subtype: Single Family Residence
Materials
- Aluminum Siding
- Roof: Asphalt,Fiberglass
Condition
- Year built: 1966
Details
- Warranty included: Yes
Utilities & green energy
- Sewer: Public Sewer
- Water: Public
Community & HOA
HOA
- Has HOA: No
Location
- Region: Canfield
Financial & listing details
- Price per square foot: $214/sqft
- Annual tax amount: $2,109
- Date on market: 3/18/2025
- Cumulative days on market: 59 days
Price history
| Date | Event | Price |
|---|---|---|
| 6/3/2025 | Sold | $228,000+4.1%$214/sqft |
Source:  MLS Now #5107495 Report a problem MLS Now #5107495 Report a problem | ||
| 5/15/2025 | Pending sale | $219,000$206/sqft |
Source: MLS Now #5107495 Report a problem | ||
| 4/20/2025 | Contingent | $219,000$206/sqft |
Source: MLS Now #5107495 Report a problem | ||
| 4/16/2025 | Price change | $219,000-8.7%$206/sqft |
Source: MLS Now #5107495 Report a problem | ||
| 3/18/2025 | Listed for sale | $239,900$225/sqft |
Source: MLS Now #5107495 Report a problem | ||
Public tax history
Tax history is unavailable.
Neighborhood: 44406
Nearby homes
- $228,0003 bd1 ba1k sqft4610 Warwick St S, Canfield, OH 44406Sold
- $183,2003 bd1 ba-- sqft4618 Warwick Dr S, Canfield, OH 44406Off Market
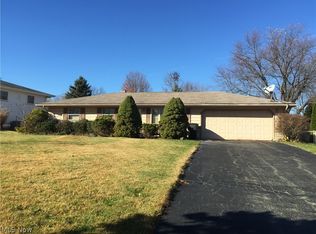
- $195,9003 bd2 ba1.5k sqft4604 Warwick Dr S, Canfield, OH 44406Sold
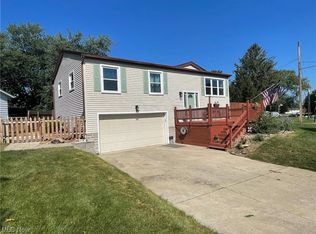
- $158,0003 bd1 ba1k sqft4618 S Warwick St, Canfield, OH 44406Off Market
- $218,5003 bd1 ba1.9k sqft3700 Rebecca Dr, Canfield, OH 44406Off Market
- $195,9003 bd1 ba1.5k sqft4604 S Warwick St, Canfield, OH 44406Sold
- $220,1003 bd1 ba1.7k sqft3703 Highmeadow Dr, Canfield, OH 44406Off Market
- $240,0003 bd2 ba1.5k sqft4626 Warwick Dr S, Canfield, OH 44406For Sale
Nearby schools
GreatSchools rating
- NAAustintown Elementary SchoolGrades: PK-2Distance: 2 mi
- 7/10Austintown Middle SchoolGrades: 6-8Distance: 2 mi
- 5/10Fitch High SchoolGrades: 9-12Distance: 2 mi
Schools provided by the listing agent
- District: Austintown LSD - 5001
Source: MLS Now. This data may not be complete. We recommend contacting the local school district to confirm school assignments for this home.
Get a cash offer in 3 minutes
Find out how much your home could sell for in as little as 3 minutes with a no-obligation cash offer.
Estimated market value
$247,300
Get a cash offer in 3 minutes
Find out how much your home could sell for in as little as 3 minutes with a no-obligation cash offer.
Estimated market value
$247,300
- Ohio
- Mahoning County
- Canfield
- 44406
- 4610 Warwick Dr S
Nearby cities
Nearby zip codes
Other Canfield Topics
