Welcome to 4626 Warwick Drive, where all the hard work has already been done for you. This beautifully renovated 3-bedroom, 2-bath home combines modern updates with comfort and value. Major improvements include a new roof, flooring, furnace and air conditioning system, gutters, fresh paint, and an updated deck—giving you peace of mind from day one.
Inside, you'll find a spacious layout that's perfect for entertaining family and friends, while still offering the warmth and coziness that makes a house feel like home. Step outside to enjoy the deck overlooking a generously sized corner lot, providing plenty of room for outdoor activities and relaxation.
Located in desirable Canfield with the advantage of Austintown Schools, this move-in-ready home offers the best of both convenience and charm. Don't miss your opportunity to make it yours!
Contingent
$240,000
4626 Warwick Dr S, Canfield, OH 44406
3beds
1,508sqft
:
Get pre-qualified$1,701/mo
Single Family Residence
Built in 1966
0.29 Acres Lot
$-- Zestimate®
$159/sqft
$-- HOA
What's special
Updated deckFresh paintWarmth and cozinessNew roof
- 20 days |
- 1,274 |
- 74 |
Likely to sell faster than
Zillow last checked:
Listing updated:
Listed by:
Susan N Younger 330-629-8888 dan@go30.com,
NextHome GO30 Realty
Source: MLS Now,MLS#: 5221799 Originating MLS: Youngstown Columbiana Association of REALTORS
Originating MLS: Youngstown Columbiana Association of REALTORSFacts & features
Interior
Bedrooms & bathrooms
- Bedrooms: 3
- Bathrooms: 2
- Full bathrooms: 2
- Main level bathrooms: 1
- Main level bedrooms: 3
Bedroom
- Description: Flooring: Carpet
- Level: Second
- Dimensions: 11 x 9
Bedroom
- Description: Flooring: Carpet
- Level: Second
- Dimensions: 10 x 9
Bedroom
- Description: Flooring: Carpet
- Level: Second
- Dimensions: 11 x 10
Dining room
- Description: Flooring: Laminate
- Level: Second
- Dimensions: 10 x 11
Family room
- Description: Flooring: Carpet
- Level: Lower
- Dimensions: 25 x 12
Kitchen
- Description: Flooring: Laminate
- Level: Second
- Dimensions: 10 x 10
Living room
- Description: Flooring: Laminate
- Level: Second
- Dimensions: 14 x 10
Heating
- Forced Air, Gas
Cooling
- Central Air
Features
- Breakfast Bar
- Basement: Partially Finished
- Has fireplace: No
Interior area
- Total structure area: 1,508
- Total interior livable area: 1,508 sqft
- Finished area above ground: 1,508
Video & virtual tour
Property
Parking
- Total spaces: 2
- Parking features: Attached, Garage
- Attached garage spaces: 2
Features
- Levels: Two,Multi/Split
- Stories: 2
- Patio & porch: Deck, Front Porch
Lot
- Size: 0.29 Acres
- Features: Corner Lot
Details
- Additional structures: Shed(s)
- Parcel number: 481120132.000
- Special conditions: Standard
Construction
Type & style
- Home type: SingleFamily
- Architectural style: Bi-Level
- Property subtype: Single Family Residence
Materials
- Aluminum Siding
- Roof: Asphalt,Fiberglass
Condition
- Year built: 1966
Utilities & green energy
- Sewer: Public Sewer
- Water: Public
Community & HOA
Community
- Subdivision: Brookewood 06
HOA
- Has HOA: No
Location
- Region: Canfield
Financial & listing details
- Price per square foot: $159/sqft
- Tax assessed value: $152,200
- Annual tax amount: $2,552
- Date on market: 7/17/2026
- Cumulative days on market: 21 days
Estimated market value
Not available
Estimated sales range
Not available
Not available
Price history
| Date | Event | Price |
|---|---|---|
| 7/27/2026 | Pending sale | $240,000$159/sqft |
Source:  NextHome #5221799 Report a problem NextHome #5221799 Report a problem | ||
| 7/17/2026 | Listed for sale | $240,000+41.2%$159/sqft |
Source:  MLS Now #5221799 Report a problem MLS Now #5221799 Report a problem | ||
| 6/24/2022 | Sold | $170,000+6.3%$113/sqft |
Source: MLS Now #4371059 Report a problem | ||
| 5/11/2022 | Pending sale | $160,000$106/sqft |
Source: MLS Now #4371059 Report a problem | ||
| 5/7/2022 | Listed for sale | $160,000+41.6%$106/sqft |
Source: MLS Now #4371059 Report a problem | ||
| 11/2/2016 | Sold | $113,000-3.8%$75/sqft |
Source: MLS Now #3807127 Report a problem | ||
| 8/26/2016 | Price change | $117,500-2%$78/sqft |
Source: Real Living Brokers Rlty Group #3807127 Report a problem | ||
| 7/26/2016 | Price change | $119,900-1.3%$80/sqft |
Source: Real Living Brokers Rlty Group #3807127 Report a problem | ||
| 6/24/2016 | Price change | $121,500-1.6%$81/sqft |
Source: Real Living Brokers Rlty Group #3807127 Report a problem | ||
| 5/16/2016 | Listed for sale | $123,500+180.7%$82/sqft |
Source: Real Living Brokers Rlty Group #3807127 Report a problem | ||
| 12/28/2015 | Sold | $44,000-6.4%$29/sqft |
Source: MLS Now #3763072 Report a problem | ||
| 11/13/2015 | Listed for sale | $47,000-13%$31/sqft |
Source: REALHome Services and Solutions #3763072 Report a problem | ||
| 3/12/2015 | Sold | $54,000$36/sqft |
Source: Public Record Report a problem | ||
| 11/14/2014 | Sold | $54,000-50%$36/sqft |
Source: Public Record Report a problem | ||
| 4/27/2007 | Sold | $108,000$72/sqft |
Source: Public Record Report a problem | ||
Public tax history
| Year | Property taxes | Tax assessment |
|---|---|---|
| 2025 | $2,569 +4.7% | $53,270 |
| 2024 | $2,455 +1.7% | $53,270 |
| 2023 | $2,413 +0.8% | $53,270 +25.7% |
| 2022 | $2,393 -0.1% | $42,390 |
| 2021 | $2,395 -0.4% | $42,390 |
| 2020 | $2,404 +6.7% | $42,390 +17% |
| 2019 | $2,253 +0.7% | $36,230 |
| 2018 | $2,237 +3.2% | $36,230 |
| 2017 | $2,168 +17.3% | $36,230 +21.8% |
| 2016 | $1,848 +3% | $29,740 |
| 2015 | $1,793 +2.3% | $29,740 |
| 2014 | $1,753 +1.1% | $29,740 |
| 2013 | $1,734 +0% | $29,740 |
| 2012 | $1,733 +5.1% | $29,740 |
| 2011 | $1,649 -13.3% | $29,740 +0.1% |
| 2010 | $1,901 +32.7% | $29,720 |
| 2009 | $1,433 +0.3% | $29,720 |
| 2008 | $1,428 +0.1% | $29,720 |
| 2007 | $1,427 +2.7% | $29,720 |
| 2006 | $1,389 +5.4% | $29,720 +13.5% |
| 2005 | $1,317 -44.8% | $26,180 |
| 2003 | $2,385 +3.2% | -- |
| 2002 | $2,310 | -- |
| 2001 | $2,310 +1% | -- |
| 2000 | $2,288 | -- |
Find assessor info on the county website
Monthly payment
Est. payment
Payment breakdown
Explore the cost of this home by adjusting the details. Changes won't be saved.Climate risks
Neighborhood: 44406
Nearby schools
GreatSchools rating
- NAAustintown Elementary SchoolGrades: PK-2Distance: 2 mi
- 7/10Austintown Middle SchoolGrades: 6-8Distance: 2 mi
- 5/10Fitch High SchoolGrades: 9-12Distance: 2.1 mi
Schools provided by the listing agent
- District: Austintown LSD - 5001
Source: MLS Now. This data may not be complete. We recommend contacting the local school district to confirm school assignments for this home.
- $281,0003 bd3 ba2.9k sqft4635 S Warwick St, Canfield, OH 44406Sold
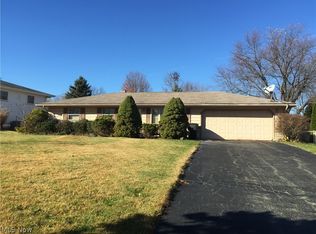
- $185,7003 bd1 ba-- sqft4618 Warwick Dr S, Canfield, OH 44406Off Market
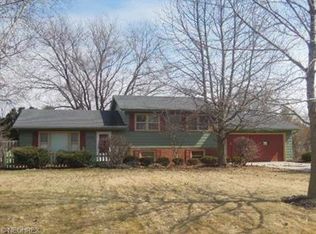
- $220,1003 bd1 ba1.7k sqft3703 Highmeadow Dr, Canfield, OH 44406Off Market
- $195,1003 bd1 ba1.6k sqft4650 Warwick St S, Canfield, OH 44406Off Market
- $228,0003 bd1 ba1k sqft4610 Warwick St S, Canfield, OH 44406Sold
- $228,0003 bd2 ba1k sqft4610 Warwick Dr S, Canfield, OH 44406Sold
- $158,0003 bd1 ba1k sqft4618 S Warwick St, Canfield, OH 44406Off Market
- $185,4003 bd1 ba988 sqft4627 Warwick St S, Canfield, OH 44406Off Market
A local agent can set up tours, give advice and negotiate with sellers.
A local lender can help you make sure your offer is ready when you are.
Similar homes
- $235,0003 bd2 ba1.8k sqft4791 Warwick Dr S, Canfield, OH 44406For Sale
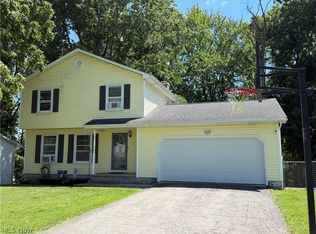 MLS ID #5233536, Linda J Reibenstein, RE/MAX Edge Realty. MLS Now
 - $234,9004 bd2 ba1.4k sqft3504 Orchard Hill Dr, Canfield, OH 44406For Sale
 MLS ID #5226861, A.J. Allen, Century 21 Lakeside Realty. MLS Now
 - $239,9004 bd2 ba1.7k sqft74 Skyline Ave, Canfield, OH 44406For Sale
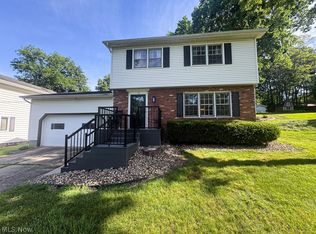 MLS ID #5220492, Randall E Firmi, Howard Hanna. MLS Now
 - $289,9003 bd2 ba1.1k sqft133 Hood Dr, Canfield, OH 44406For Sale
 MLS ID #5233874, Gia A Herrera, Howard Hanna. MLS Now
 - $214,9003 bd2 ba1.5k sqft4268 Patricia Ave, Youngstown, OH 44511For SaleMLS ID #5233141, Al Cerritelli, Howard Hanna. MLS Now
- $259,9003 bd2 ba2.1k sqft153 Callahan Rd, Canfield, OH 44406For SaleMLS ID #5228712, Christian Knutti, Keller Williams Chervenic Rlty. MLS Now
- $235,0003 bd2 ba1.4k sqft5609 Tulane Ave, Youngstown, OH 44515For SaleMLS ID #5232299, Haley Beachler, Burgan Real Estate. MLS Now
- $239,9003 bd3 ba1.5k sqft1788 Lancaster Dr, Youngstown, OH 44511For SaleMLS ID #5228221, Mark Skowron, CENTURY 21 Lakeside Realty. MLS Now
- $240,0003 bd2 ba1.5k sqft1796 Maple Trace Ct, Youngstown, OH 44515For SaleMLS ID #5230801, Anthony Catauro, Keller Williams Chervenic Rlty. MLS Now
- $225,0003 bd2 ba1.4k sqft5430 Norquest Blvd, Youngstown, OH 44515For SaleMLS ID #5230090, Kathy M Miller, Brighton Realty & Management. MLS Now
- $225,0003 bd1 ba1.2k sqft223 Fairview Ave, Canfield, OH 44406For SaleMLS ID #5188418, Kathleen B Rosati, Keller Williams Chervenic Rlty. MLS Now
- $220,0003 bd2 ba1.3k sqft3849 Ayrshire Dr, Youngstown, OH 44511For Sale By Owner
- $244,9003 bd2 ba1.8k sqft4340 Maureen Dr, Youngstown, OH 44511For SaleMLS ID #5228818, Danny Duvall, Brokers Realty Group. MLS Now
- $--3 bd1 ba1.2k sqft2117 Kirk Rd, Youngstown, OH 44511AuctionServiceLink Auction
- $189,9003 bd2 ba2k sqft62 Edwards Ave, Canfield, OH 44406For SaleMLS ID #5231907, Maria C Cocca, Howard Hanna. MLS Now
- $239,0003 bd3 ba1.8k sqft3877 Ayrshire Dr, Youngstown, OH 44511For SaleMLS ID #5228089, Holly Ritchie, Keller Williams Chervenic Rlty. MLS Now
- $308,9004 bd2 ba2.2k sqft3373 42nd St, Canfield, OH 44406For SaleMLS ID #5229995, John Wegloski, McDowell Homes Real Estate Services. MLS Now
- $239,0003 bd3 ba1.6k sqft3832 Edinburgh Dr, Youngstown, OH 44511For SaleMLS ID #5227613, Maureen Cline-Skowron, CENTURY 21 Lakeside Realty. MLS Now
- $224,9003 bd2 ba2.2k sqft1921 Birch Trace Dr, Youngstown, OH 44515For SaleMLS ID #5231883, Melanie Bradford, EXP Realty, LLC.. MLS Now
- $210,0003 bd1 ba1.4k sqft260 Marcia Dr, Youngstown, OH 44515For SaleMLS ID #5234298, Al Cerritelli, Howard Hanna. MLS Now
