Skip main navigation
Sold for $585,000
  • $585,000

    4605 Adrian St, Rockville, MD 20853

    5beds
    1,673sqft
    Single Family Residence
    Built in 1952
    5,985 Square Feet Lot
    $621,200 Zestimate®
    $350/sqft
    $3,507 Estimated rent

    Home value

    $621,200

    $590,000 - $652,000

    $3,507/mo

    Zestimate® history
    Loading
    Loading...

    Owner options

    List your home for rent

    $3,507/mo

    Rent Zestimate®

    Find your next renter with Zillow Rental Manager. Plus, with online applications, you can quickly screen prospective tenants – for free.

    Learn more

    $3,507/mo

    Rent Zestimate®

    Refinance and save

    $3,562/mo

    Est. payment

    Refinancing to a lower rate could help reduce your monthly payments and save thousands over the life of the loan.

    See today's rates

    $3,562/mo

    Est. payment

    Explore your selling options

    Work with a Zillow partner agent

    Leverage their expertise and Zillow's premium Showcase listings to get your home seen by more buyers.

    Get started

    List with your own agent

    Get your home in front of millions of buyers by listing it on Zillow.

    Learn how to do it

    Sell it yourself

    Take full control of how buyers see your home on Zillow by listing For Sale by Owner (FSBO).

    List your home

    What's special

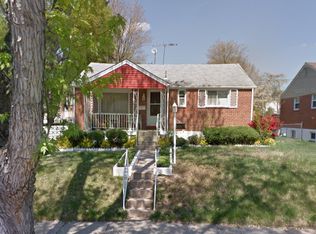
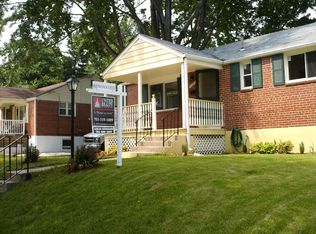
    This lovely classic rambler, well-updated over the years, is a must-see. The house is light and airy with plenty of space to stretch out with hardwood floors throughout the main floor. This home features a fully renovated kitchen, 5 bedrooms, 1 den, and 2 full baths overall all above grade. On the main level, 3 bedrooms, and 1 updated full bathroom, and on the lower level, 2 bedrooms + 1 den/office, a full bathroom, and a full-size kitchenette. The lower level is a fully finished basement with a walk-up rear entrance. The expansive private fenced backyard has endless possibilities and designated spaces to delight any gardener, entertain gatherings, and store tools and toys in the large shed. An oversized flagstone patio is right off of the kitchen - perfect for hosting and grilling! Just minutes from Rock Creek & Wheaton Woods Parks, Pike & Rose, Aspen Hill, Wheaton Westfield Shopping Center, and North Bethesda & Wheaton Metro Stations.

    Zillow last checked:

    Listing updated:

    Listed by:

    Andres S. Morejon 202-297-0026,

    Douglas Elliman of Metro DC, LLC - Bethesda,

    Co-Listing Agent: Natalie Ramirez 240-485-7351,

    Douglas Elliman of Metro DC, LLC - Bethesda

    Bought with:

    THOMAS THYKATTIMALAYIL CHANDY, 02252466599

    HomeSmart

    Source: Bright MLS,MLS#: MDMC2122702MLS Logo

    Facts & features

    Interior

    Bedrooms & bathrooms
    • Bedrooms: 5
    • Bathrooms: 2
    • Full bathrooms: 2
    • Main level bathrooms: 1
    • Main level bedrooms: 3
    Rooms
    • Room types: Den
    Basement
    • Area: 858
    Heating
    • ENERGY STAR Qualified Equipment, Natural Gas
    Cooling
    • ENERGY STAR Qualified Equipment, Electric
    Appliances
    • Included: Gas Water Heater
    • Laundry: In Basement
    Features
    • Flooring: Hardwood, Ceramic Tile
    • Doors: ENERGY STAR Qualified Doors
    • Windows: Double Pane Windows
    • Basement: Finished
    • Has fireplace: No
    Interior area
    • Total structure area: 1,714
    • Total interior livable area: 1,673 sqft
    • Finished area above ground: 856
    • Finished area below ground: 817

    Property

    Parking
    • Total spaces: 4
    • Parking features: Concrete, Driveway
    • Uncovered spaces: 4
    Accessibility
    • Accessibility features: None
    Features
    • Levels: One
    • Stories: 1
    • Patio & porch: Porch
    • Exterior features: Extensive Hardscape
    • Pool features: None
    • Fencing: Full,Vinyl,Back Yard,Privacy
    • Has view: Yes
    • View description: Garden
    Lot
    • Size: 5,985 Square Feet
    Details
    • Additional structures: Above Grade, Below Grade
    • Parcel number: 161301278932
    • Zoning: R60
    • Special conditions: Standard

    Construction

    Type & style
    • Home type: SingleFamily
    • Architectural style: Ranch/Rambler
    • Property subtype: Single Family Residence
    Materials
    • Brick
    • Foundation: Brick/Mortar
    • Roof: Asphalt
    Condition
    • Excellent
    • New construction: No
    • Year built: 1952

    Utilities & green energy

    • Electric: 200+ Amp Service
    • Sewer: Public Sewer
    • Water: Public
    • Utilities for property: Fiber Optic

    Community & HOA

    Community
    • Security: Exterior Cameras
    • Subdivision: Wheaton Woods
    HOA
    • Has HOA: No
    Location
    • Region: Rockville

    Financial & listing details

    • Price per square foot: $350/sqft
    • Tax assessed value: $428,667
    • Annual tax amount: $5,642
    • Date on market: 3/28/2024
    • Listing agreement: Exclusive Right To Sell
    • Ownership: Fee Simple

    Price history

    DateEventPrice
    5/26/2024Listing removed--
    Source: HomeSmart Report a problem
    5/23/2024Listed for rent$3,200$2/sqft
    Source: HomeSmart Report a problem
    4/16/2024Sold$585,000+9.3%$350/sqft
    Source: Bright MLS #MDMC2122702 Report a problem
    4/2/2024Pending sale$535,000$320/sqft
    Source: Douglas Elliman #MDMC2122702 Report a problem
    4/1/2024Contingent$535,000$320/sqft
    Source: Bright MLS #MDMC2122702 Report a problem
    3/28/2024Listed for sale$535,000+40.8%$320/sqft
    Source: Bright MLS #MDMC2122702 Report a problem
    10/13/2016Sold$380,000+2.7%$227/sqft
    Source: Public Record Report a problem
    9/7/2016Pending sale$370,000$221/sqft
    Source: RE/MAX Elite Services #MC9750808 Report a problem
    8/27/2016Listed for sale$370,000+4.2%$221/sqft
    Source: RE/MAX Elite Services #MC9750808 Report a problem
    12/1/2004Sold$355,000$212/sqft
    Source: Public Record Report a problem

    Public tax history

    YearProperty taxesTax assessment
    2025$6,482 +22.3%$492,000 +6.9%
    2024$5,299 +7.3%$460,333 +7.4%
    2023$4,939 +12.7%$428,667 +8%
    2022$4,381 +3.3%$397,000 +3.2%
    2021$4,242 +3.2%$384,767 +3.3%
    2020$4,110 +10.7%$372,533 +3.4%
    2019$3,714 -0.2%$360,300 +7%
    2018$3,721 +3.8%$336,800 +7.5%
    2017$3,584 +58.1%$313,300 +8.1%
    2016$2,267 $289,800 +6.7%
    2015$2,267 $271,500 +7.2%
    2014$2,267 $253,200 +7.8%
    2013-- $234,900
    2012-- $234,900
    2011-- $234,900 -37.5%
    2010-- $376,090 +8.4%
    2009-- $347,060 +9.1%
    2008-- $318,030 +10%
    2007-- $289,000 +17.4%
    2006-- $246,240 +21%
    2005-- $203,480 +26.6%
    2004-- $160,720
    2003-- $160,720 +14.9%
    2002-- $139,860 +8.1%
    2001-- $129,430
    Find assessor info on the county website

    Neighborhood: Aspen Hill

    Nearby schools

    GreatSchools rating
    Schools provided by the listing agent
    • District: Montgomery County Public Schools

    Source: Bright MLS. This data may not be complete. We recommend contacting the local school district to confirm school assignments for this home.

    Get a cash offer in 3 minutes
    Find out how much your home could sell for in as little as 3 minutes with a no-obligation cash offer.
    Estimated market value
    $621,200
    Get a cash offer in 3 minutes
    Find out how much your home could sell for in as little as 3 minutes with a no-obligation cash offer.
    Estimated market value
    $621,200