Skip main navigation
Sold for $585,000
  • $585,000

    4605 Aldrin Ave, Ames, IA 50014

    4beds
    1,724sqft
    Single Family Residence, Residential
    Built in 2023
    0.27 Acres Lot
    $606,900 Zestimate®
    $339/sqft
    $2,659 Estimated rent

    Home value

    $606,900

    $577,000 - $637,000

    $2,659/mo

    Zestimate® history
    Loading
    Loading...

    Owner options

    List your home for rent

    $2,659/mo

    Rent Zestimate®

    Find your next renter with Zillow Rental Manager. Plus, with online applications, you can quickly screen prospective tenants – for free.

    Learn more

    $2,659/mo

    Rent Zestimate®

    Refinance and save

    $3,287/mo

    Est. payment

    Refinancing to a lower rate could help reduce your monthly payments and save thousands over the life of the loan.

    See today's rates

    $3,287/mo

    Est. payment

    Explore your selling options

    Work with a Zillow partner agent

    Leverage their expertise and Zillow's premium Showcase listings to get your home seen by more buyers.

    Get started

    List with your own agent

    Get your home in front of millions of buyers by listing it on Zillow.

    Learn how to do it

    Sell it yourself

    Take full control of how buyers see your home on Zillow by listing For Sale by Owner (FSBO).

    List your home

    What's special

    Painted woodworkGleaming tile backsplashContemporary ranch style designLuxurious finishes throughoutGas fireplaceBeautiful quartz countertops
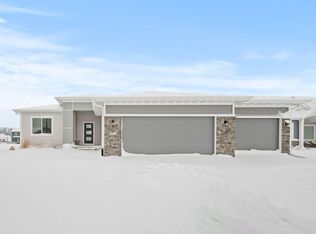
    Welcome to The Keira Plan by HCS. The Keira plan is a stunning home featuring 4 Bedrooms and 3 bathrooms. Showcasing contemporary ranch style design and luxurious finishes throughout. As you enter the living area, you'll be greeted by beautiful quartz countertops and gleaming tile backsplash for entertaining guests or cooking up a delicious meal. The painted woodwork creates a sleek polished look, while the gas fireplace adds a cozy and warm ambiance to the living space. The home boasts a lower level bar area perfect for social gatherings and movie nights with friends and family. The stunning details of this home continue throughout, providing luxury and comfort at every turn. Call or message me today for more details or a private showing. Seller is a licensed real estate broker in the State of Iowa selling the property on their own behalf

    Zillow last checked:

    Listing updated:

    Listed by:

    Andrew Chaplin 515-233-4450,

    Hunziker & Assoc.-Ames

    Bought with:

    Van Winkle Real Estate Team

    RE/MAX Concepts-Ames

    Source: CIBR,MLS#: 61947MLS Logo

    Facts & features

    Interior

    Bedrooms & bathrooms
    • Bedrooms: 4
    • Bathrooms: 3
    • Full bathrooms: 1
    • 3/4 bathrooms: 2
    Primary bedroom
    • Level: Main
    Bedroom 2
    • Level: Main
    Bedroom 3
    • Level: Basement
    Bedroom 4
    • Level: Basement
    Other
    • Level: Main
    Full bathroom
    • Level: Main
    Other
    • Level: Basement
    Family room
    • Level: Basement
    Great room
    • Level: Main
    Kitchen
    • Level: Main
    Laundry
    • Level: Main
    Utility room
    • Level: Basement
    Heating
    • Forced Air, Natural Gas
    Cooling
    • Central Air
    Appliances
    • Included: Dishwasher, Disposal, Microwave, Range
    • Laundry: Main Level
    Features
    • Wet Bar, Ceiling Fan(s)
    • Flooring: Luxury Vinyl, Carpet
    • Basement: Daylight,Full,Sump Pump
    • Has fireplace: Yes
    • Fireplace features: Gas
    Interior area
    • Total structure area: 1,724
    • Total interior livable area: 1,724 sqft
    • Finished area above ground: 1,724

    Property

    Parking
    • Parking features: Garage
    • Has garage: Yes
    Lot
    • Size: 0.27 Acres
    • Features: Level
    Details
    • Parcel number: 0520470050
    • Zoning: Suburban Res Lo
    • Special conditions: Standard

    Construction

    Type & style
    • Home type: SingleFamily
    • Property subtype: Single Family Residence, Residential
    Materials
    • Stone
    • Foundation: Concrete Perimeter, Tile
    Condition
    • New construction: Yes
    • Year built: 2023
    Details
    • Builder name: HCS
    • Warranty included: Yes

    Utilities & green energy

    • Sewer: Public Sewer
    • Water: Public
    Green energy
    • Indoor air quality: Radon Mitigation System - Passive

    Community & HOA

    HOA
    • Has HOA: Yes
    • HOA fee: $200 yearly
    Location
    • Region: Ames

    Financial & listing details

    • Price per square foot: $339/sqft
    • Tax assessed value: $5,700
    • Annual tax amount: $7,966
    • Date on market: 3/29/2023
    • Road surface type: Hard Surface

    Price history

    DateEventPrice
    2/9/2024Sold$585,000-3.3%$339/sqft
    Source: CIBR #61947 Report a problem
    3/29/2023Listed for sale$605,151$351/sqft
    Source: CIBR #61947 Report a problem

    Public tax history

    YearProperty taxesTax assessment
    2025$7,966 +8952.3%$536,000 +10.2%
    2024$88 -15.4%$486,500 +8435.1%
    2023$104 $5,700
    2022-- $5,700
    2021-- --
    Find assessor info on the county website

    Neighborhood: 50014

    Nearby schools

    GreatSchools rating
    Get pre-qualified for a loan
    At Zillow Home Loans, we can pre-qualify you in as little as 5 minutes with no impact to your credit score.

    An equal housing lender. NMLS #10287.