Skip main navigation
Sold for $486,500
  • $486,500

    4606 Aldrin Ave, Ames, IA 50014

    4beds
    1,533sqft
    Single Family Residence
    Built in 2026
    0.33 Acres Lot
    $484,800 Zestimate®
    $317/sqft
    $2,498 Estimated rent

    Home value

    $484,800

    $461,000 - $509,000

    $2,498/mo

    Zestimate® history
    Loading
    Loading...

    Owner options

    List your home for rent

    $2,498/mo

    Rent Zestimate®

    Find your next renter with Zillow Rental Manager. Plus, with online applications, you can quickly screen prospective tenants – for free.

    Learn more

    $2,498/mo

    Rent Zestimate®

    Refinance and save

    $3,357/mo

    Est. payment

    Refinancing to a lower rate could help reduce your monthly payments and save thousands over the life of the loan.

    See today's rates

    $3,357/mo

    Est. payment

    Explore your selling options

    Work with a Zillow partner agent

    Leverage their expertise and Zillow's premium Showcase listings to get your home seen by more buyers.

    Get started

    List with your own agent

    Get your home in front of millions of buyers by listing it on Zillow.

    Learn how to do it

    Sell it yourself

    Take full control of how buyers see your home on Zillow by listing For Sale by Owner (FSBO).

    List your home

    What's special

    Finished basementOpen-concept layoutWalk-in closetPrimary suiteSpacious family roomQuiet cul-de-sacDouble vanities
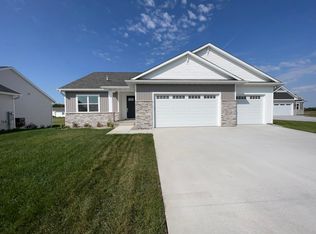
    Plan (Conrad). Destiny Homes introduces the Conrad floor plan, a thoughtfully designed ranch featuring a finished basement, 4 bedrooms, and 3 bathrooms. The main level offers an open-concept layout ideal for modern living. The primary suite includes double vanities, a walk-in closet, and a tiled shower. The finished lower level adds a spacious family room, fourth bedroom, and full bath. Large 14,382 sq ft lot nestled on a quiet cul-de-sac in North Ames and located within the Gilbert School District. This home also qualifies for Ames Tax Abatement--ask the listing agent about a potential credit of up to $2,000 from the preferred lender. Home is now complete.

    Zillow last checked:

    Listing updated:

    Listed by:

    A.J. Spiker (515)233-4450,

    Hunziker & Associates, Inc.

    Bought with:

    OUTSIDE AGENT

    OTHER

    Source: DMMLS,MLS#: 731534MLS LogoOriginating MLS: Des Moines Area Association of REALTORS

    Facts & features

    Interior

    Bedrooms & bathrooms
    • Bedrooms: 4
    • Bathrooms: 3
    • Full bathrooms: 2
    • 3/4 bathrooms: 1
    • Main level bedrooms: 3
    Heating
    • Forced Air, Gas, Natural Gas
    Cooling
    • Central Air
    Appliances
    • Included: Dishwasher, Microwave, Stove
    • Laundry: Main Level
    Features
    • Dining Area
    • Flooring: Carpet
    • Basement: Finished
    • Has fireplace: Yes
    • Fireplace features: Gas Log
    Interior area
    • Total structure area: 1,533
    • Total interior livable area: 1,533 sqft
    • Finished area below ground: 792

    Property

    Parking
    • Total spaces: 3
    • Parking features: Attached, Garage, Three Car Garage
    • Attached garage spaces: 3
    Features
    • Stories: 1
    • Patio & porch: Deck
    • Exterior features: Deck
    Lot
    • Size: 0.33 Acres
    • Features: Irregular Lot
    Details
    • Parcel number: 0520750050
    • Zoning: Res

    Construction

    Type & style
    • Home type: SingleFamily
    • Architectural style: Ranch,Traditional
    • Property subtype: Single Family Residence
    Materials
    • Stone
    • Foundation: Poured
    • Roof: Asphalt,Shingle
    Condition
    • New Construction
    • New construction: Yes
    • Year built: 2026
    Details
    • Builder name: Destiny Homes

    Utilities & green energy

    • Sewer: Public Sewer
    • Water: Public

    Community & neighborhood

    Location
    • Region: Ames

    HOA & financial

    HOA
    • Has HOA: Yes
    • HOA fee: $200 annually
    • Association name: Scenic Valley POA
    • Second association name: Somerset Clubhouse
    • Second association phone: 515-233-4450

    Other

    Other facts
    • Listing terms: Cash,Conventional,FHA,VA Loan

    Price history

    DateEventPrice
    6/30/2026Sold$486,5000%$317/sqft
    Source: DMMLS #731534 Report a problem
    6/1/2026Pending sale$486,585$317/sqft
    Source: DMMLS #731534 Report a problem
    12/11/2025Listed for sale$486,585$317/sqft
    Source: DMMLS #731534 Report a problem

    Public tax history

    YearProperty taxesTax assessment
    2025$114 +3.6%$7,000
    2024$110 -14.1%$7,000
    2023$128 $7,000
    2022-- $7,000
    2021-- --

    Find assessor info on the county website

    Neighborhood: 50014

    Nearby schools

    GreatSchools rating
    Schools provided by the listing agent
    • District: Gilbert

    Source: DMMLS. This data may not be complete. We recommend contacting the local school district to confirm school assignments for this home.

    Get pre-qualified for a loan
    At Zillow Home Loans, we can pre-qualify you in as little as 5 minutes with no impact to your credit score.

    An equal housing lender. NMLS #10287.