Skip main navigation
Sold for $1,775,000
  • $1,775,000

    4605 Azalea DR, NAPLES, FL 34119

    3beds
    3,585sqft
    Single Family Residence
    Built in 2018
    0.27 Acres Lot
    $1,770,000 Zestimate®
    $495/sqft
    $7,633 Estimated rent

    Home value

    $1,770,000

    Estimated sales range

    Not available

    $7,633/mo

    Zestimate® history
    Loading
    Loading...

    Owner options

    List your home for rent

    $7,633/mo

    Rent Zestimate®

    Find your next renter with Zillow Rental Manager. Plus, with online applications, you can quickly screen prospective tenants – for free.

    Learn more

    $7,633/mo

    Rent Zestimate®

    Refinance and save

    $15,291/mo

    Est. payment

    Refinancing to a lower rate could help reduce your monthly payments and save thousands over the life of the loan.

    See today's rates

    $15,291/mo

    Est. payment

    Explore your selling options

    Work with a Zillow partner agent

    Leverage their expertise and Zillow's premium Showcase listings to get your home seen by more buyers.

    Get started

    List with your own agent

    Get your home in front of millions of buyers by listing it on Zillow.

    Learn how to do it

    Sell it yourself

    Take full control of how buyers see your home on Zillow by listing For Sale by Owner (FSBO).

    List your home

    What's special

    Stone-paver lanaiThree bedroomsPremium level v cabinetryExceptional privacyFully upgraded plumbing fixturesExtensive storage solutionsClub room
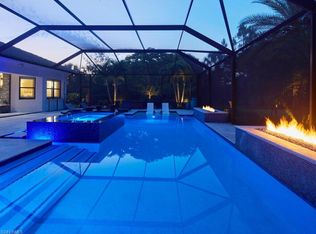
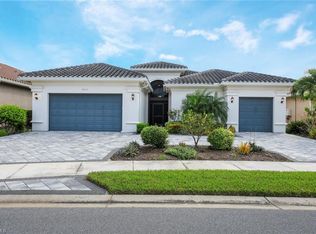
    Set against a backdrop of exceptional privacy, this estate home unfolds around a striking outdoor retreat designed for year-round resort-style living. The expansive, fully fenced and professionally landscaped oversized lot showcases a custom pool & spa with dramatic fire & water features, a stone-paver lanai, motorized StormSmart screen, landscape lighting, a 12’ x 16’ gazebo, wood-paneled lanai ceiling, and a spectacular outdoor kitchen equipped with a 42” Wolf grill, Alfresco pizza oven, Perlick dual tab keg system, sink & Sub-Zero refrigeration—perfect for entertaining under the stars or enjoying sunny afternoons in your own private oasis. The home itself offers a seamless blend of architectural craftsmanship & thoughtful design. Spanning 3,585 square feet, the flexible layout of the Charleston Grande includes three bedrooms, four full baths, a club room, and an expansive bonus room—allowing effortless conversion for additional bedroom space, home offices, play rooms, or media retreats to suit evolving lifestyles. Throughout the interior handcrafted millwork sets a sophisticated tone, including beams in coffered ceiling, 11.5” crown molding, wainscoting, multiple custom built-ins, custom built closets, barn doors, and wood flooring in principal living areas. The crown jewel of the home is the gourmet chef’s kitchen featuring a professional-style appliance suite by Sub-Zero & Wolf, vented hood, pot filler, premium level V cabinetry, walk-in pantry cabinet, quartz counters & ambient lighting. A wine and coffee bar with a built-in Wolf coffee system, wine refrigerator, and custom cabinetry connects the living and dining areas—ideal for daily rituals or hosting. The primary suite comes complete with dual custom walk-in closets and a spa-inspired bath finished with marble floors, a Jacuzzzi soaking tub with custom stone accent wall, intelligent toilet/bidet system, and a premium Kohler DTV digital shower system. Every detail throughout the home reflects purposeful upgrades including, fully upgraded plumbing fixtures, elegant lighting and ceiling fans, programmable LED lighting, plantation shutters, a custom drop station, and extensive storage solutions. A well-appointed laundry room includes Electrolux pedestal W/D, cabinetry and sink. The three-car garage is finished with slat wall organization, overhead racks, a built-in workbench, and wall-mounted cabinetry. Residents enjoy the incredible lifestyle amenities of Stonecreek, featuring a grand clubhouse, resort & lap pools, state-of-the-art fitness center, indoor sports court, tennis and pickleball facilities, a splash pad, playground, and social gathering spaces. Ideally located in North Naples and zoned for A-rated schools, this exceptional setting offers close proximity to I-75, premier golf, upscale shopping and dining, and Naples’ celebrated white-sand beaches. This residence presents a rare opportunity to secure privacy, luxury, and the ideal SWFL lifestyle.

    Zillow last checked:

    Listing updated:

    Listed by:

    Nicola Wakelin 239-451-9351,

    John R Wood Properties,

    Jeff Wakelin 239-777-4805,

    John R Wood Properties

    Bought with:

    Renee Hahn

    Alfred Robbins Realty Group

    Source: SWFLMLS,MLS#: 225082281MLS LogoOriginating MLS: Naples

    Facts & features

    Interior

    Bedrooms & bathrooms
    • Bedrooms: 3
    • Bathrooms: 4
    • Full bathrooms: 4
    Primary bedroom
    • Dimensions: 13 x 19
    Bedroom
    • Dimensions: 12 x 13
    Bedroom
    • Dimensions: 12 x 11
    Den
    • Dimensions: 17 x 14
    Den
    • Dimensions: 14 x 16
    Dining room
    • Dimensions: 18 x 12
    Family room
    • Dimensions: 17 x 20
    Garage
    • Dimensions: 27 x 20
    Kitchen
    • Dimensions: 14 x 14
    Living room
    • Dimensions: 18 x 21
    Heating
    • Central
    Cooling
    • Ceiling Fan(s), Central Air
    Appliances
    • Included: Gas Cooktop, Dishwasher, Disposal, Double Oven, Dryer, Grill - Gas, Microwave, Pot Filler, Refrigerator/Freezer, Washer, Wine Cooler
    • Laundry: Inside, Laundry Tub
    Features
    • Bar, Built-In Cabinets, Closet Cabinets, Coffered Ceiling(s), Foyer, Laundry Tub, Pantry, Smoke Detectors, Walk-In Closet(s), Window Coverings, Den - Study, Family Room, Guest Bath, Guest Room, Laundry in Residence, Media Room, Open Porch/Lanai
    • Flooring: Carpet, Tile, Wood
    • Doors: Impact Resistant Doors
    • Windows: Window Coverings, Impact Resistant Windows, Shutters - Manual, Shutters - Screens/Fabric
    • Has fireplace: No
    Interior area
    • Total structure area: 4,456
    • Total interior livable area: 3,585 sqft

    Property

    Parking
    • Total spaces: 3
    • Parking features: Driveway, Attached
    • Attached garage spaces: 3
    • Has uncovered spaces: Yes
    Features
    • Stories: 1
    • Patio & porch: Patio, Open Porch/Lanai
    • Exterior features: Outdoor Grill, Fire Pit, Outdoor Kitchen
    • Has private pool: Yes
    • Pool features: Community, In Ground, Concrete, Custom Upgrades, Equipment Stays, Gas Heat
    • Has spa: Yes
    • Spa features: Community, In Ground, Concrete, Equipment Stays, Heated
    • Fencing: Fenced
    • Has view: Yes
    • View description: Landscaped Area, Preserve
    • Waterfront features: None
    Lot
    • Size: 0.27 Acres
    • Features: Cul-De-Sac, Irregular Lot, Oversize
    Details
    • Additional structures: Tennis Court(s), Gazebo, Outdoor Kitchen
    • Parcel number: 74937505808

    Construction

    Type & style
    • Home type: SingleFamily
    • Architectural style: Ranch
    • Property subtype: Single Family Residence
    Materials
    • Block, Stucco
    • Foundation: Concrete Block
    • Roof: Tile
    Condition
    • New construction: No
    • Year built: 2018

    Utilities & green energy

    • Gas: Natural
    • Water: Central

    Community & neighborhood

    Security
    • Security features: Security System, Smoke Detector(s), Gated Community
    Community
    • Community features: Clubhouse, Pool, Fitness Center, Sidewalks, Street Lights, Tennis Court(s), Gated
    Location
    • Region: Naples
    • Subdivision: STONECREEK

    HOA & financial

    HOA
    • Has HOA: Yes
    • HOA fee: $6,352 annually
    • Amenities included: Basketball Court, Bike And Jog Path, Billiard Room, Clubhouse, Pool, Community Room, Spa/Hot Tub, Fitness Center, Internet Access, Pickleball, Play Area, Sidewalk, Streetlight, Tennis Court(s), Underground Utility, Volleyball

    Other

    Other facts
    • Road surface type: Paved
    • Contingency: Financing

    Price history

    DateEventPrice
    3/11/2026Sold$1,775,000-4.1%$495/sqft
    Source: SWFLMLS #225082281 Report a problem
    1/20/2026Pending sale$1,850,000$516/sqft
    Source: SWFLMLS #225082281 Report a problem
    1/10/2026Price change$1,850,000-0.7%$516/sqft
    Source: SWFLMLS #225082281 Report a problem
    12/10/2025Price change$1,862,500-1.7%$520/sqft
    Source: SWFLMLS #225082281 Report a problem
    5/7/2025Price change$1,895,000-5%$529/sqft
    Source: SWFLMLS #225044746 Report a problem
    2/12/2025Price change$1,995,000-6.1%$556/sqft
    Source: SWFLMLS #224043642 Report a problem
    2/10/2025Listed for sale$2,125,000$593/sqft
    Source: SWFLMLS #224043642 Report a problem
    2/1/2025Pending sale$2,125,000$593/sqft
    Source: SWFLMLS #224043642 Report a problem
    1/2/2025Price change$2,125,000-2.3%$593/sqft
    Source: SWFLMLS #224043642 Report a problem
    6/27/2024Price change$2,175,000-4.4%$607/sqft
    Source: SWFLMLS #224043642 Report a problem
    5/16/2024Listed for sale$2,275,000-7.8%$635/sqft
    Source: SWFLMLS #224043642 Report a problem
    6/29/2022Listing removed--
    Source: SWFLMLS #222038744 Report a problem
    5/20/2022Listed for sale$2,468,000+224.5%$688/sqft
    Source: SWFLMLS #222038744 Report a problem
    4/9/2018Sold$760,654$212/sqft
    Source: Public Record Report a problem

    Public tax history

    YearProperty taxesTax assessment
    2025$6,679 +2.3%$714,324 +2.9%
    2024$6,528 +4.8%$694,192 +3%
    2023$6,230 -3.2%$673,973 +3%
    2022$6,435 -1.2%$654,343 +3%
    2021$6,513 +2.5%$635,284 +1.4%
    2020$6,357 +1.7%$626,513 +2.3%
    2019$6,252 +1315.4%$612,427 +1407.3%
    2018$442 -32.6%$40,631 +25%
    2017$655 $32,500

    Find assessor info on the county website

    Neighborhood: 34119

    Nearby schools

    GreatSchools rating
    Schools provided by the listing agent
    • Elementary: LAUREL OAK ELEMENTARY
    • Middle: OAKRIDGE MIDDLE SCHOOL
    • High: AUBREY ROGERS HIGH SCHOOL

    Source: SWFLMLS. This data may not be complete. We recommend contacting the local school district to confirm school assignments for this home.

    Get pre-qualified for a loan
    At Zillow Home Loans, we can pre-qualify you in as little as 5 minutes with no impact to your credit score.

    An equal housing lender. NMLS #10287.

    Sell for more on Zillow
    Get a Zillow Showcase℠ listing at no additional cost and you could sell for .
    $1,770,000
    2% more
    +$35,400
    With Zillow Showcase(estimated)
    $1,805,400