Perfectly situated on the corner of a private cul-de-sac, this 4 Bedroom, 2.5 Bath two story home offers charm, design and special features you'll be excited to call your own! The picket fenced front yard, deep toned exerior color w/rich toned shutters, covered front porch & entry door + transom style window above provide great curb appeal. Built in 2016, you'll appreciate the open design of the Kitchen, Dining & Family Rooms plus the sanctuary of the 1st Floor Den/Office w/French doors. Stunning Brazilian Koa hardwood floors add a comfortable elegance to this home as does the mantel wrapped Family Room gas fireplace. The Dining area w/pendant lighting between the Kitchen & Family Rm is large enough to accommodate holiday gatherings. Kitchen is beautifully detailed with dark cabinets, granite counters, SS & Black appliances(incl gas range) & pantry. Sliding doors lead from these spaces to the lovely backyard w/green space & covered patio. This level also has a Powder Rm. The UL reveals 3 Bedrooms w/shared full Bath + a Master w/Ensuite Bath & walk in closet + Laundry Rm. Energy efficient w/hi efficiency gas furnace & water heater. Central heat & A/C. Great neighborhood with nearby parks!
Sold
$540,000
4605 NE 12th Ct, Vancouver, WA 98663
4beds
2,300sqft
Residential, Single Family Residence
Built in 2016
3,920 Square Feet Lot
$541,400 Zestimate®
$235/sqft
$3,206 Estimated rent
Home value
$541,400
$509,000 - $574,000
$3,206/mo
Zestimate® history
Owner options
List your home for rent
$3,206/mo
Rent Zestimate®
Find your next renter with Zillow Rental Manager. Plus, with online applications, you can quickly screen prospective tenants – for free.
$3,206/mo
Rent Zestimate®
Refinance and save
$3,302/mo
Est. payment
Refinancing to a lower rate could help reduce your monthly payments and save thousands over the life of the loan.
$3,302/mo
Est. payment
Explore your selling options
Work with a Zillow partner agent
Leverage their expertise and Zillow's premium Showcase listings to get your home seen by more buyers.
Get startedList with your own agent
Get your home in front of millions of buyers by listing it on Zillow.
Learn how to do itSell it yourself
Take full control of how buyers see your home on Zillow by listing For Sale by Owner (FSBO).
List your homeWhat's special
Zillow last checked:
Listing updated:
Listed by:
William Johnson 760-814-0378,
William E Johnson
Bought with:
Tai Faux, 22015596
Think Real Estate
Source: RMLS (OR),MLS#: 280275758
Facts & features
Interior
Bedrooms & bathrooms
- Bedrooms: 4
- Bathrooms: 3
- Full bathrooms: 2
- Partial bathrooms: 1
- Main level bathrooms: 1
Rooms
- Room types: Bedroom 2, Bedroom 3, Dining Room, Family Room, Kitchen, Living Room, Primary Bedroom
Primary bedroom
- Level: Upper
Heating
- Forced Air
Cooling
- Central Air
Appliances
- Included: Built-In Refrigerator, Disposal, Microwave
Features
- Basement: None
Interior area
- Total structure area: 2,300
- Total interior livable area: 2,300 sqft
Property
Parking
- Total spaces: 2
- Parking features: Covered, Driveway, Attached
- Attached garage spaces: 2
- Has uncovered spaces: Yes
Features
- Stories: 2
Lot
- Size: 3,920 Square Feet
- Features: SqFt 3000 to 4999
Details
- Parcel number: 986035382
Construction
Type & style
- Home type: SingleFamily
- Architectural style: Traditional
- Property subtype: Residential, Single Family Residence
Materials
- Other
- Roof: Composition
Condition
- Resale
- New construction: No
- Year built: 2016
Utilities & green energy
- Gas: Gas
- Sewer: Public Sewer
- Water: Public
Community & HOA
HOA
- Has HOA: No
Location
- Region: Vancouver
Financial & listing details
- Price per square foot: $235/sqft
- Tax assessed value: $539,381
- Annual tax amount: $5,131
- Date on market: 3/28/2025
- Cumulative days on market: 95 days
- Listing terms: Cash,Conventional
- Road surface type: Paved
Price history
| Date | Event | Price |
|---|---|---|
| 7/16/2025 | Sold | $540,000-2.9%$235/sqft |
Source:  RMLS (OR) #280275758 Report a problem RMLS (OR) #280275758 Report a problem | ||
| 7/3/2025 | Pending sale | $556,000$242/sqft |
Source: RMLS (OR) #280275758 Report a problem | ||
| 6/9/2025 | Price change | $556,000-1.8%$242/sqft |
Source: RMLS (OR) #280275758 Report a problem | ||
| 3/29/2025 | Listed for sale | $566,000+77.7%$246/sqft |
Source: RMLS (OR) #280275758 Report a problem | ||
| 5/20/2016 | Sold | $318,450$138/sqft |
Source: RMLS (OR) #15333111 Report a problem | ||
| 4/4/2016 | Pending sale | $318,450$138/sqft |
Source: Manor Real Estate, Inc #15333111 Report a problem | ||
| 1/15/2016 | Price change | $318,450+4.8%$138/sqft |
Source: Manor Real Estate, Inc #15333111 Report a problem | ||
| 1/2/2016 | Price change | $303,900+1.3%$132/sqft |
Source: Manor Real Estate, Inc #15333111 Report a problem | ||
| 12/6/2015 | Listed for sale | $300,000+361.5%$130/sqft |
Source: Manor Real Estate, Inc #15333111 Report a problem | ||
| 11/12/2015 | Sold | $65,000-76.2%$28/sqft |
Source: Public Record Report a problem | ||
| 9/26/2015 | Listed for sale | $272,875$119/sqft |
Source: Manor Real Estate, Inc #15333111 Report a problem | ||
Public tax history
| Year | Property taxes | Tax assessment |
|---|---|---|
| 2024 | $5,266 +2.6% | $539,381 -1.7% |
| 2023 | $5,131 +18.4% | $548,802 +8.3% |
| 2022 | $4,333 -2% | $506,792 +17% |
| 2021 | $4,423 +11.3% | $433,310 +3.9% |
| 2020 | $3,974 | $416,871 +7.4% |
| 2019 | $3,974 +7.9% | $388,050 +4.2% |
| 2018 | $3,683 -3.8% | $372,579 +15.9% |
| 2017 | $3,828 +9.7% | $321,453 +5.1% |
| 2016 | $3,490 +348% | $305,886 +370.6% |
| 2015 | $779 | $65,000 |
Find assessor info on the county website
Neighborhood: West Minnehaha
Nearby homes
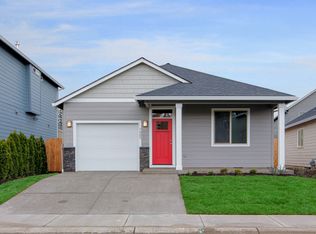
- $448,1003 bd2 ba1.1k sqft4609 NE 12th Ct, Vancouver, WA 98663Off Market
- $502,9003 bd2 ba1.5k sqft4601 NE 12th Ct, Vancouver, WA 98663Off Market
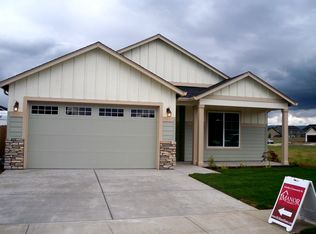
- $464,4003 bd2 ba1.3k sqft2571 NE Hazel Dell Rd, Vancouver, WA 98663Off Market
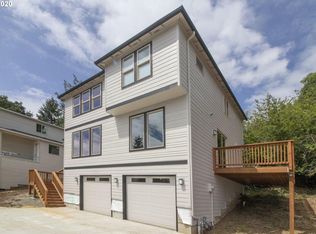
- $581,2003 bd3 ba1.9k sqft4611 NE 12th Ct, Vancouver, WA 98663Off Market
- $472,2003 bd2 ba1.3k sqft4517 NE 12th Ct, Vancouver, WA 98663Off Market
- $525,0003 bd3 ba2k sqft4613 NE 12th Ct, Vancouver, WA 98663Pending
- $437,5003 bd2 ba1.3k sqft1238 NE 45th St, Vancouver, WA 98663Off Market
- $---- bd-- ba-- sqft4700 NE 12th Ct, Vancouver, WA 98663Off Market
Nearby schools
GreatSchools rating
- 4/10Lincoln Elementary SchoolGrades: K-5Distance: 0.8 mi
- 2/10Discovery Middle SchoolGrades: 6-8Distance: 0.3 mi
- 2/10Hudson's Bay High SchoolGrades: 9-12Distance: 1.7 mi
Schools provided by the listing agent
- Elementary: Lincoln
- Middle: Discovery
- High: Hudsons Bay
Source: RMLS (OR). This data may not be complete. We recommend contacting the local school district to confirm school assignments for this home.
Get a cash offer in 3 minutes
Find out how much your home could sell for in as little as 3 minutes with a no-obligation cash offer.
Estimated market value
$541,400
Get a cash offer in 3 minutes
Find out how much your home could sell for in as little as 3 minutes with a no-obligation cash offer.
Estimated market value
$541,400
- Washington
- Clark County
- Vancouver
- 98663
- West Minnehaha
- 4605 NE 12th Ct
Nearby cities
Nearby neighborhoods
Nearby zip codes
Other Vancouver Topics
