Elevated Modern Living on a Quiet Cul-de-Sac — Built 2019, Territorial Views, No HOA.Perched at the end of a peaceful cul-de-sac, this light-filled 2019-built home offers what older listings can't: a nearly-new residence with modern systems and no deferred maintenance — simply move in and enjoy. Three bedrooms, 2.5 baths, and 2,030 thoughtfully designed square feet come together in an open-concept layout where the kitchen, dining, and living areas flow effortlessly for both everyday life and entertaining.The kitchen is finished with quartz countertops, stainless steel appliances, and a cozy dining nook. Upstairs, the serene primary suite is a true retreat, featuring a spa-like bath with soaking tub, walk-in shower, walk-in closet, and a sitting area framed by tranquil territorial views — an ideal spot for morning coffee.The home's elevated setting is its signature. Sweeping treetop and territorial views stretch across the deck, where a retractable electric canopy sets the stage for evening sunsets over private, wooded greenspace. Below, a beautifully terraced backyard forms a low-maintenance outdoor haven made for BBQs, string-lit dinners, and unwinding at the end of the day — privacy and nature as your backdrop, without the upkeep a sprawling lot demands.Additional highlights include an oversized 2-car garage with abundant storage and no HOA. Enjoy easy access to I-5 and SR 500, with Leverich Park and the scenic Burnt Bridge Creek Trail just moments away — perfect for morning walks with a four-legged companion.
Pending
Price cut: $24K (7/9)
$525,000
4613 NE 12th Ct, Vancouver, WA 98663
3beds
2,030sqft
:
Get pre-qualified$3,241/mo
Residential, Single Family Residence
Built in 2019
4,791 Square Feet Lot
$522,900 Zestimate®
$259/sqft
$-- HOA
What's special
Elevated settingModern systemsBeautifully terraced backyardWalk-in closetSerene primary suiteWalk-in showerLow-maintenance outdoor haven
- 166 days |
- 2,050 |
- 67 |
Zillow last checked:
Listing updated:
Listed by:
Jesse Dau 503-475-7078,
eXp Realty LLC,
Heather Listy 503-405-2092,
eXp Realty LLC
Source: RMLS (OR),MLS#: 316247935
Facts & features
Interior
Bedrooms & bathrooms
- Bedrooms: 3
- Bathrooms: 3
- Full bathrooms: 2
- Partial bathrooms: 1
- Main level bathrooms: 1
Rooms
- Room types: Utility Room, Bedroom 2, Bedroom 3, Dining Room, Family Room, Kitchen, Living Room, Primary Bedroom
Primary bedroom
- Features: Double Sinks, Soaking Tub, Suite, Walkin Closet, Walkin Shower, Wallto Wall Carpet
- Level: Upper
- Area: 234
- Dimensions: 18 x 13
Bedroom 2
- Features: Closet, Wallto Wall Carpet
- Level: Upper
- Area: 110
- Dimensions: 10 x 11
Bedroom 3
- Features: Closet, Wallto Wall Carpet
- Level: Upper
- Area: 110
- Dimensions: 10 x 11
Dining room
- Features: Eating Area, Laminate Flooring
- Level: Main
- Area: 132
- Dimensions: 12 x 11
Kitchen
- Features: Dishwasher, Eat Bar, Gas Appliances, Island, Microwave, Free Standing Range, Free Standing Refrigerator, Laminate Flooring, Quartz
- Level: Main
- Area: 154
- Width: 11
Living room
- Features: Fireplace, Great Room, Sliding Doors, Laminate Flooring
- Level: Main
- Area: 336
- Dimensions: 21 x 16
Heating
- ENERGY STAR Qualified Equipment, Forced Air 95 Plus, Fireplace(s)
Cooling
- Central Air, ENERGY STAR Qualified Equipment
Appliances
- Included: Dishwasher, Disposal, Free-Standing Gas Range, Free-Standing Refrigerator, Gas Appliances, Microwave, Stainless Steel Appliance(s), Washer/Dryer, Free-Standing Range, Gas Water Heater, Tankless Water Heater
- Laundry: Laundry Room
Features
- High Speed Internet, Quartz, Soaking Tub, Closet, Eat-in Kitchen, Eat Bar, Kitchen Island, Great Room, Double Vanity, Suite, Walk-In Closet(s), Walkin Shower, Pantry
- Flooring: Laminate, Luxury Vinyl Plank, Vinyl, Wall to Wall Carpet
- Doors: Sliding Doors
- Windows: Double Pane Windows
- Basement: Crawl Space
- Number of fireplaces: 1
- Fireplace features: Electric
Interior area
- Total structure area: 2,030
- Total interior livable area: 2,030 sqft
Property
Parking
- Total spaces: 2
- Parking features: Driveway, Garage Door Opener, Attached, Oversized
- Attached garage spaces: 2
- Has uncovered spaces: Yes
Features
- Levels: Two
- Stories: 3
- Patio & porch: Deck
- Exterior features: Yard
- Fencing: Fenced
- Has view: Yes
- View description: Seasonal, Territorial, Trees/Woods
Lot
- Size: 4,791 Square Feet
- Features: Cul-De-Sac, Sloped, SqFt 3000 to 4999
Details
- Parcel number: 986035385
Construction
Type & style
- Home type: SingleFamily
- Architectural style: Custom Style
- Property subtype: Residential, Single Family Residence
Materials
- Cement Siding
- Foundation: Concrete Perimeter
- Roof: Composition
Condition
- Resale
- New construction: No
- Year built: 2019
Utilities & green energy
- Gas: Gas
- Sewer: Public Sewer
- Water: Public
- Utilities for property: Cable Connected
Community & HOA
Community
- Subdivision: Apple Grove Estates
HOA
- Has HOA: No
Location
- Region: Vancouver
Financial & listing details
- Price per square foot: $259/sqft
- Tax assessed value: $513,359
- Annual tax amount: $5,398
- Date on market: 2/11/2026
- Cumulative days on market: 303 days
- Listing terms: Cash,Conventional,FHA,VA Loan
- Road surface type: Paved
Estimated market value
$522,900
$497,000 - $549,000
$3,007/mo
Price history
| Date | Event | Price |
|---|---|---|
| 7/25/2026 | Pending sale | $525,000$259/sqft |
Source:  RMLS (OR) #316247935 Report a problem RMLS (OR) #316247935 Report a problem | ||
| 7/9/2026 | Price change | $525,000-4.4%$259/sqft |
Source: RMLS (OR) #316247935 Report a problem | ||
| 5/28/2026 | Price change | $549,000-3.5%$270/sqft |
Source: RMLS (OR) #316247935 Report a problem | ||
| 4/25/2026 | Price change | $569,000-1%$280/sqft |
Source: eXp Realty #316247935 Report a problem | ||
| 2/25/2026 | Price change | $574,999-4.2%$283/sqft |
Source: RMLS (OR) #316247935 Report a problem | ||
| 2/11/2026 | Listed for sale | $599,999+40.2%$296/sqft |
Source: RMLS (OR) #316247935 Report a problem | ||
| 10/2/2020 | Sold | $427,950$211/sqft |
Source: RMLS (OR) #20509415 Report a problem | ||
| 9/3/2020 | Pending sale | $427,950$211/sqft |
Source: RE/MAX Equity Group #20509415 Report a problem | ||
| 8/1/2020 | Listed for sale | $427,950$211/sqft |
Source: RE/MAX Equity Group #20509415 Report a problem | ||
Public tax history
| Year | Property taxes | Tax assessment |
|---|---|---|
| 2024 | $5,013 +3.1% | $513,359 -1.3% |
| 2023 | $4,863 +18% | $520,049 +8.3% |
| 2022 | $4,122 +1.8% | $480,241 +16.5% |
| 2021 | $4,049 +296.4% | $412,165 +8% |
| 2020 | $1,021 | $381,554 +283.7% |
| 2019 | $1,021 +19.1% | $99,450 +15% |
| 2018 | $858 +7.3% | $86,450 +29.3% |
| 2017 | $799 +7.3% | $66,853 +2.9% |
| 2016 | $745 -4.4% | $65,000 |
| 2015 | $779 | $65,000 |
Find assessor info on the county website
Monthly payment
Est. payment
Payment breakdown
Explore the cost of this home by adjusting the details. Changes won't be saved.Climate risks
Neighborhood: West Minnehaha
Nearby schools
GreatSchools rating
- 4/10Lincoln Elementary SchoolGrades: K-5Distance: 0.8 mi
- 2/10Discovery Middle SchoolGrades: 6-8Distance: 0.3 mi
- 2/10Hudson's Bay High SchoolGrades: 9-12Distance: 1.7 mi
Schools provided by the listing agent
- Elementary: Lincoln
- Middle: Discovery
- High: Hudsons Bay
Source: RMLS (OR). This data may not be complete. We recommend contacting the local school district to confirm school assignments for this home.
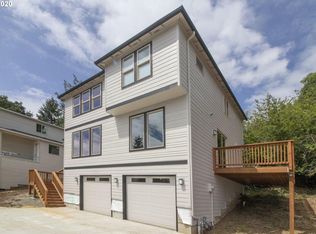
- $581,2003 bd3 ba1.9k sqft4611 NE 12th Ct, Vancouver, WA 98663Off Market
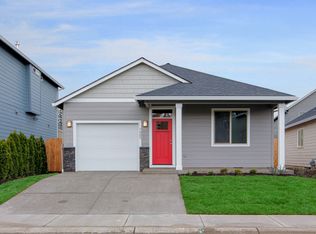
- $448,1003 bd2 ba1.1k sqft4609 NE 12th Ct, Vancouver, WA 98663Off Market
- $572,3005 bd3 ba1.8k sqft4700 NE 13th Ct, Vancouver, WA 98663Off Market
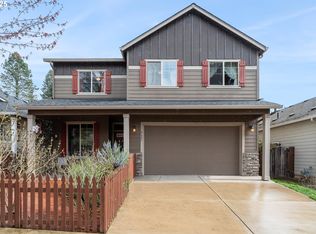
- $540,0004 bd3 ba2.3k sqft4605 NE 12th Ct, Vancouver, WA 98663Sold
- $528,2003 bd2 ba1.8k sqft4704 NE 13th Ct, Vancouver, WA 98663Off Market
- $481,1003 bd3 ba1.5k sqft4701 NE 13th Ct, Vancouver, WA 98663Off Market
- $437,5003 bd2 ba1.3k sqft1238 NE 45th St, Vancouver, WA 98663Off Market
- $503,5003 bd3 ba1.6k sqft4604 NE 12th Ct, Vancouver, WA 98663Off Market
A local agent can set up tours, give advice and negotiate with sellers.
Similar homes
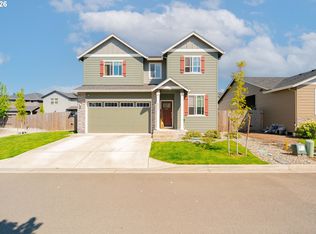
- $549,0004 bd3 ba2.1k sqft4931 NE 23rd Ct, Vancouver, WA 98663Active
 MLS ID #739854785, Chaney Compher, Realty One Group Prestige. RMLS (OR)
 - $550,0003 bd3 ba1.8k sqft1822 E 33rd St #A, Vancouver, WA 98663Active
 MLS ID #521548570, Erica Stout, RE/MAX Equity Group. RMLS (OR)
 - $499,0003 bd3 ba1.5k sqft3811 Q St, Vancouver, WA 98663Active
 MLS ID #711540563, Eduard Anishchenko, Better Homes & Gardens Realty. RMLS (OR)
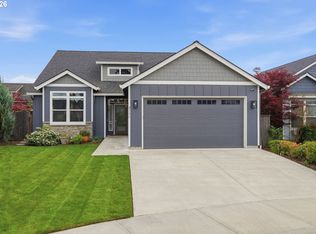
 - $565,0003 bd2 ba1.6k sqft2111 NW 70th St, Vancouver, WA 98665Active
 MLS ID #118275227, Brittany Talkington, Premiere Property Group LLC. RMLS (OR)
 - $519,0004 bd3 ba1.9k sqft11906 NW 23rd Ave, Vancouver, WA 98685ActiveMLS ID #536449058, Aaron Pontius, Opt. RMLS (OR)
- $550,0003 bd3 ba1.9k sqft10417 NE 86th Ave, Vancouver, WA 98662ActiveMLS ID #315520368, Hailey Parker, eXp Realty LLC. RMLS (OR)
- $585,0004 bd3 ba2.2k sqft7103 NE 64th Ct, Vancouver, WA 98661ActiveMLS ID #791459790, Nadia Mulyar, Premiere Property Group, LLC. RMLS (OR)
- $559,9004 bd3 ba2.2k sqft11216 NE 135th Ave, Vancouver, WA 98682ActiveMLS ID #672317061, Troy D Doty P.C., Northwest Realty Source. RMLS (OR)
- $624,9005 bd3 ba2.4k sqft10810 NE 109th St, Vancouver, WA 98662ActiveMLS ID #408199119, Kristy Childers, Windermere Northwest Living. RMLS (OR)
- $615,0004 bd3 ba2.2k sqft8408 NE 85th Dr, Vancouver, WA 98662ActiveMLS ID #237059795, Tatyana Gavrilyuk, MORE Realty, Inc. RMLS (OR)
- $665,0004 bd3 ba2.7k sqft10405 NE 29th Ave, Vancouver, WA 98686ActiveMLS ID #332178710, LeAnne Moore, Eleete Real Estate. RMLS (OR)
- $450,0003 bd3 ba1.9k sqft12020 NE 108th St, Vancouver, WA 98662ActiveMLS ID #122891240, Haris Hadziselimovic, Keller Williams Realty. RMLS (OR)
- $500,0003 bd3 ba1.6k sqft9578 N Burr Ave, Portland, OR 97203ActiveMLS ID #226596500, Michelle Palmquist, Redfin. RMLS (OR)
- $579,9004 bd3 ba2.3k sqft11509 NE 138th Ave, Brush Prairie, WA 98606ActiveMLS ID #721854490, Peter Cutile, Parker Brennan Real Estate. RMLS (OR)
- $539,9003 bd2 ba1.5k sqft1170 NE 18th Street, Battle Ground, WA 98604ActiveMLS ID #2547683, Desiree Lorentz. NWMLS as distributed by MLS GRID
- $659,0005 bd3 ba2.5k sqft10700 NE 109th St, Vancouver, WA 98662ActiveMLS ID #648465362, Maksim Lopatin, Realty One Group Prestige. RMLS (OR)
- $700,0004 bd3 ba2.5k sqft10508 NE 153rd Ave, Vancouver, WA 98682ActiveMLS ID #386407964, Pamela Barrett, Cascadia Real Estate Group. RMLS (OR)
- $455,0003 bd3 ba1.5k sqft1043 N Fairhope Pl, Ridgefield, WA 98642ActiveMLS ID #743313750, Brad Issler, Coldwell Banker Bain. RMLS (OR)
- $614,9004 bd3 ba2.2k sqft1601 NW 27th Ct, Battle Ground, WA 98604ActiveMLS ID #554643620, Bev Blume, Keller Williams Realty Elite. RMLS (OR)
- $569,9003 bd3 ba1.7k sqft2200 S White Salmon Dr, Ridgefield, WA 98642ActiveMLS ID #200618840, Jeff Wunder, Keller Williams Realty. RMLS (OR)
