Skip main navigation
Sold for $415,000
  • $415,000

    4605 Ramblewood Dr, Greensboro, NC 27406

    4beds
    2,361sqft
    Stick/Site Built, Residential, Single Family Residence
    Built in 1974
    0.6 Acres Lot
    $430,000 Zestimate®
    $--/sqft
    $2,306 Estimated rent

    Home value

    $430,000

    $409,000 - $452,000

    $2,306/mo

    Zestimate® history
    Loading
    Loading...

    Owner options

    List your home for rent

    $2,306/mo

    Rent Zestimate®

    Find your next renter with Zillow Rental Manager. Plus, with online applications, you can quickly screen prospective tenants – for free.

    Learn more

    $2,306/mo

    Rent Zestimate®

    Refinance and save

    $2,531/mo

    Est. payment

    Refinancing to a lower rate could help reduce your monthly payments and save thousands over the life of the loan.

    See today's rates

    $2,531/mo

    Est. payment

    Explore your selling options

    Work with a Zillow partner agent

    Leverage their expertise and Zillow's premium Showcase listings to get your home seen by more buyers.

    Get started

    List with your own agent

    Get your home in front of millions of buyers by listing it on Zillow.

    Learn how to do it

    Sell it yourself

    Take full control of how buyers see your home on Zillow by listing For Sale by Owner (FSBO).

    List your home

    What's special

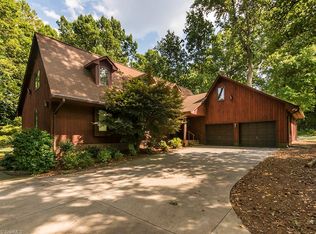
    Welcome to this stunning home, renovated in 2021, offering a perfect blend of modern luxury and timeless elegance. Situated on a picturesque lot with a breathtaking golf course view, this property is a true gem for those seeking a serene and upscale lifestyle. This home has many desirable features such as GOLF COURSE VIEW, double decker sunroom, roughly 24x30 detached garage, fenced in backyard, downstairs bar, 4 bedrooms, 3 baths, and an attached garage. STORAGE GALORE. Additional features such as open concept living, gourmet kitchen with stainless steel appliances and quartz countertops, primary suite with en suite bathroom and walk in closet, hardwood floors, elegant tile work, and beautifully landscaped front and back yards. Located in a desirable community, this home offers easy access to local amenities, shopping, dining, and schools. Schedule your private tour today! For a comprehensive list of features, refer to the property feature sheet. SEE AGENT REMARKS.

    Zillow last checked:

    Listing updated:

    Listed by:

    Matthew Millaway 336-317-4502,

    eXp Realty, LLC

    Bought with:

    Hannah Hunt, 310515

    Howard Hanna Allen Tate-Asheboro

    Source: Triad MLS,MLS#: 1148592MLS Logo

    Facts & features

    Interior

    Bedrooms & bathrooms
    • Bedrooms: 4
    • Bathrooms: 3
    • Full bathrooms: 3
    Primary bedroom
    • Level: Main
    Bedroom 2
    • Level: Main
    Bedroom 3
    • Level: Main
    Bedroom 4
    • Level: Lower
    Dining room
    • Level: Main
    Kitchen
    • Level: Main
    Living room
    • Level: Main
    Heating
    • Heat Pump, Electric
    Cooling
    • Central Air
    Appliances
    • Included: Electric Water Heater
    Features
    • Has basement: No
    • Number of fireplaces: 1
    • Fireplace features: Living Room
    Interior area
    • Total structure area: 2,361
    • Total interior livable area: 2,361 sqft
    • Finished area above ground: 1,470
    • Finished area below ground: 891

    Property

    Parking
    • Total spaces: 3
    • Parking features: Driveway, Garage, Attached, Detached
    • Attached garage spaces: 3
    • Has uncovered spaces: Yes
    Features
    • Levels: Multi/Split
    • Pool features: None
    Lot
    • Size: 0.6 Acres
    Details
    • Parcel number: 133823
    • Zoning: RS-40
    • Special conditions: Owner Sale

    Construction

    Type & style
    • Home type: SingleFamily
    • Property subtype: Stick/Site Built, Residential, Single Family Residence
    Materials
    • Brick, Wood Siding
    • Foundation: Slab
    Condition
    • Year built: 1974

    Utilities & green energy

    • Sewer: Public Sewer
    • Water: Public

    Community & HOA

    Community
    • Subdivision: Oakland County Club
    HOA
    • Has HOA: No
    Location
    • Region: Greensboro

    Financial & listing details

    • Tax assessed value: $221,400
    • Annual tax amount: $1,961
    • Date on market: 7/17/2024
    • Cumulative days on market: 9 days
    • Listing agreement: Exclusive Right To Sell
    • Listing terms: Cash,Conventional,FHA,USDA Loan,VA Loan

    Price history

    DateEventPrice
    9/11/2024Sold$415,000-17%
    Source: Triad MLS #1148592 Report a problem
    7/29/2024Pending sale$499,993
    Source: Triad MLS #1148592 Report a problem
    7/17/2024Listed for sale$499,993+92.3%
    Source: Triad MLS #1148592 Report a problem
    12/31/2020Sold$260,000$110/sqft
    Source: Public Record Report a problem

    Public tax history

    YearProperty taxesTax assessment
    2025$2,511 +28%$264,100 +19.3%
    2024$1,962 $221,400
    2023$1,962 $221,400
    2022$1,962 +49.6%$221,400 +49.6%
    2021$1,311 +4.4%$148,000
    2018$1,256 -6.3%$148,000
    2017$1,340 $148,000 -6.1%
    2016$1,340 $157,600
    2015$1,340 -2.2%$157,600
    2014$1,371 $157,600
    2013-- $157,600
    2012-- $157,600 -7.7%
    2011-- $170,700
    2010-- $170,700
    2009-- $170,700
    2008-- $170,700
    2007-- $170,700
    2006-- $170,700
    2005-- $170,700
    2004-- $170,700 +15.1%
    2002-- $148,300 +6.9%
    2001-- $138,700
    Find assessor info on the county website

    Neighborhood: Forest Oaks

    Nearby schools

    GreatSchools rating
    Get a cash offer in 3 minutes
    Find out how much your home could sell for in as little as 3 minutes with a no-obligation cash offer.
    Estimated market value
    $430,000
    Get a cash offer in 3 minutes
    Find out how much your home could sell for in as little as 3 minutes with a no-obligation cash offer.
    Estimated market value
    $430,000